1,492 Results

EDIT SEARCH FILTERS
Clear All FiltersSouth carolina
Sort By:  

1,492 RESULTS

SEARCH FILTERS

    Plan Type
    Square Feet
    Bedrooms
    Bathrooms
    Stories
    Garage (Vehicle Spaces)
    Architectural Styles

    Outdoor Living

    Bedroom Options
    Kitchen & Dining
    Laundry Location
    Additional Rooms

    Garage Type

    Garage Features
    Other Features
    Foundation Type

    Plan Width (FT)
    Plan Depth (FT)
    Plan Height (FT)
    Framing Type
    Media Filters
SEARCHING...
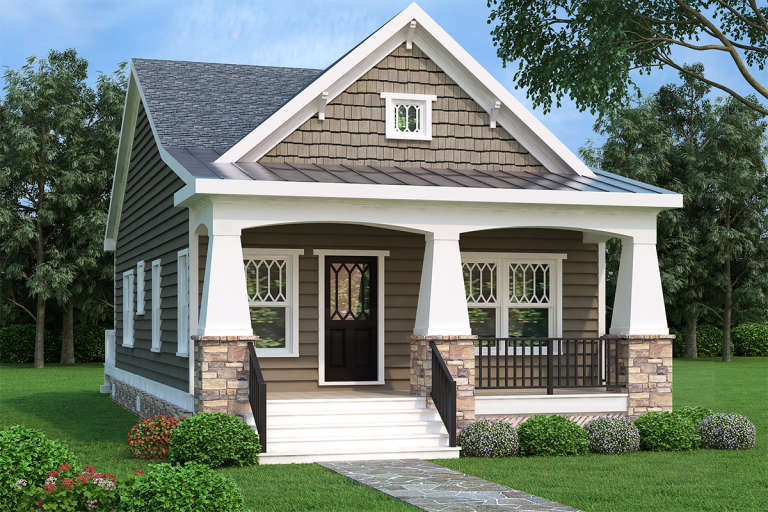
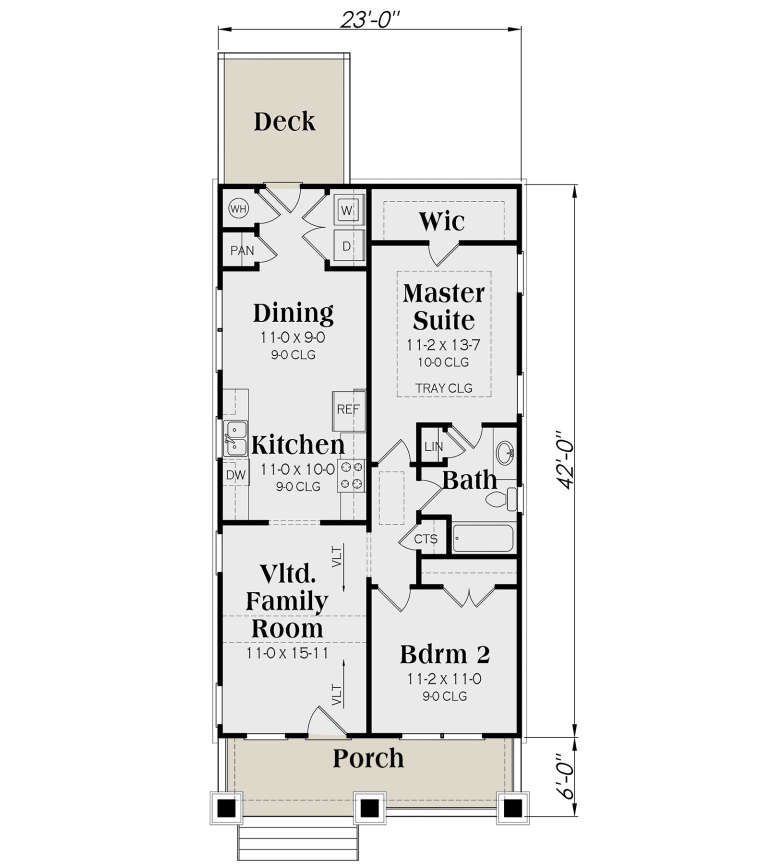
Brown Bungalow front elevation with shingle siding, stone base, white columns, front porch, and decorative windows. House Plan # 009-00121 Digital Rendering by America's Best House Plans, Inc.
EXCLUSIVE

PLAN #009-00121

On Sale

$1,200   $1,020
Sq Ft 966
Beds 2
Baths 1
½ Baths 0
Cars 0
Stories 1
Width 23'
Depth 42'
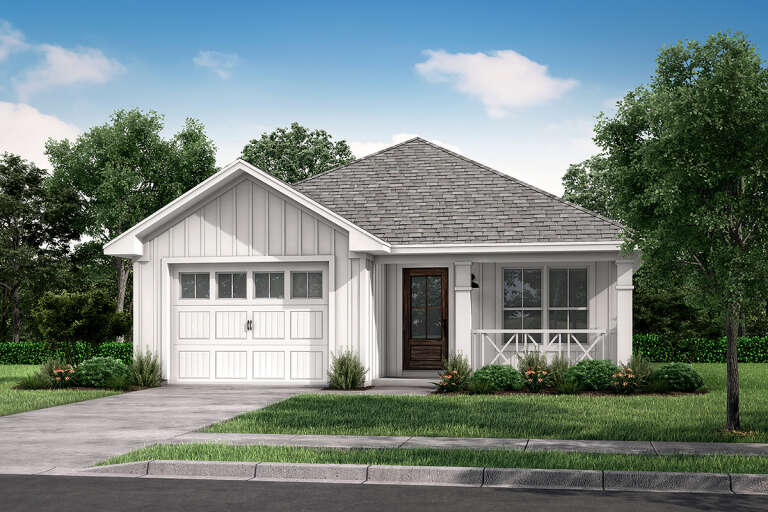
House Plan House Plan #3408 Front Elevation

PLAN #041-00025

On Sale

$1,345   $1,143
Sq Ft 900
Beds 2
Baths 2
½ Baths 0
Cars 1
Stories 1
Width 45'
Depth 36'
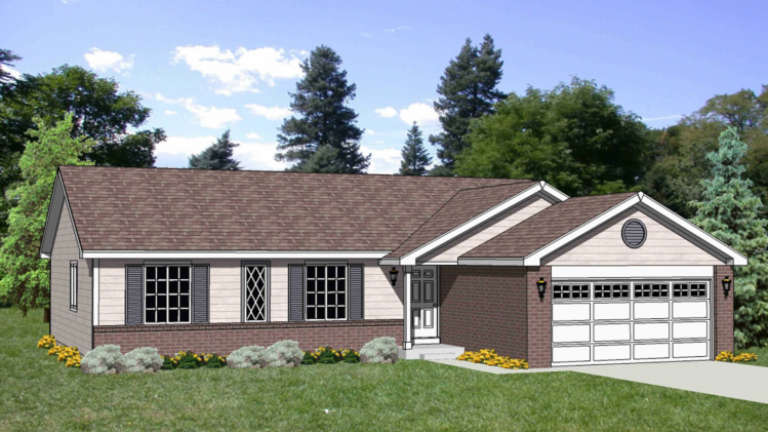
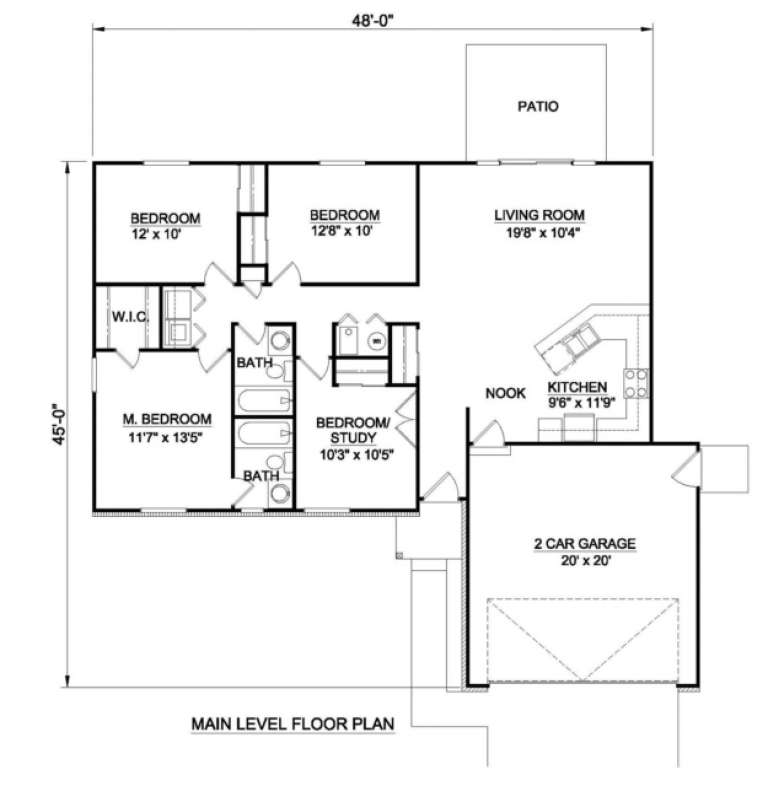
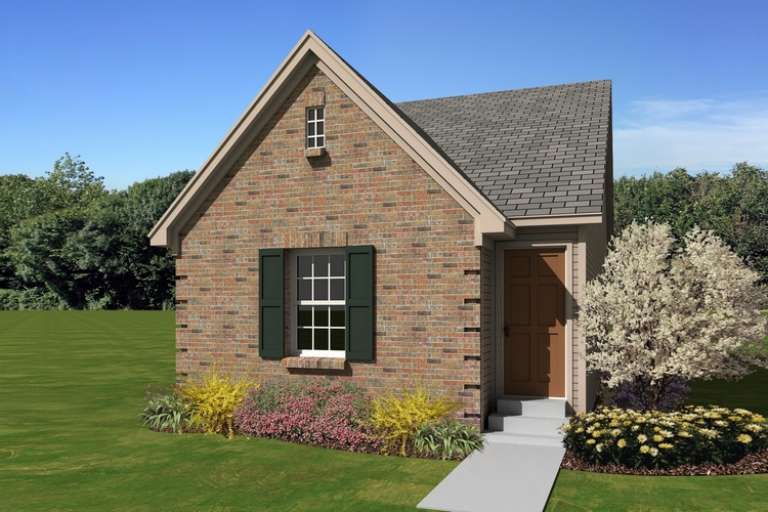
House Plan House Plan #3582 Front Elevation

PLAN #340-00014

On Sale

$450   $383
Sq Ft 1,346
Beds 4
Baths 2
½ Baths 0
Cars 2
Stories 1
Width 48'
Depth 45'
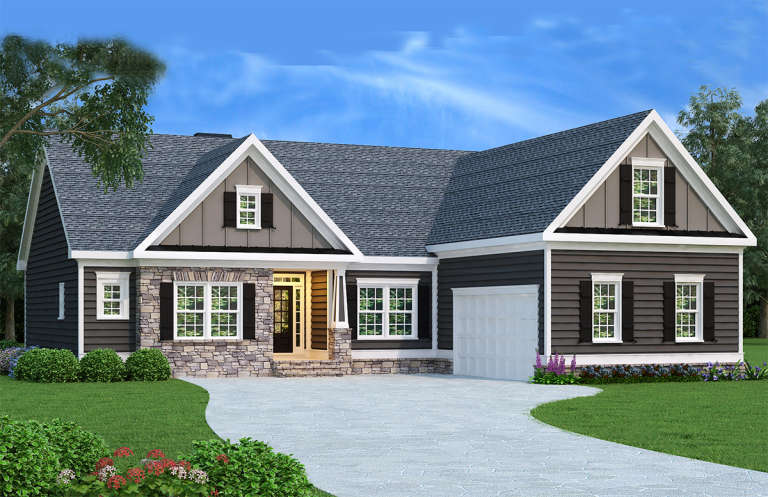
House Plan House Plan #3665 Front Elevation

PLAN #348-00063

On Sale

$1,300   $1,105
Sq Ft 1,800
Beds 3
Baths 3
½ Baths 0
Cars 2
Stories 1
Width 63' 4"
Depth 53'
House Plan House Plan #3683 Angled Front Elevation

PLAN #348-00079

On Sale

$1,300   $1,105
Sq Ft 1,888
Beds 3
Baths 2
½ Baths 0
Cars 2
Stories 1
Width 55'
Depth 70'
House Plan House Plan #3721 Angled Front Elevation - Fall

PLAN #348-00117

On Sale

$1,400   $1,190
Sq Ft 2,067
Beds 3
Baths 2
½ Baths 1
Cars 2
Stories 1
Width 70'
Depth 56'
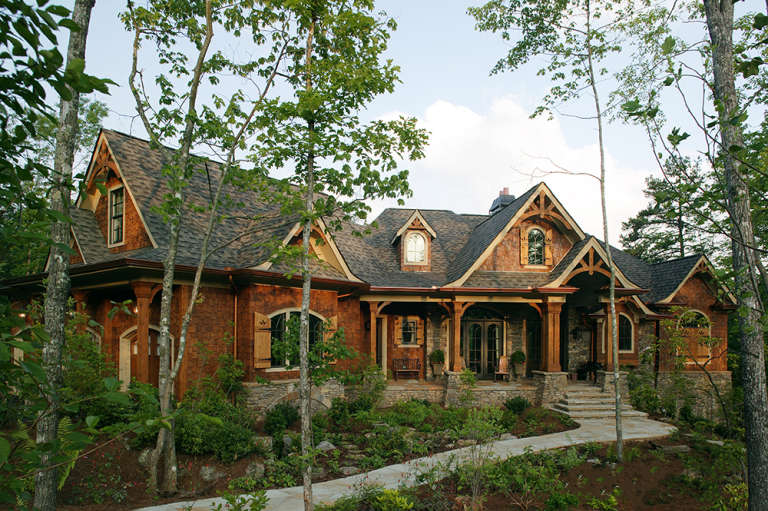
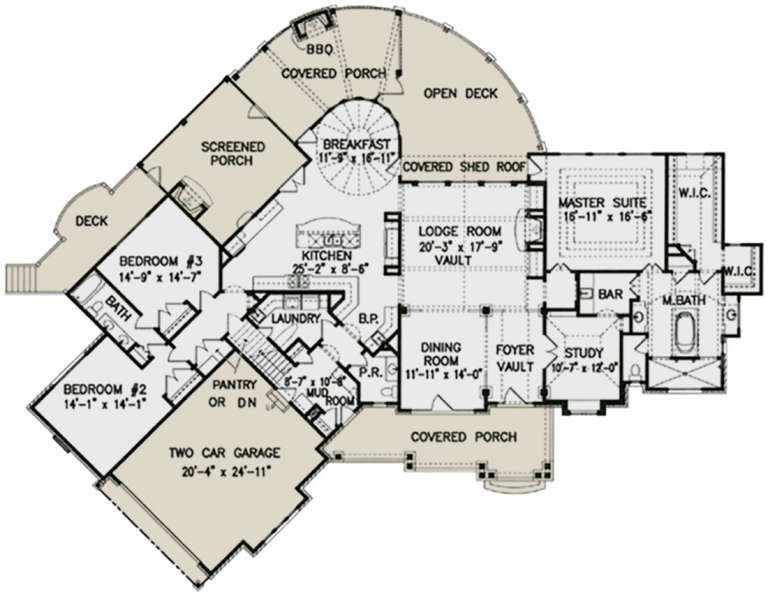
House Plan House Plan #3780 Angled Front Elevation

PLAN #348-00175

On Sale

$1,300   $1,105
Sq Ft 1,800
Beds 3
Baths 2
½ Baths 0
Cars 2
Stories 1
Width 65'
Depth 56'
House Plan House Plan #4953 Front

PLAN #699-00011

On Sale

$2,495   $2,121
Sq Ft 3,126
Beds 3
Baths 2
½ Baths 1
Cars 2
Stories 1.5
Width 104' 6"
Depth 84'
House Plan House Plan #5199 Angled Front Elevation

PLAN #110-00357

On Sale

$1,100   $935
Sq Ft 1,909
Beds 3
Baths 2
½ Baths 0
Cars 2
Stories 1
Width 56'
Depth 64' 4"
House Plan House Plan #5366 Front Elevation

PLAN #110-00417

On Sale

$1,200   $1,020
Sq Ft 2,405
Beds 4-5
Baths 3
½ Baths 0
Cars 3
Stories 1
Width 66' 4"
Depth 67' 2"
House Plan House Plan #6477 Front Elevation

PLAN #034-00181

On Sale

$2,285   $1,942
Sq Ft 2,885
Beds 5-6
Baths 3
½ Baths 1
Cars 2
Stories 2
Width 40'
Depth 40'
House Plan House Plan #10144 Front Elevation

PLAN #041-00035

On Sale

$1,345   $1,143
Sq Ft 1,250
Beds 3
Baths 2
½ Baths 0
Cars 1
Stories 1
Width 29' 6"
Depth 59' 10"
House Plan House Plan #10592 Front Elevation

PLAN #053-02287

On Sale

$830   $706
Sq Ft 1,122
Beds 3
Baths 2
½ Baths 0
Cars 0
Stories 1
Width 21'
Depth 58'
Front view of a white house in Modern Farmhouse style, board-and-batten siding, metal roof accent, and fall decor. House Plan # 041-00449

PLAN #041-00449

On Sale

$1,445   $1,228
Sq Ft 2,070
Beds 4
Baths 3
½ Baths 0
Cars 2
Stories 1
Width 53' 4"
Depth 64' 10"
Gray Barndominium front elevation, metal roof, board-and-batten siding, brick base, wood porch posts. House Plan # 009-00318 Digital Rendering by America's Best House Plans, Inc.
EXCLUSIVE

PLAN #009-00318

On Sale

$1,300   $1,105
Sq Ft 2,053
Beds 3
Baths 2
½ Baths 0
Cars 3
Stories 1
Width 92'
Depth 62'
Dark gray Ranch elevation with stone accents, gabled roof, white garage door, black shutters, and front porch. House Plan # 009-00004 Digital Rendering by America's Best House Plans, Inc.
EXCLUSIVE

PLAN #009-00004

On Sale

$1,250   $1,063
Sq Ft 1,732
Beds 3
Baths 2
½ Baths 0
Cars 2
Stories 1
Width 55'
Depth 55'
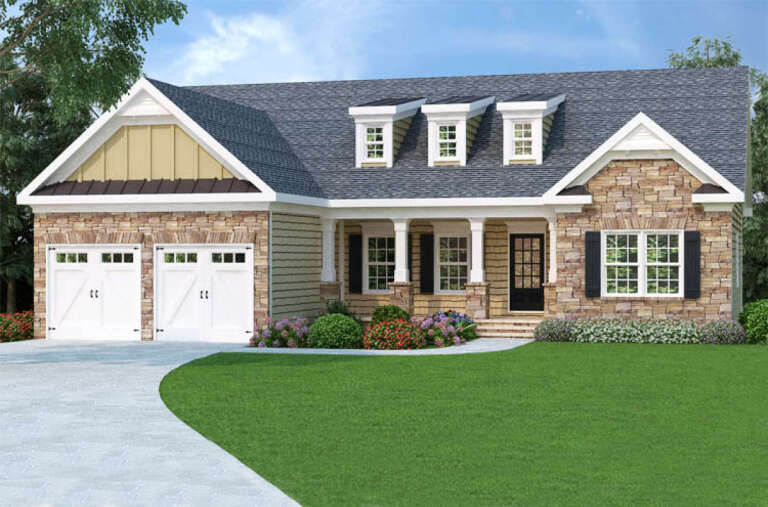
Country front elevation with stone facade, white garage doors, three dormers, covered porch, and dark shutters. House Plan # 009-00025 Digital Rendering by America's Best House Plans, Inc.
EXCLUSIVE

PLAN #009-00025

On Sale

$1,250   $1,063
Sq Ft 1,566
Beds 3
Baths 2
½ Baths 0
Cars 2
Stories 1
Width 54'
Depth 48'
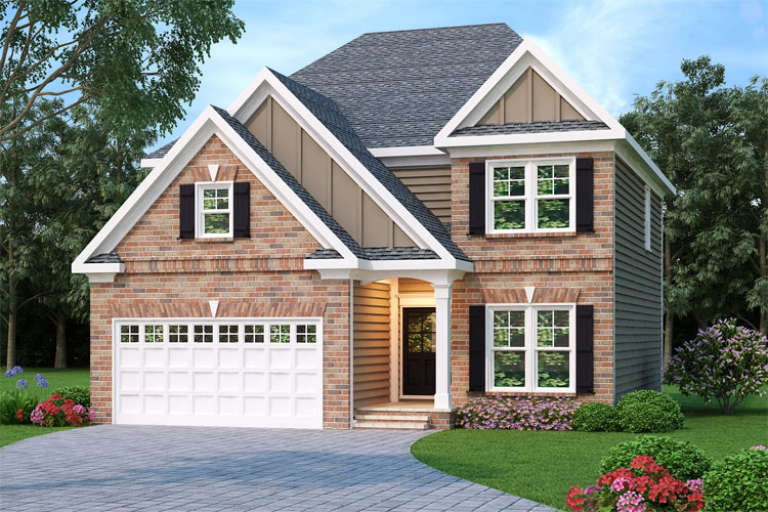
Traditional front elevation with red brick, siding, gabled roof, white garage door, and black shutters. House Plan # 009-00050 Digital Rendering by America's Best House Plans, Inc.
EXCLUSIVE

PLAN #009-00050

On Sale

$1,300   $1,105
Sq Ft 2,228
Beds 4
Baths 2
½ Baths 1
Cars 2
Stories 2
Width 37'
Depth 43'
X
Shop Sign In
Favorites
Cart
Chat