97 Results

EDIT SEARCH FILTERS
Clear All FiltersNorth dakota
Sort By:  

97 RESULTS

SEARCH FILTERS

    Plan Type
    Square Feet
    Bedrooms
    Bathrooms
    Stories
    Garage (Vehicle Spaces)
    Architectural Styles

    Outdoor Living

    Bedroom Options
    Kitchen & Dining
    Laundry Location
    Additional Rooms

    Garage Type

    Garage Features
    Other Features
    Foundation Type

    Plan Width
    Plan Depth
    Framing Type
    Media Filters
SEARCHING...





House Plan House Plan #30443 Angled Front Elevation

PLAN #2464-00123

Starting at

$1,750
Sq Ft 1,674
Beds 4
Baths 2
½ Baths 0
Cars 2
Stories 1
Width 64'
Depth 58'


House Plan House Plan #14938 Front Elevation

PLAN #8504-00009

Starting at

$4,004
Sq Ft 2,427
Beds 3
Baths 2
½ Baths 1
Cars 2
Stories 2
Width 59'
Depth 45'

House Plan House Plan #15683 Front Elevation

PLAN #9401-00015

Starting at

$1,545
Sq Ft 2,595
Beds 3
Baths 2
½ Baths 1
Cars 2
Stories 1
Width 91' 3"
Depth 73' 10"

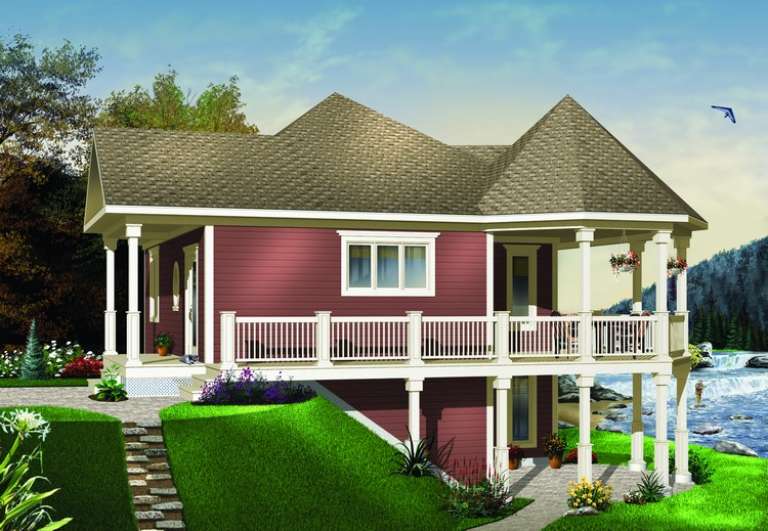

House Plan House Plan #11116 Front Elevation

PLAN #034-00864

Starting at

$1,275
Sq Ft 840
Beds 1
Baths 1
½ Baths 0
Cars 0
Stories 1
Width 33'
Depth 31'

House Plan House Plan #11222 Front Elevation

PLAN #963-00032

Starting at

$1,499
Sq Ft 1,780
Beds 3
Baths 2
½ Baths 0
Cars 3
Stories 1
Width 67'
Depth 54' 8"
House Plan House Plan #13450 Front Elevation

PLAN #348-00206

Starting at

$1,300
Sq Ft 1,900
Beds 3
Baths 2
½ Baths 1
Cars 2
Stories 1
Width 69'
Depth 56'
House Plan House Plan #13481 Front Elevation

PLAN #110-00902

Starting at

$1,550
Sq Ft 3,345
Beds 4
Baths 3
½ Baths 0
Cars 3
Stories 1.5
Width 93' 8"
Depth 71' 6"
House Plan House Plan #13482 Angled Front Elevation

PLAN #110-00903

Starting at

$2,050
Sq Ft 4,501
Beds 5
Baths 5
½ Baths 1
Cars 3
Stories 1.5
Width 126' 2"
Depth 110' 11"
House Plan House Plan #15902 Front Elevation

PLAN #9401-00028

Starting at

$1,795
Sq Ft 3,069
Beds 3-4
Baths 4
½ Baths 0
Cars 3
Stories 2
Width 94' 1"
Depth 93' 3"
House Plan House Plan #16853 Angled Front Elevation

PLAN #110-01022

Starting at

$1,350
Sq Ft 2,091
Beds 3
Baths 2
½ Baths 0
Cars 2
Stories 1
Width 61'
Depth 69' 3"


House Plan House Plan #17202 Front Elevation

PLAN #5633-00243

Starting at

$499
Sq Ft 421
Beds 1
Baths 1
½ Baths 0
Cars 1
Stories 1
Width 27'
Depth 27'
House Plan House Plan #31102 Angled Front Elevation

PLAN #940-01046

Starting at

$1,450
Sq Ft 1,719
Beds 3
Baths 2
½ Baths 1
Cars 2
Stories 1.5
Width 85' 9"
Depth 30'
House Plan House Plan #31158 Front Elevation

PLAN #625-00001

Starting at

$1,350
Sq Ft 1,200
Beds 2
Baths 2
½ Baths 0
Cars 2
Stories 1
Width 40'
Depth 60'
House Plan House Plan #31413 Front Elevation
EXCLUSIVE

PLAN #2473-00003

Starting at

$1,395
Sq Ft 3,210
Beds 5
Baths 4
½ Baths 0
Cars 2
Stories 1
Width 110' 3"
Depth 65' 3"
Modern Farmhouse front elevation with board-and-batten siding, stone accents, and metal roof. House Plan # 009-00415 Digital Rendering by America's Best House Plans, Inc.
EXCLUSIVE

PLAN #009-00415

Starting at

$1,350
Sq Ft 2,686
Beds 4-5
Baths 3
½ Baths 1
Cars 2-3
Stories 1
Width 76' 7"
Depth 63'

Barndominium front elevation with dark vertical siding, metal roof, stone chimney, and 3-car garage. House Plan # 009-00430 Digital Rendering by America's Best House Plans, Inc.
EXCLUSIVE

PLAN #009-00430

Starting at

$1,350
Sq Ft 2,730
Beds 4
Baths 3
½ Baths 1
Cars 3
Stories 2
Width 90'
Depth 60'

House Plan House Plan #27362 Rear Elevation
EXCLUSIVE

PLAN #1462-00047

Starting at

$1,000
Sq Ft 902
Beds 2
Baths 2
½ Baths 0
Cars 0
Stories 1
Width 46' 6"
Depth 26' 6"
House Plan House Plan #27429 Front Elevation

PLAN #963-00660

Starting at

$1,799
Sq Ft 2,752
Beds 3
Baths 2
½ Baths 1
Cars 3
Stories 1
Width 113'
Depth 59'
X
Shop Sign In
Favorites
Cart
Chat