2,368 Results

EDIT SEARCH FILTERS
Clear All FiltersNorth carolina
Sort By:  

2,368 RESULTS

SEARCH FILTERS

    Plan Type
    Square Feet
    Bedrooms
    Bathrooms
    Stories
    Garage (Vehicle Spaces)
    Architectural Styles

    Outdoor Living

    Bedroom Options
    Kitchen & Dining
    Laundry Location
    Additional Rooms

    Garage Type

    Garage Features
    Other Features
    Foundation Type

    Plan Width (FT)
    Plan Depth (FT)
    Plan Height (FT)
    Framing Type
    Media Filters
SEARCHING...
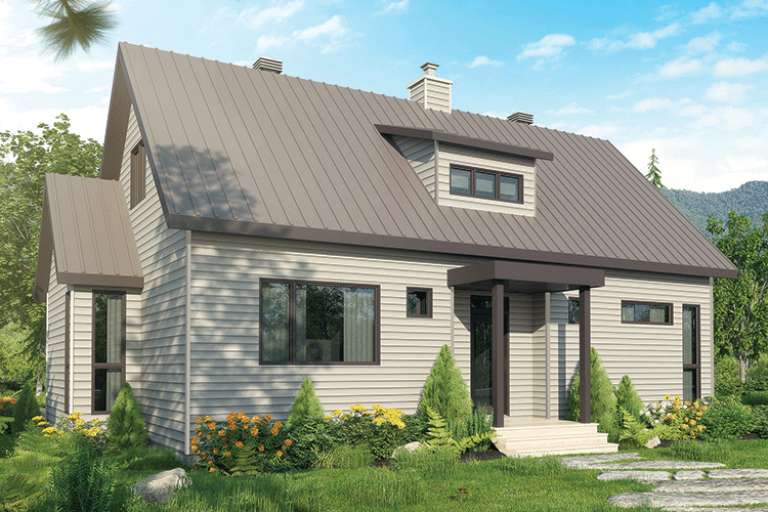
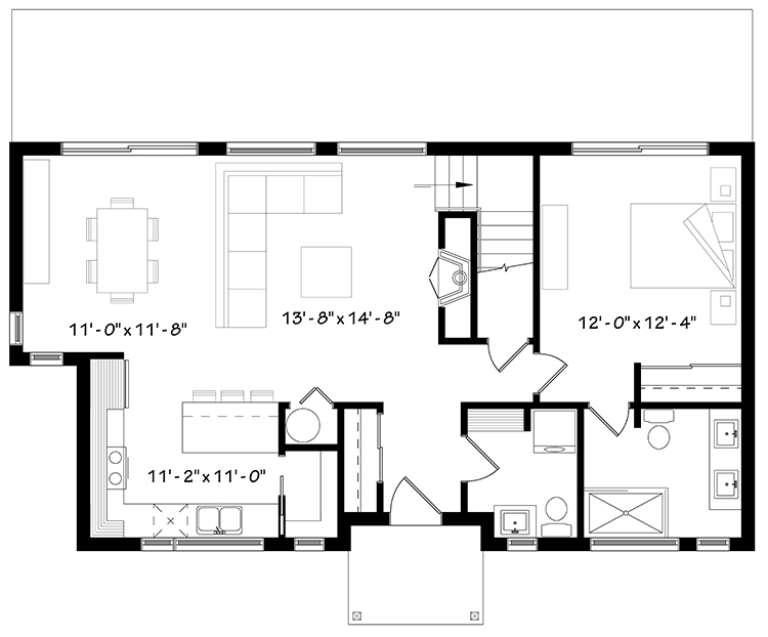
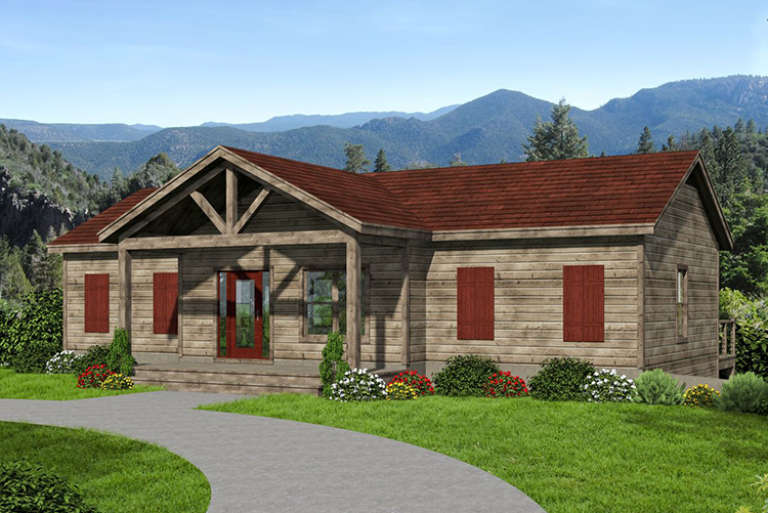
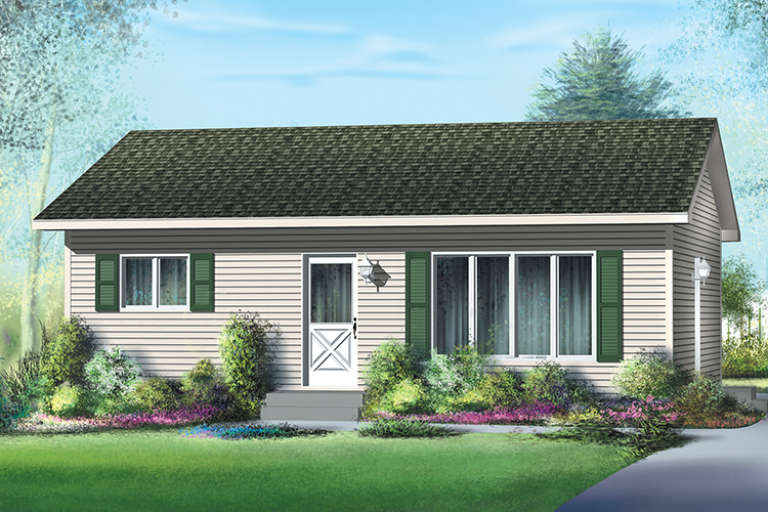
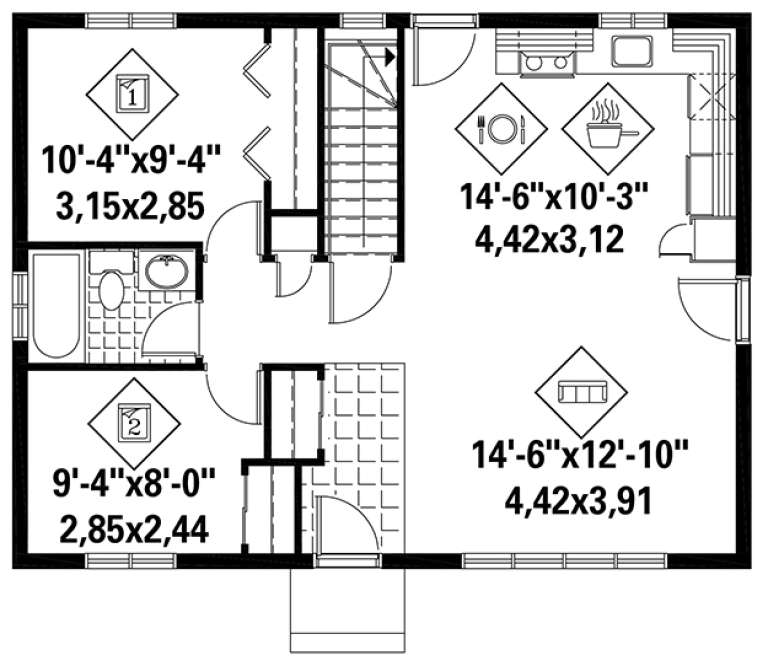
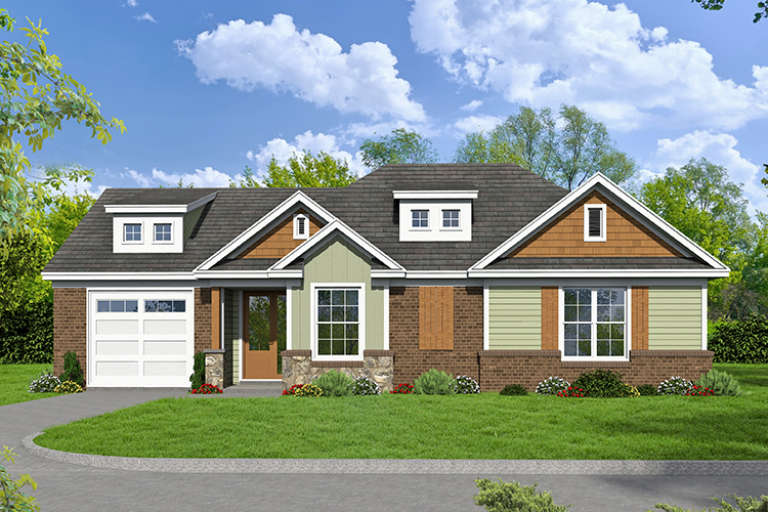
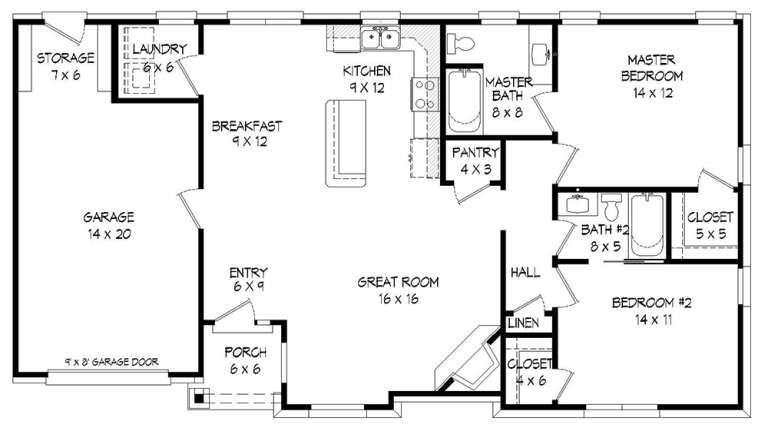
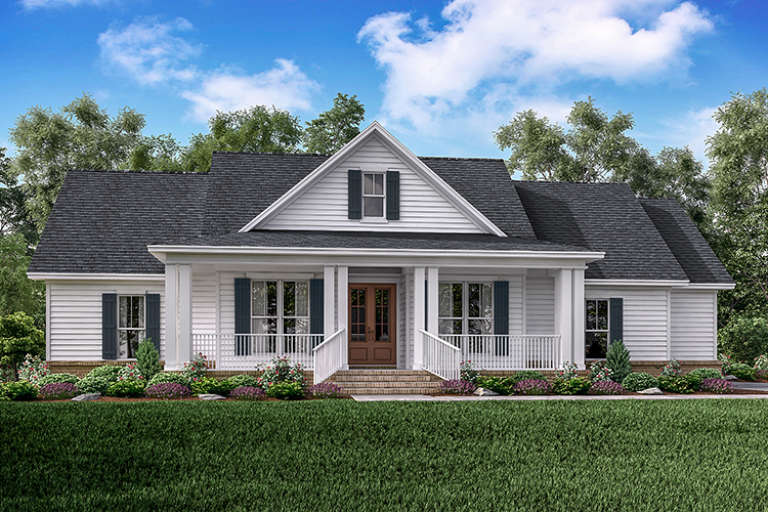
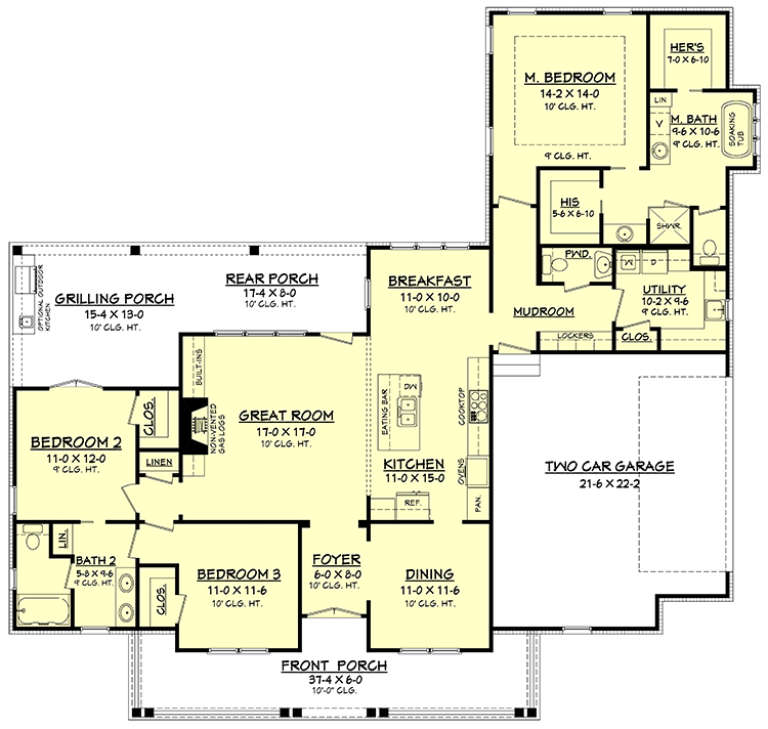
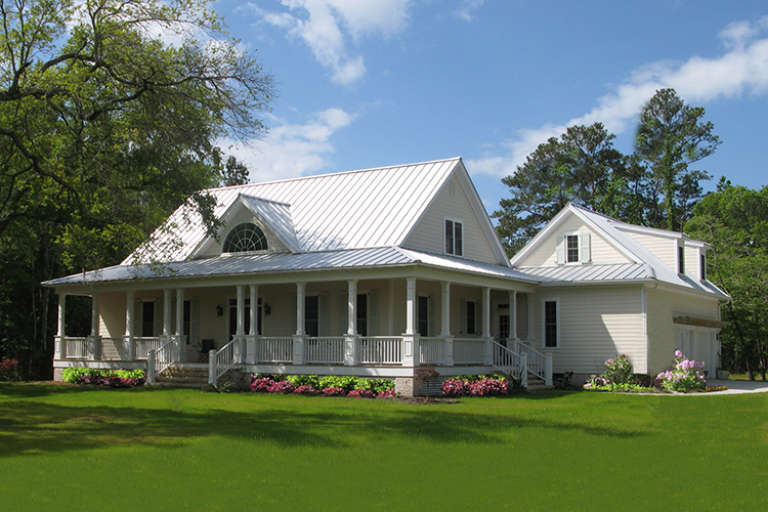
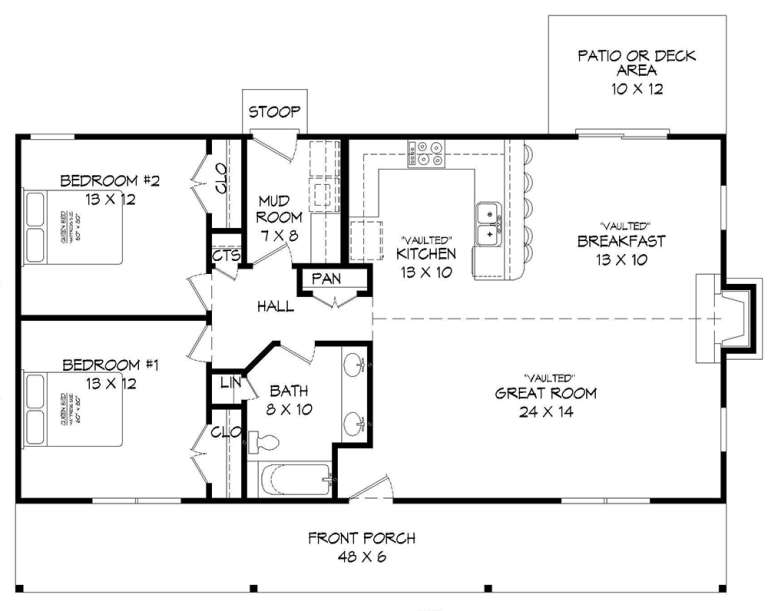
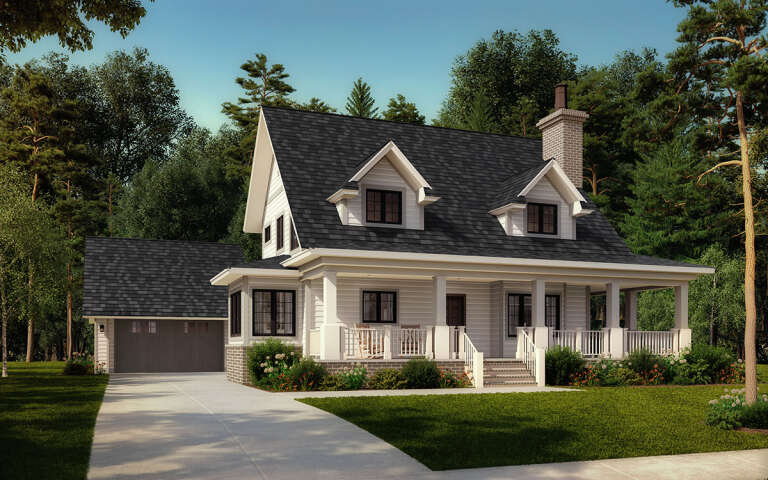
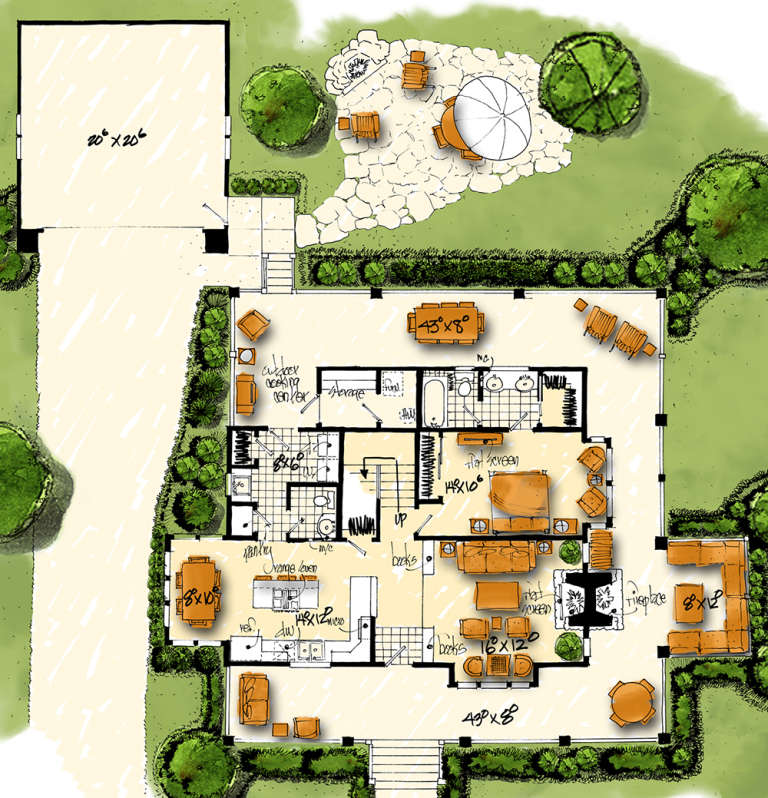
House Plan House Plan #18097 Front Elevation

PLAN #034-01124

Starting at

$1,680
Sq Ft 1,587
Beds 3
Baths 2
½ Baths 1
Cars 0
Stories 2
Width 44'
Depth 24'
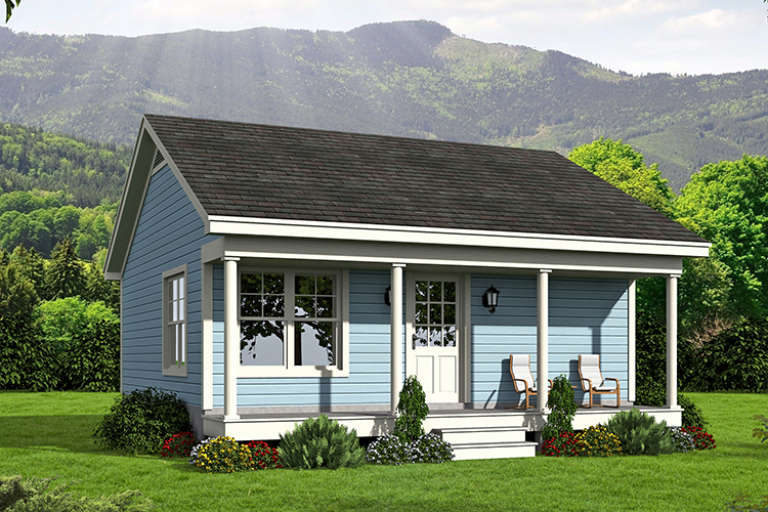
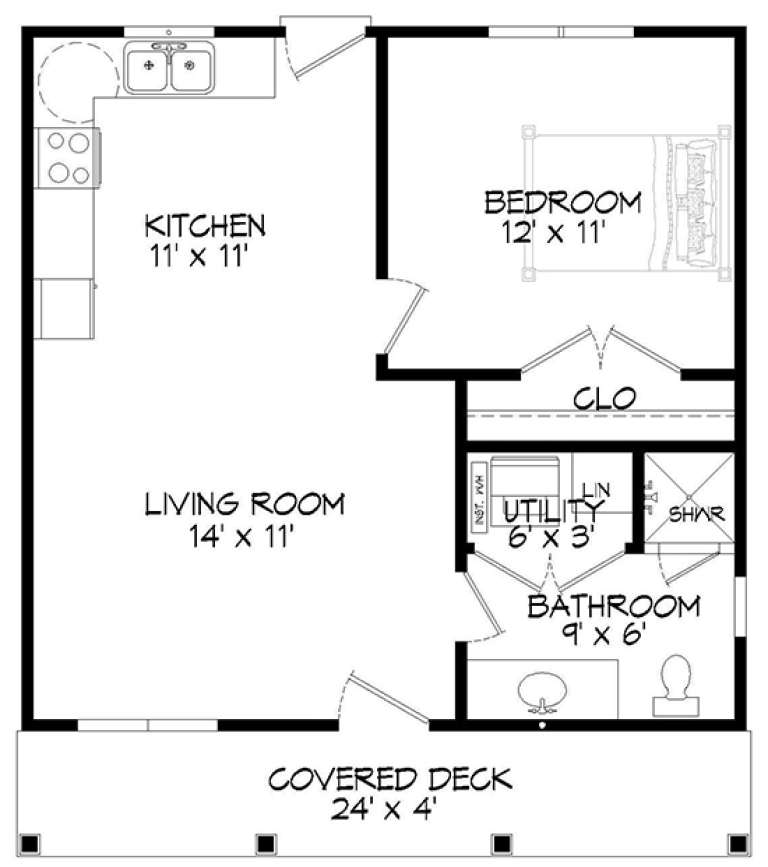
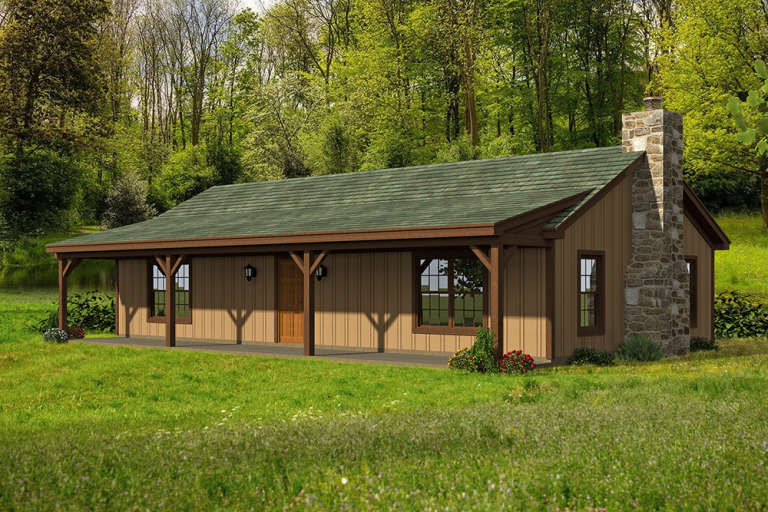
House Plan House Plan #18108 Front Elevation

PLAN #940-00022

Starting at

$950
Sq Ft 561
Beds 1
Baths 1
½ Baths 0
Cars 0
Stories 1
Width 24'
Depth 27' 6"
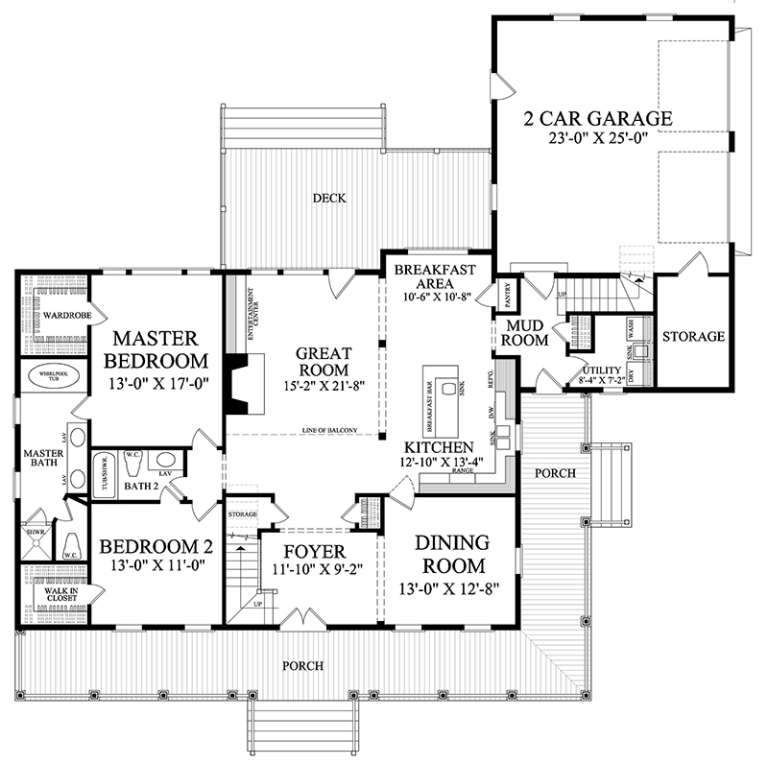
House Plan House Plan #18159 Front Elevation

PLAN #940-00025

Starting at

$1,350
Sq Ft 2,176
Beds 3-4
Baths 3
½ Baths 1
Cars 1
Stories 1
Width 51'
Depth 47'
House Plan House Plan #18181 Front Elevation

PLAN #6082-00059

Starting at

$1,395
Sq Ft 1,318
Beds 3
Baths 2
½ Baths 0
Cars 2
Stories 1
Width 42'
Depth 49' 6"
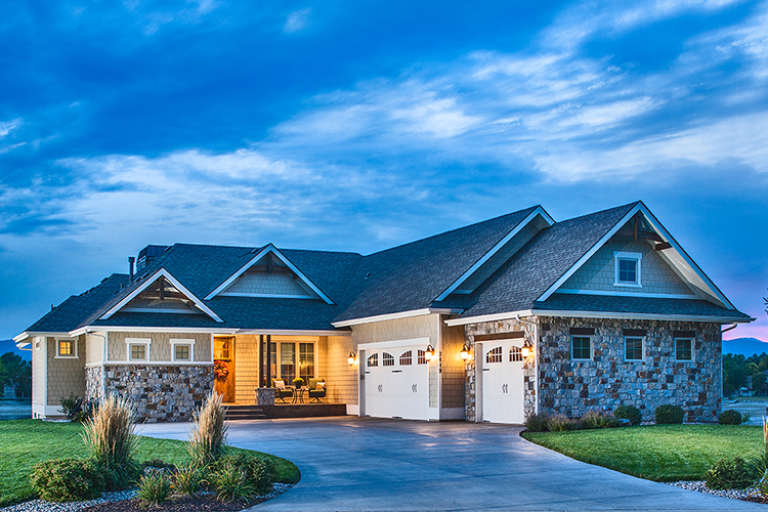
House Plan House Plan #18203 Front Elevation

PLAN #6082-00066

Starting at

$1,395
Sq Ft 1,819
Beds 3
Baths 2
½ Baths 0
Cars 2
Stories 1
Width 58'
Depth 57'
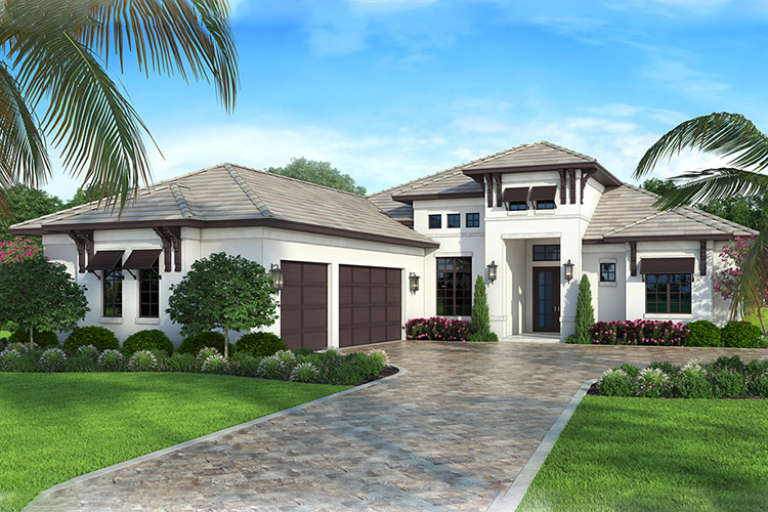
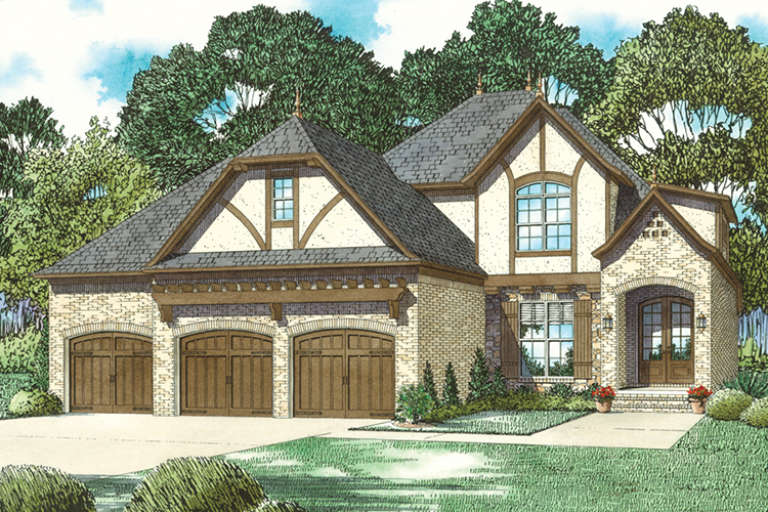
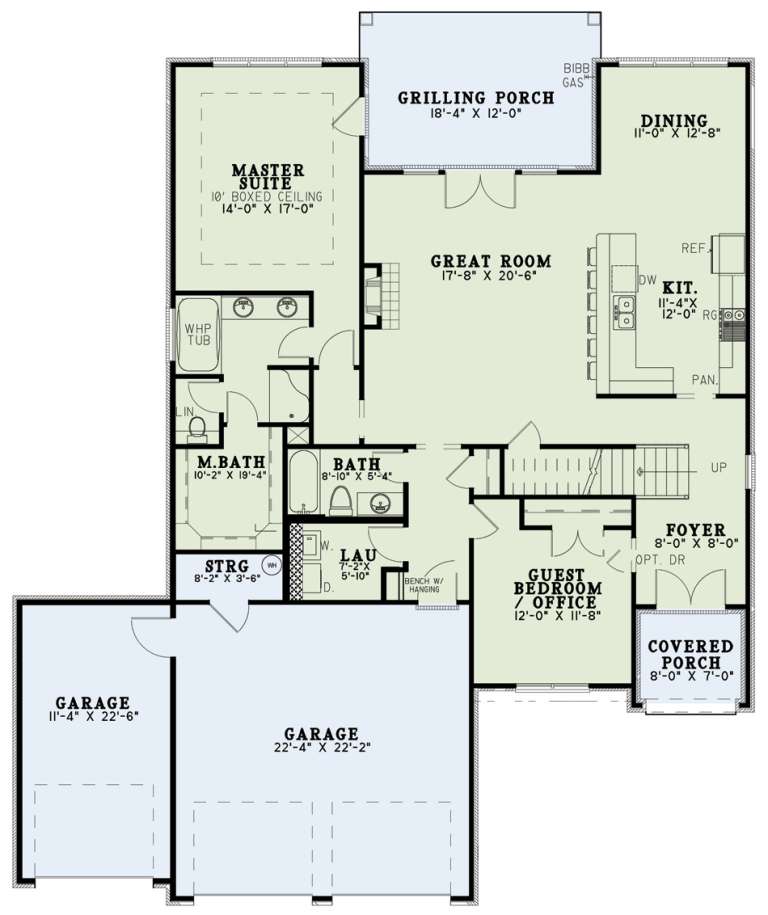
House Plan House Plan #18265 Front Elevation

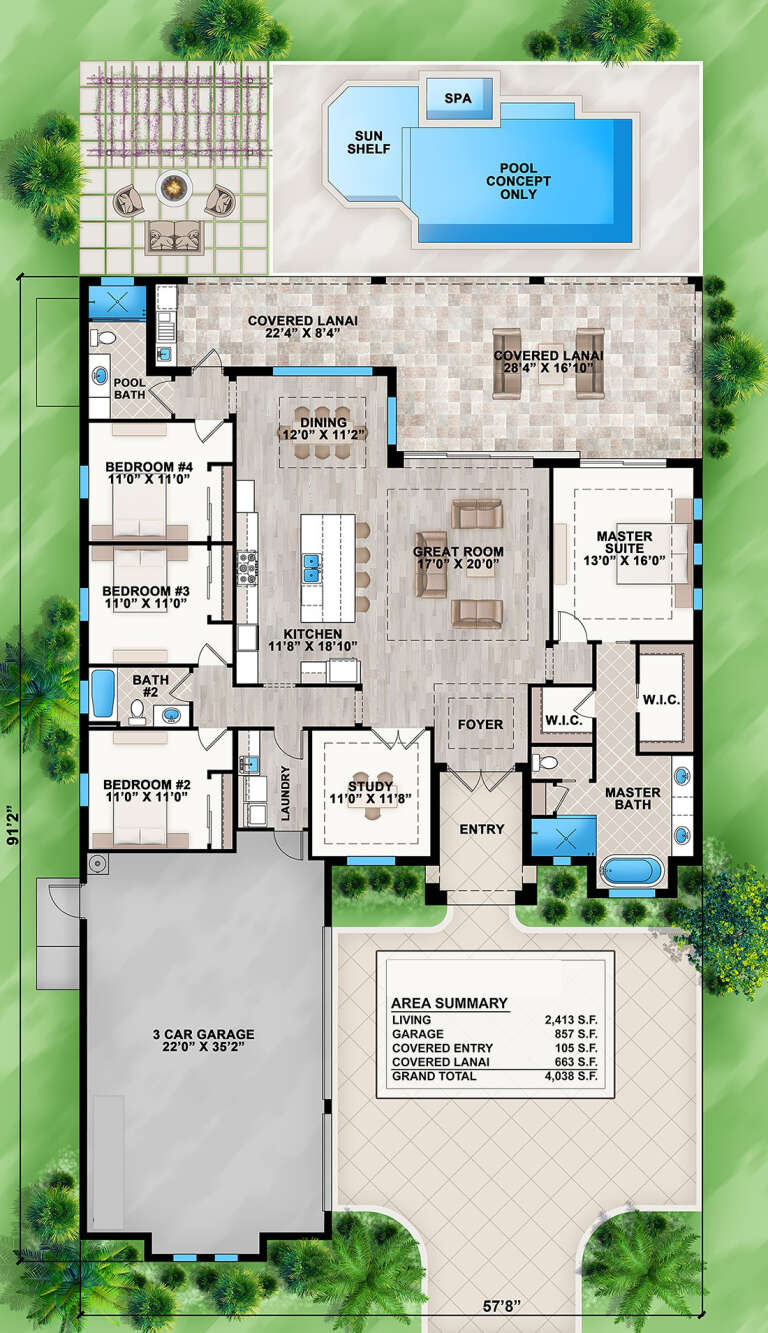
PLAN #207-00044

Starting at

$2,160
Sq Ft 2,400
Beds 4
Baths 3
½ Baths 0
Cars 3
Stories 1
Width 57' 8"
Depth 91' 2"
House Plan House Plan #18305 Front Photo

PLAN #5631-00061

Starting at

$3,400
Sq Ft 4,784
Beds 5
Baths 4
½ Baths 1
Cars 3
Stories 2
Width 110' 6"
Depth 84'
House Plan House Plan #18307 Front Elevation

PLAN #5631-00063

Starting at

$2,400
Sq Ft 3,897
Beds 4
Baths 3
½ Baths 1
Cars 3
Stories 2
Width 101' 6"
Depth 82' 8"
House Plan House Plan #18329 Front Elevation

PLAN #6146-00316

Starting at

$755
Sq Ft 768
Beds 2
Baths 1
½ Baths 0
Cars 0
Stories 1
Width 32'
Depth 24'
House Plan House Plan #18336 Front Elevation

PLAN #110-01047

Starting at

$1,350
Sq Ft 2,930
Beds 4
Baths 3
½ Baths 0
Cars 3
Stories 2
Width 55' 8"
Depth 67' 6"
House Plan House Plan #18340 Front Elevation

PLAN #098-00271

Starting at

$2,050
Sq Ft 2,177
Beds 3
Baths 3
½ Baths 0
Cars 2
Stories 1
Width 76' 3"
Depth 68' 8"
House Plan House Plan #18342 Angled Front Elevation

PLAN #098-00273

Starting at

$2,050
Sq Ft 2,372
Beds 4
Baths 3
½ Baths 0
Cars 2
Stories 1
Width 72' 10"
Depth 73' 10"
House Plan House Plan #18438 Front Elevation

PLAN #940-00029

Starting at

$1,050
Sq Ft 1,229
Beds 2
Baths 2
½ Baths 0
Cars 1
Stories 1
Width 55'
Depth 30'
House Plan House Plan #18469 Front Elevation

PLAN #041-00162

Starting at

$1,395
Sq Ft 1,993
Beds 3
Baths 2
½ Baths 1
Cars 2
Stories 1
Width 68' 8"
Depth 65' 2"
House Plan House Plan #18480 Front Elevation

PLAN #5631-00076

Starting at

$1,550
Sq Ft 2,037
Beds 3
Baths 3
½ Baths 1
Cars 3
Stories 1
Width 58'
Depth 90'
House Plan House Plan #18500 Front Elevation

PLAN #7922-00232

Starting at

$800
Sq Ft 2,556
Beds 4
Baths 3
½ Baths 0
Cars 2
Stories 1.5
Width 71' 2"
Depth 67' 10"
House Plan House Plan #18510 Front Elevation

PLAN #940-00036

Starting at

$1,050
Sq Ft 1,200
Beds 2
Baths 1
½ Baths 0
Cars 0
Stories 1
Width 50'
Depth 31'
House Plan House Plan #18512 Angled Front Elevation

PLAN #1907-00042

Starting at

$1,750
Sq Ft 1,825
Beds 3
Baths 3
½ Baths 1
Cars 2
Stories 2
Width 73'
Depth 72' 6"
X
Shop Sign In
Favorites
Cart
Chat