2,375 Results

EDIT SEARCH FILTERS
Clear All FiltersNorth carolina
Sort By:  

2,375 RESULTS

SEARCH FILTERS

    Plan Type
    Square Feet
    Bedrooms
    Bathrooms
    Stories
    Garage (Vehicle Spaces)
    Architectural Styles

    Outdoor Living

    Bedroom Options
    Kitchen & Dining
    Laundry Location
    Additional Rooms

    Garage Type

    Garage Features
    Other Features
    Foundation Type

    Plan Width (FT)
    Plan Depth (FT)
    Plan Height (FT)
    Framing Type
    Media Filters
SEARCHING...





House Plan House Plan #24097 Front Elevation

PLAN #425-00030

Starting at

$1,750
Sq Ft 3,117
Beds 4-5
Baths 5
½ Baths 1
Cars 3
Stories 1.5
Width 82' 6"
Depth 61'



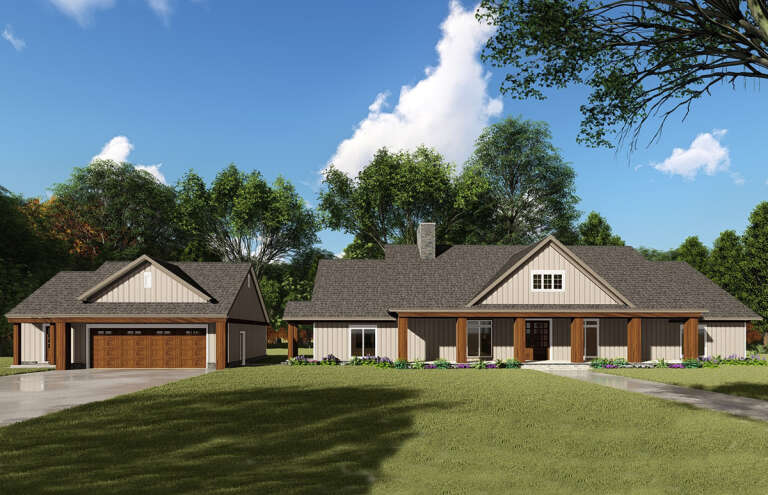

House Plan House Plan #24099 Angled Front Elevation

PLAN #1776-00107

Starting at

$1,190
Sq Ft 2,090
Beds 3
Baths 2
½ Baths 0
Cars 2
Stories 1
Width 90'
Depth 54'

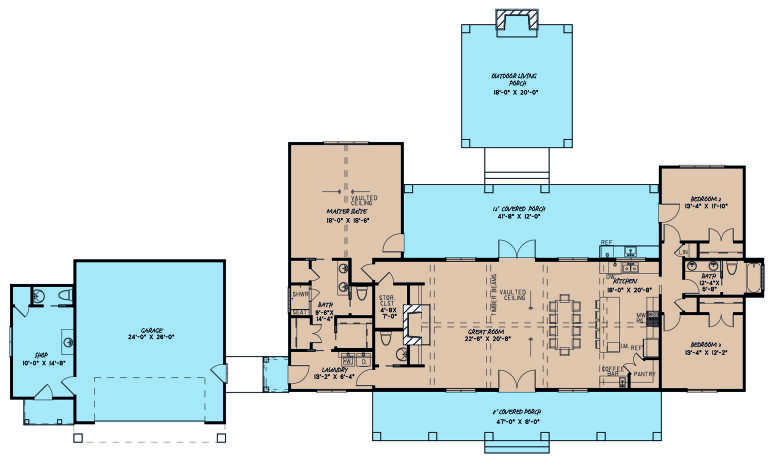

House Plan House Plan #24102 Front Elevation

PLAN #8594-00421

Starting at

$1,570
Sq Ft 1,347
Beds 3
Baths 2
½ Baths 0
Cars 2
Stories 1
Width 40'
Depth 48'



House Plan House Plan #24106 Front Elevation

PLAN #8594-00425

Starting at

$1,885
Sq Ft 1,896
Beds 3
Baths 2
½ Baths 1
Cars 2
Stories 2
Width 57'
Depth 38' 4"
House Plan House Plan #24130 Front Elevation

PLAN #7306-00013

Starting at

$945
Sq Ft 1,582
Beds 3
Baths 2
½ Baths 0
Cars 2
Stories 1
Width 63'
Depth 40'
House Plan House Plan #24132 Front Elevation

PLAN #9279-00017

Starting at

$945
Sq Ft 2,399
Beds 4
Baths 3
½ Baths 0
Cars 3
Stories 1
Width 69' 5"
Depth 76' 9"
House Plan House Plan #24139 Front Elevation

PLAN #963-00380

Starting at

$1,399
Sq Ft 1,507
Beds 3
Baths 2
½ Baths 0
Cars 1
Stories 1
Width 56'
Depth 46'
House Plan House Plan #24140 Front Elevation

PLAN #963-00381

Starting at

$1,899
Sq Ft 3,121
Beds 4
Baths 3
½ Baths 1
Cars 2
Stories 2
Width 62'
Depth 51'
House Plan House Plan #24152 Front Elevation

PLAN #963-00386

Starting at

$1,299
Sq Ft 1,366
Beds 1
Baths 1
½ Baths 1
Cars 2
Stories 1
Width 73'
Depth 40'
House Plan House Plan #24185 Front Elevation

PLAN #5032-00004

Starting at

$1,250
Sq Ft 2,041
Beds 3
Baths 2
½ Baths 1
Cars 3
Stories 1
Width 62'
Depth 61'
House Plan House Plan #24231 Front Elevation

PLAN #8318-00136

Starting at

$1,550
Sq Ft 2,191
Beds 3
Baths 2
½ Baths 2
Cars 2
Stories 1
Width 81' 4"
Depth 67' 8"
House Plan House Plan #24232 Front Elevation

PLAN #034-01233

Starting at

$1,450
Sq Ft 1,188
Beds 1-2
Baths 2
½ Baths 0
Cars 1
Stories 2
Width 47'
Depth 33' 8"
House Plan House Plan #24244 Front Elevation
EXCLUSIVE

PLAN #2802-00055

Starting at

$1,250
Sq Ft 2,178
Beds 3
Baths 2
½ Baths 1
Cars 2-3
Stories 1
Width 71'
Depth 66'
House Plan House Plan #24245 Front Elevation

PLAN #425-00038

Starting at

$1,550
Sq Ft 2,285
Beds 3
Baths 2
½ Baths 1
Cars 2
Stories 1
Width 74'
Depth 63'
House Plan House Plan #24262 Front Elevation

PLAN #8318-00139

Starting at

$1,000
Sq Ft 1,783
Beds 4
Baths 2
½ Baths 0
Cars 2
Stories 1
Width 47'
Depth 54' 4"
House Plan House Plan #24265 Front Elevation

PLAN #963-00399

Starting at

$1,799
Sq Ft 2,719
Beds 3
Baths 3
½ Baths 1
Cars 3
Stories 2
Width 65'
Depth 70'
House Plan House Plan #24303 Front Elevation

PLAN #8318-00144

Starting at

$1,000
Sq Ft 1,813
Beds 3
Baths 2
½ Baths 0
Cars 2
Stories 1
Width 65' 8"
Depth 57'
House Plan House Plan #24307 Front Elevation

PLAN #6849-00092

Starting at

$2,495
Sq Ft 4,455
Beds 5
Baths 5
½ Baths 2
Cars 3
Stories 2
Width 106'
Depth 64' 10"
X
Shop Sign In
Favorites
Cart
Chat