2,375 Results

EDIT SEARCH FILTERS
Clear All FiltersNorth carolina
Sort By:  

2,375 RESULTS

SEARCH FILTERS

    Plan Type
    Square Feet
    Bedrooms
    Bathrooms
    Stories
    Garage (Vehicle Spaces)
    Architectural Styles

    Outdoor Living

    Bedroom Options
    Kitchen & Dining
    Laundry Location
    Additional Rooms

    Garage Type

    Garage Features
    Other Features
    Foundation Type

    Plan Width (FT)
    Plan Depth (FT)
    Plan Height (FT)
    Framing Type
    Media Filters
SEARCHING...






House Plan House Plan #24553 Front Elevation


PLAN #6146-00403

Starting at

$755
Sq Ft 831
Beds 2
Baths 2
½ Baths 0
Cars 0
Stories 2
Width 24'
Depth 24'




House Plan House Plan #24560 Angled Front Elevation

PLAN #940-00234

Starting at

$1,150
Sq Ft 1,559
Beds 3
Baths 2
½ Baths 0
Cars 2
Stories 3
Width 32'
Depth 31'



House Plan House Plan #24562 Front Elevation


PLAN #940-00236

Starting at

$2,150
Sq Ft 3,372
Beds 5
Baths 3
½ Baths 0
Cars 2
Stories 2
Width 63' 8"
Depth 70' 6"

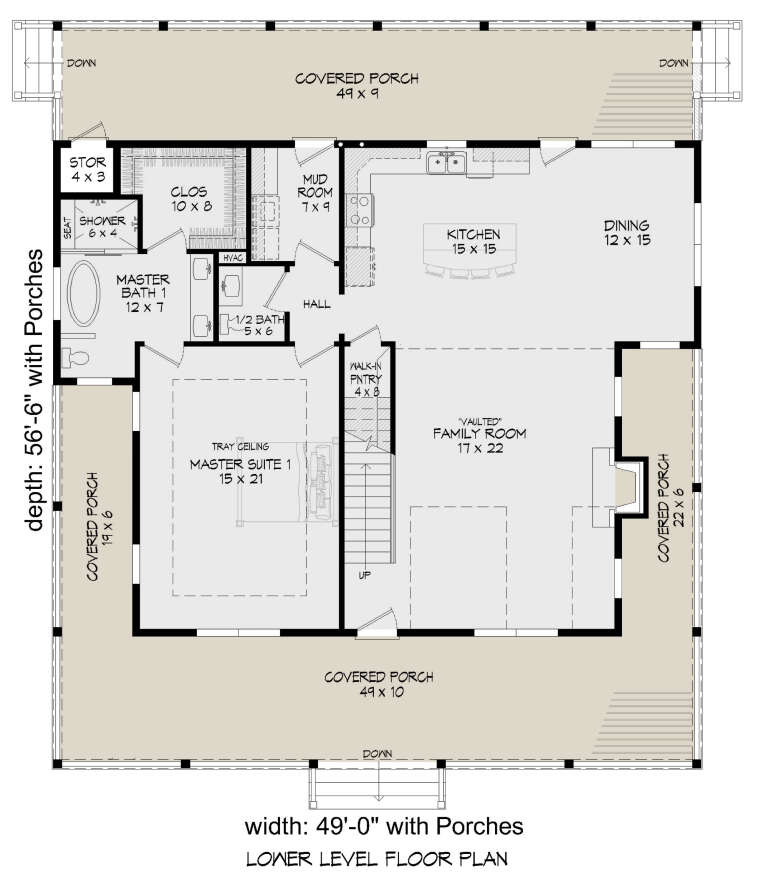


House Plan House Plan #24563 Front Elevation

PLAN #940-00237

Starting at

$1,550
Sq Ft 2,718
Beds 3
Baths 3
½ Baths 1
Cars 0
Stories 2
Width 49'
Depth 56' 6"


House Plan House Plan #24564 Front Elevation

PLAN #963-00427

Starting at

$1,299
Sq Ft 1,161
Beds 2
Baths 2
½ Baths 0
Cars 3
Stories 2
Width 41'
Depth 34'
House Plan House Plan #24565 Front Elevation

PLAN #9401-00110

Starting at

$1,295
Sq Ft 2,191
Beds 4
Baths 4
½ Baths 0
Cars 2-3
Stories 1
Width 63' 5"
Depth 64' 9"
House Plan House Plan #24571 Front Elevation at Dusk

PLAN #4195-00036

Starting at

$1,295
Sq Ft 2,403
Beds 3
Baths 3
½ Baths 1
Cars 2
Stories 1
Width 62'
Depth 59'
House Plan House Plan #24579 Front Elevation

PLAN #963-00429

Starting at

$1,799
Sq Ft 2,731
Beds 4
Baths 3
½ Baths 1
Cars 2
Stories 2
Width 32'
Depth 60'
House Plan House Plan #24588 Front Elevation

PLAN #402-01651

Starting at

$1,255
Sq Ft 1,603
Beds 3
Baths 2
½ Baths 0
Cars 2
Stories 1
Width 42'
Depth 51' 4"
House Plan House Plan #24620 Front Elevation

PLAN #8318-00164

Starting at

$1,650
Sq Ft 3,274
Beds 3
Baths 2
½ Baths 1
Cars 4
Stories 1
Width 101' 10"
Depth 85'
House Plan House Plan #24627 Front Elevation

PLAN #1502-00002

Starting at

$675
Sq Ft 550
Beds 1
Baths 1
½ Baths 0
Cars 0
Stories 1
Width 25'
Depth 28'
House Plan House Plan #24628 Front Elevation

PLAN #1502-00003

Starting at

$675
Sq Ft 400
Beds 1
Baths 1
½ Baths 0
Cars 0
Stories 1
Width 24' 6"
Depth 20'
House Plan House Plan #24629 Front Elevation

PLAN #1502-00004

Starting at

$675
Sq Ft 551
Beds 1
Baths 1
½ Baths 0
Cars 0
Stories 1
Width 24'
Depth 27' 6"
House Plan House Plan #24641 Front Elevation

PLAN #2559-00842

Starting at

$1,731
Sq Ft 2,060
Beds 3
Baths 2
½ Baths 1
Cars 2
Stories 1
Width 78'
Depth 64'
House Plan House Plan #24644 Front Elevation

PLAN #1502-00013

Starting at

$675
Sq Ft 432
Beds 1
Baths 1
½ Baths 0
Cars 0
Stories 1
Width 24'
Depth 22' 6"
House Plan House Plan #24645 Front Elevation

PLAN #1502-00014

Starting at

$675
Sq Ft 528
Beds 1
Baths 1
½ Baths 0
Cars 0
Stories 1
Width 24'
Depth 26'
House Plan House Plan #24692 Front Elevation

PLAN #7516-00052

Starting at

$1,740
Sq Ft 4,443
Beds 4
Baths 5
½ Baths 0
Cars 3
Stories 2
Width 90'
Depth 82' 7"


House Plan House Plan #24695 Front Elevation

PLAN #034-01275

Starting at

$1,680
Sq Ft 1,512
Beds 3
Baths 2
½ Baths 1
Cars 0
Stories 2
Width 24'
Depth 42'
X
Shop Sign In
Favorites
Cart
Chat