

2,373 Results

EDIT SEARCH FILTERS
Clear All FiltersNorth carolina
Sort By:  

2,373 RESULTS

SEARCH FILTERS

    Plan Type
    Square Feet
    Bedrooms
    Bathrooms
    Stories
    Garage (Vehicle Spaces)
    Architectural Styles

    Outdoor Living

    Bedroom Options
    Kitchen & Dining
    Laundry Location
    Additional Rooms

    Garage Type

    Garage Features
    Other Features
    Foundation Type

    Plan Width (FT)
    Plan Depth (FT)
    Plan Height (FT)
    Framing Type
    Media Filters
SEARCHING...
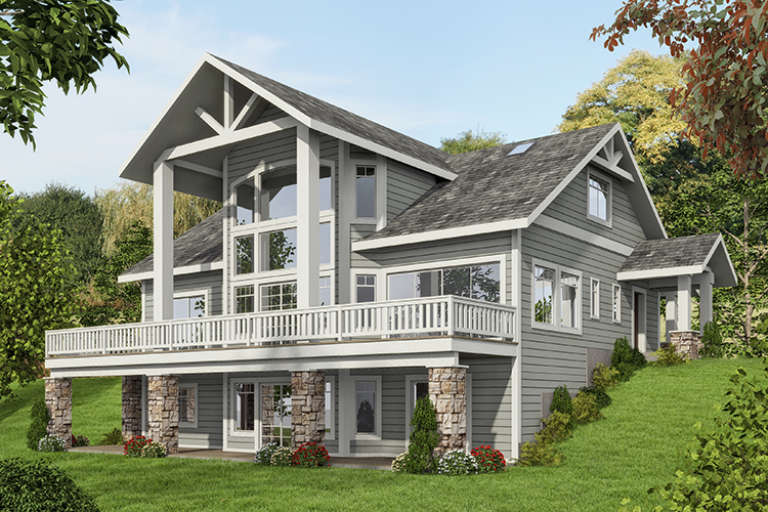


House Plan House Plan #17362 Front Elevation

PLAN #039-00587

On Sale

$2,085   $1,772
Sq Ft 3,695
Beds 3
Baths 3
½ Baths 1
Cars 0
Stories 1
Width 49'
Depth 37' 6"



House Plan House Plan #17476 Front Elevation

PLAN #1907-00026

On Sale

$1,275   $1,084
Sq Ft 1,416
Beds 3
Baths 2
½ Baths 0
Cars 2
Stories 1
Width 56'
Depth 40'




House Plan House Plan #17548 Front Elevation

PLAN #6146-00133

On Sale

$1,255   $1,067
Sq Ft 1,464
Beds 2
Baths 2
½ Baths 0
Cars 0
Stories 2
Width 35' 4"
Depth 32'




House Plan House Plan #17553 Front Elevation

PLAN #6146-00138

On Sale

$855   $727
Sq Ft 993
Beds 3
Baths 2
½ Baths 0
Cars 0
Stories 2
Width 25' 10"
Depth 30' 6"


House Plan House Plan #17607 Front Elevation

PLAN #1018-00233

On Sale

$3,200   $2,720
Sq Ft 4,817
Beds 4
Baths 4
½ Baths 1
Cars 4
Stories 1
Width 115'
Depth 110' 4"


House Plan House Plan #17609 Front Elevation

PLAN #1018-00235

On Sale

$4,100   $3,485
Sq Ft 5,653
Beds 5
Baths 5
½ Baths 2
Cars 3
Stories 2
Width 83' 8"
Depth 104' 4"

House Plan House Plan #17610 Angled Front Elevation

PLAN #3125-00006

On Sale

$1,095   $931
Sq Ft 2,058
Beds 4
Baths 2
½ Baths 1
Cars 2
Stories 1
Width 95' 5"
Depth 46' 10"

House Plan House Plan #17653 Angled Front Elevation

PLAN #4848-00342

Starting at

$1,185
Sq Ft 2,796
Beds 3-4
Baths 4
½ Baths 0
Cars 3
Stories 1.5
Width 84'
Depth 59'


House Plan House Plan #17654 Front Elevation

PLAN #4848-00343

Starting at

$1,085
Sq Ft 1,709
Beds 3
Baths 2
½ Baths 1
Cars 2
Stories 1
Width 48'
Depth 55'


House Plan House Plan #17655 Front Elevation

PLAN #4848-00344

Starting at

$1,125
Sq Ft 2,107
Beds 4
Baths 3
½ Baths 1
Cars 2

Stories 1
Width 48'
Depth 63'
House Plan House Plan #17677 Front Elevation

PLAN #041-00141

On Sale

$1,445   $1,228
Sq Ft 2,210
Beds 4
Baths 2
½ Baths 0
Cars 2
Stories 1.5
Width 69' 6"
Depth 53'
House Plan House Plan #17682

PLAN #1907-00031

On Sale

$1,750   $1,488
Sq Ft 1,825
Beds 3
Baths 3
½ Baths 0
Cars 2
Stories 2
Width 57' 4"
Depth 64'
House Plan House Plan #17688 Front Elevation

PLAN #207-00029

On Sale

$2,640   $2,244
Sq Ft 2,933
Beds 3-4
Baths 3
½ Baths 1
Cars 3
Stories 1
Width 67' 4"
Depth 82'
House Plan House Plan #17709 Front Elevation

PLAN #034-01070

On Sale

$1,275   $1,084
Sq Ft 900
Beds 2
Baths 1
½ Baths 1
Cars 1
Stories 2
Width 32'
Depth 24'
House Plan House Plan #17714 Angled Front Elevation

PLAN #034-01075

On Sale

$1,220   $1,037
Sq Ft 686
Beds 2
Baths 1
½ Baths 0
Cars 0
Stories 1
Width 26'
Depth 26'
House Plan House Plan #17717 Front Elevation

PLAN #034-01078

On Sale

$1,855   $1,577
Sq Ft 2,288
Beds 3
Baths 2
½ Baths 1
Cars 2
Stories 2
Width 30'
Depth 54'
House Plan House Plan #17744 Front Elevation

PLAN #034-01089

On Sale

$1,680   $1,428
Sq Ft 1,531
Beds 3
Baths 2
½ Baths 0
Cars 0
Stories 1
Width 48' 4"
Depth 36' 8"
House Plan House Plan #17753 Front Elevation

PLAN #034-01098

On Sale

$1,510   $1,284
Sq Ft 1,465
Beds 3
Baths 2
½ Baths 1
Cars 1
Stories 2
Width 40'
Depth 25'
X
Shop Sign In
Favorites
Cart
Chat