2,372 Results

EDIT SEARCH FILTERS
Clear All FiltersNorth carolina
Sort By:  

2,372 RESULTS

SEARCH FILTERS

    Plan Type
    Square Feet
    Bedrooms
    Bathrooms
    Stories
    Garage (Vehicle Spaces)
    Architectural Styles

    Outdoor Living

    Bedroom Options
    Kitchen & Dining
    Laundry Location
    Additional Rooms

    Garage Type

    Garage Features
    Other Features
    Foundation Type

    Plan Width
    Plan Depth
    Framing Type
    Media Filters
SEARCHING...

House Plan House Plan #25062 Front Elevation

PLAN #4534-00044

Starting at

$1,345
Sq Ft 2,716
Beds 4
Baths 3
½ Baths 0
Cars 2-3
Stories 1
Width 76' 10"
Depth 87' 7"

House Plan House Plan #26366 Angled Front Elevation

PLAN #5032-00151

Starting at

$1,250
Sq Ft 2,039
Beds 3
Baths 2
½ Baths 0
Cars 3
Stories 1
Width 86'
Depth 70'
House Plan House Plan #24639 Front Elevation at Dusk

PLAN #4195-00037

Starting at

$1,295
Sq Ft 1,999
Beds 3
Baths 3
½ Baths 1
Cars 2
Stories 1.5
Width 58'
Depth 63'
House Plan House Plan #24047 Front Elevation

PLAN #286-00103

Starting at

$1,650
Sq Ft 3,869
Beds 4
Baths 4
½ Baths 0
Cars 3
Stories 1
Width 97' 6"
Depth 77' 10"
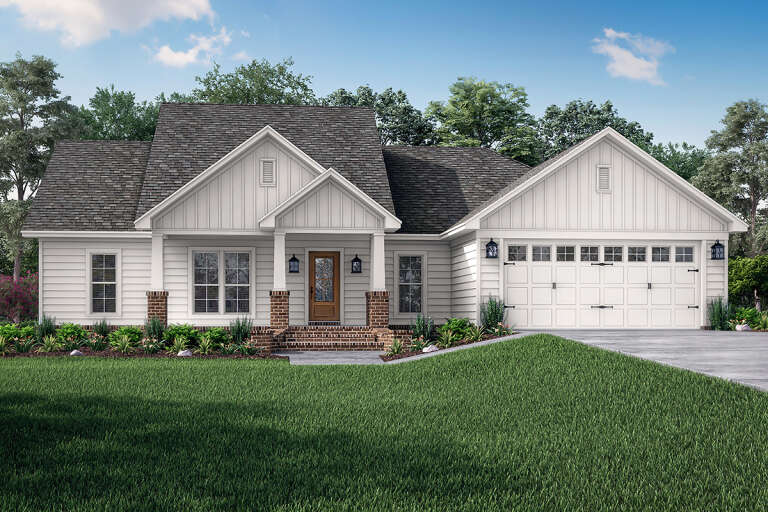
House Plan House Plan #24369 Front Elevation

PLAN #041-00218

Starting at

$1,395
Sq Ft 1,521
Beds 3
Baths 2
½ Baths 0
Cars 2
Stories 1
Width 52' 4"
Depth 55' 10"

White Modern Farmhouse front elevation with board-and-batten siding, metal roof, and timber-framed entry porch. House Plan # 009-00302 Digital Rendering by America's Best House Plans, Inc.
EXCLUSIVE

PLAN #009-00302

Starting at

$1,300
Sq Ft 2,434
Beds 3-4
Baths 2
½ Baths 1
Cars 2-3
Stories 1
Width 73'
Depth 60'
House Plan House Plan #25598 Front Elevation

PLAN #4534-00059

Starting at

$1,295
Sq Ft 2,230
Beds 3
Baths 2
½ Baths 1
Cars 2
Stories 1
Width 81' 2"
Depth 66' 6"
House Plan House Plan #25984 Angled Front Elevation

PLAN #041-00258

Starting at

$1,345
Sq Ft 1,448
Beds 2-3
Baths 2
½ Baths 0
Cars 1
Stories 1
Width 69'
Depth 48' 6"
House Plan House Plan #26967 Front Elevation
EXCLUSIVE

PLAN #1462-00045

Starting at

$1,000
Sq Ft 1,170
Beds 2
Baths 2
½ Baths 0
Cars 0
Stories 1
Width 47'
Depth 33'
House Plan House Plan #27288 Front Elevation

PLAN #4534-00079

Starting at

$1,245
Sq Ft 1,880
Beds 4
Baths 2
½ Baths 1
Cars 2
Stories 1
Width 62' 8"
Depth 59' 10"
House Plan House Plan #28905 Front Elevation

PLAN #4534-00095

Starting at

$1,245
Sq Ft 1,843
Beds 4
Baths 2
½ Baths 0
Cars 2
Stories 1
Width 65' 6"
Depth 58' 1"
White Modern Farmhouse front elevation with board-and-batten siding, timber gabled porch, and green lawn. House Plan # 009-00443 Digital Rendering by America's Best House Plans, Inc.
EXCLUSIVE

PLAN #009-00443

Starting at

$1,250
Sq Ft 1,553
Beds 3
Baths 2
½ Baths 0
Cars 2-3
Stories 1
Width 75'
Depth 49' 2"
House Plan House Plan #18473 Front Elevation

PLAN #041-00166

Starting at

$1,445
Sq Ft 2,282
Beds 3
Baths 2
½ Baths 1
Cars 2-3
Stories 1
Width 76'
Depth 62' 8"
House Plan House Plan #25412 Angled Front Elevation

PLAN #1776-00117

Starting at

$1,120
Sq Ft 1,500
Beds 3
Baths 2
½ Baths 0
Cars 0
Stories 1
Width 50'
Depth 44'
House Plan House Plan #28375 Angled Front Elevation

PLAN #041-00319

Starting at

$1,345
Sq Ft 1,479
Beds 3
Baths 2
½ Baths 0
Cars 2
Stories 1
Width 61' 4"
Depth 51'
House Plan House Plan #15405 Angled Front Elevation at Dusk

PLAN #9401-00003

Starting at

$1,095
Sq Ft 1,421
Beds 3-4
Baths 2
½ Baths 0
Cars 2-3
Stories 1
Width 46' 11"
Depth 53'
House Plan House Plan #16209 Front Elevation

PLAN #041-00077

Starting at

$1,395
Sq Ft 1,675
Beds 3
Baths 2
½ Baths 0
Cars 2
Stories 1
Width 62' 2"
Depth 47' 4"
House Plan House Plan #14320 Front Elevation
EXCLUSIVE

PLAN #5738-00002

Starting at

$1,675
Sq Ft 1,793
Beds 3
Baths 2
½ Baths 0
Cars 2
Stories 1.5
Width 30'
Depth 41' 6"
X
Shop Sign In
Favorites
Cart
Chat