215 Results

EDIT SEARCH FILTERS
Clear All FiltersNebraska
Sort By:  

215 RESULTS

SEARCH FILTERS

    Plan Type
    Square Feet
    Bedrooms
    Bathrooms
    Stories
    Garage (Vehicle Spaces)
    Architectural Styles

    Outdoor Living

    Bedroom Options
    Kitchen & Dining
    Laundry Location
    Additional Rooms

    Garage Type

    Garage Features
    Other Features
    Foundation Type

    Plan Width
    Plan Depth
    Framing Type
    Media Filters
SEARCHING...


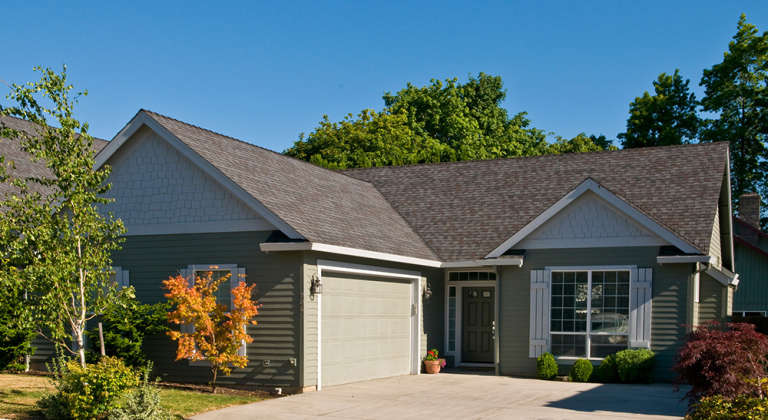
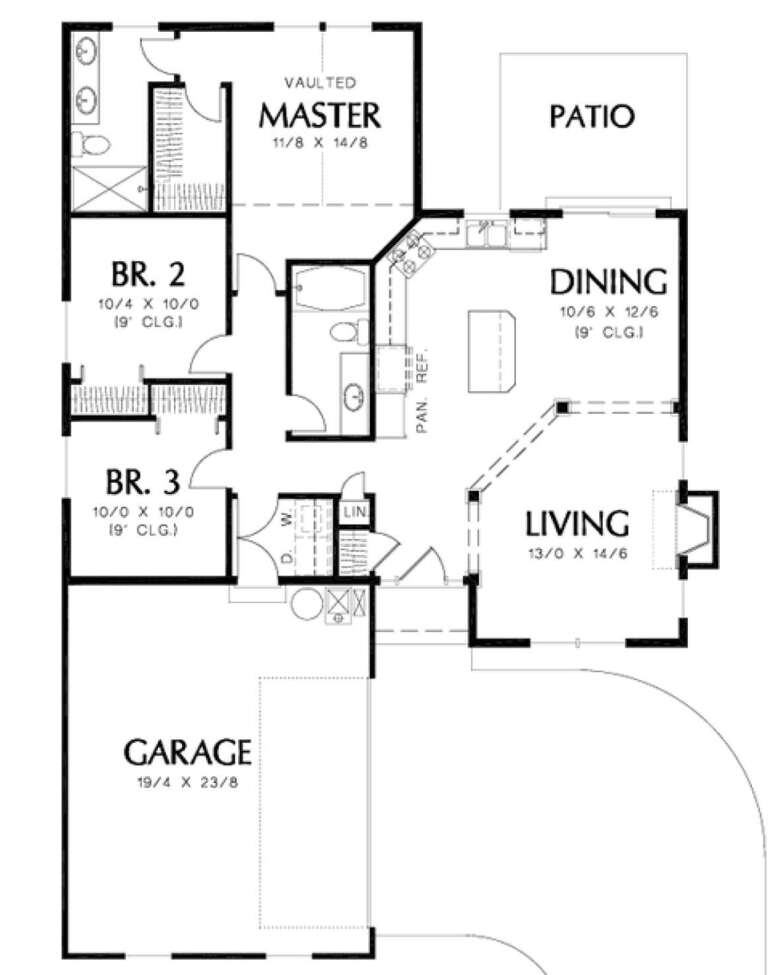


House Plan House Plan #24123 Front Elevation

PLAN #4534-00021

Starting at

$1,245
Sq Ft 1,967
Beds 3
Baths 2
½ Baths 1
Cars 2-3
Stories 1
Width 82' 8"
Depth 62'


House Plan House Plan #24163 Front Elevation

PLAN #041-00211

Starting at

$1,345
Sq Ft 1,416
Beds 3
Baths 2
½ Baths 0
Cars 2
Stories 1
Width 51'
Depth 47'
House Plan House Plan #24165 Front Elevation

PLAN #425-00033

Starting at

$1,550
Sq Ft 2,539
Beds 3
Baths 2
½ Baths 1
Cars 3
Stories 1
Width 63'
Depth 75' 6"
House Plan House Plan #24244 Front Elevation
EXCLUSIVE

PLAN #2802-00055

Starting at

$1,250
Sq Ft 2,178
Beds 3
Baths 2
½ Baths 1
Cars 2-3
Stories 1
Width 71'
Depth 66'
House Plan House Plan #29414 Angled Rear Elevation

PLAN #5032-00248

Starting at

$1,250
Sq Ft 1,679
Beds 2-3
Baths 2
½ Baths 0
Cars 0-2
Stories 1
Width 52'
Depth 65'
House Plan House Plan #29495 Angled Front Elevation

PLAN #041-00334

Starting at

$1,445
Sq Ft 2,000
Beds 3
Baths 2
½ Baths 1
Cars 2
Stories 1
Width 92'
Depth 52'


House Plan House Plan #14438 Front Elevation

PLAN #5633-00118

Starting at

$999
Sq Ft 983
Beds 3
Baths 2
½ Baths 0
Cars 2
Stories 1
Width 25'
Depth 60'
House Plan House Plan #11830 Front Elevation

PLAN #2559-00053

Starting at

$1,350
Sq Ft 1,292
Beds 3
Baths 2
½ Baths 0
Cars 2
Stories 1
Width 42'
Depth 60'
House Plan House Plan #13843 Front Elevation

PLAN #4848-00173

Starting at

$1,085
Sq Ft 1,675
Beds 3
Baths 2
½ Baths 1
Cars 2
Stories 1.5
Width 80'
Depth 51'

Barndominium front elevation with dark vertical siding, metal roof, stone chimney, and 3-car garage. House Plan # 009-00430 Digital Rendering by America's Best House Plans, Inc.
EXCLUSIVE

PLAN #009-00430

Starting at

$1,350
Sq Ft 2,730
Beds 4
Baths 3
½ Baths 1
Cars 3
Stories 2
Width 90'
Depth 60'
House Plan House Plan #27570 Front Elevation

PLAN #963-00665

Starting at

$1,899
Sq Ft 3,293
Beds 4
Baths 2
½ Baths 1
Cars 3
Stories 2
Width 110'
Depth 64' 8"
House Plan House Plan #27771 Front Elevation

PLAN #041-00303

Starting at

$1,495
Sq Ft 2,961
Beds 4
Baths 3
½ Baths 1
Cars 3
Stories 1
Width 76'
Depth 79' 8"
House Plan House Plan #28746 Front Elevation
EXCLUSIVE

PLAN #2802-00196

Starting at

$1,250
Sq Ft 2,070
Beds 3-4
Baths 2
½ Baths 1
Cars 2-3
Stories 1
Width 67' 7"
Depth 59' 9"
House Plan House Plan #25719 Front Elevation

PLAN #2699-00030

Starting at

$1,195
Sq Ft 988
Beds 2
Baths 2
½ Baths 0
Cars 0
Stories 1
Width 38'
Depth 32'
House Plan House Plan #25963 Front Elevation

PLAN #9401-00114

Starting at

$1,295
Sq Ft 2,486
Beds 3
Baths 2
½ Baths 1
Cars 2
Stories 1
Width 82' 11"
Depth 60' 10"

Cream European, Front Elevation with brick siding, dark roof, wood accents, black windows, and lush garden landscaping. House Plan # 8318-00221 Digital Rendering by America's Best House Plans, Inc.

PLAN #8318-00221

Starting at

$1,550
Sq Ft 2,370
Beds 3
Baths 3
½ Baths 0
Cars 2
Stories 1
Width 74' 6"
Depth 63' 2"
House Plan House Plan #26367 Front Elevation

PLAN #5032-00152

Starting at

$1,250
Sq Ft 2,311
Beds 3
Baths 2
½ Baths 2
Cars 2
Stories 2
Width 80'
Depth 50'
House Plan House Plan #26967 Front Elevation
EXCLUSIVE

PLAN #1462-00045

Starting at

$1,000
Sq Ft 1,170
Beds 2
Baths 2
½ Baths 0
Cars 0
Stories 1
Width 47'
Depth 33'
X
Shop Sign In
Favorites
Cart
Chat