




























-
 Single Family Plans
- View All Single-Family Plans
- New Plans
- Open Floor Plans
- Best-Selling
- Exclusive
- Plans With 360 Virtual Tours
- More Single-Family Collections
-
 Garage Plans
- View All Garage Plans
- Garages With Apartments
- 3 Car Garage Plans
- 2 Car Garage Plans
- 1 Car Garage Plans
- Garages With A Loft
- More Garage Collections
-
Recreation Plans
- Pool Houses
- Sheds
- Gazebos
- Workshops
- View All Recreation Plans
-
 Multi-Family Plans
- Duplex Plans
- Tri-Plex Plans
- Four-Plex Plans
- View All Multi-Family Plans
-
Single Family Plans
- View All Single-Family Plans
- New Plans
- Open Floor Plans
- Best-Selling
- Exclusive
- Plans With 360 Virtual Tours
- More Single-Family Collections
-
Garage Plans
- View All Garage Plans
- Garages With Apartments
- 3 Car Garage Plans
- 2 Car Garage Plans
- 1 Car Garage Plans
- Garages With A Loft
- More Garage Collections
-
Recreation Plans
- Pool Houses
- Sheds
- Gazebos
- Workshops
- View All Recreation Plans
-
Multi-Family Plans
- Duplex Plans
- Tri-Plex Plans
- Four-Plex Plans
- View All Multi-Family Plans


1,045 Results

 360°
 Video
















Missouri FAQ
What style of home is popular in Missouri?
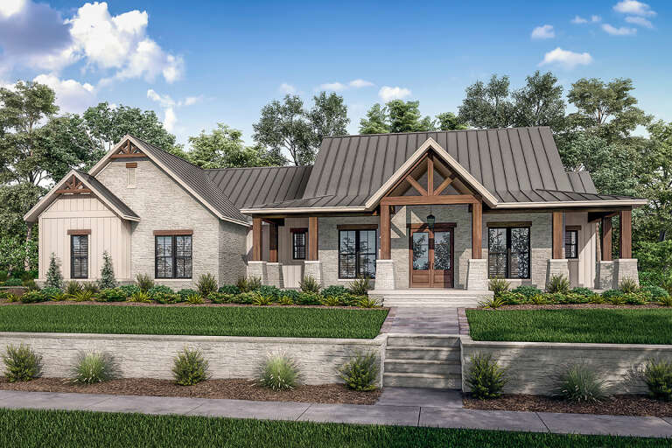
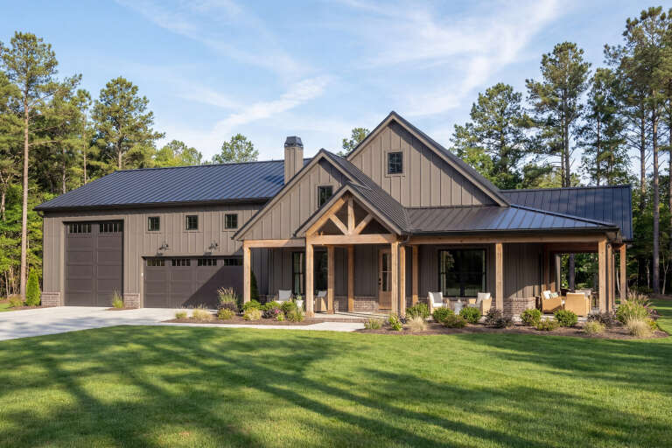
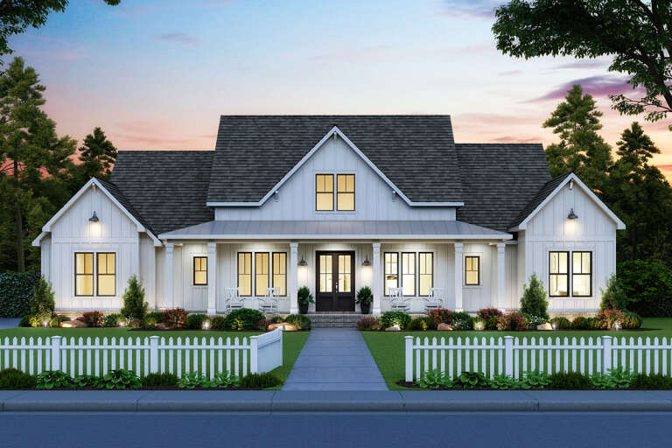
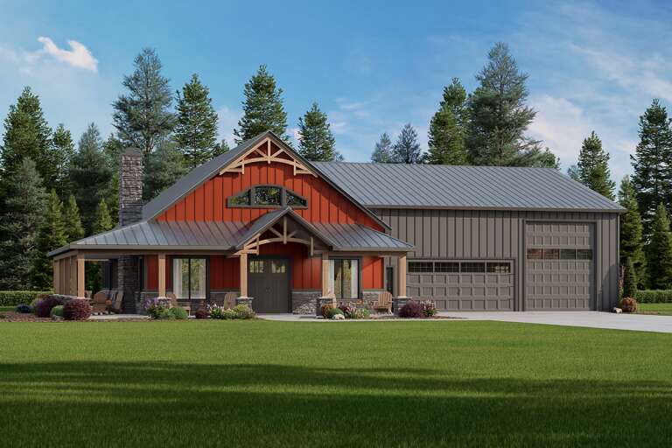
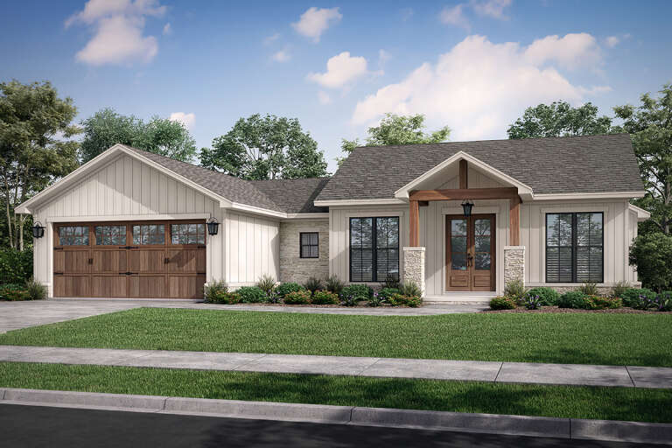
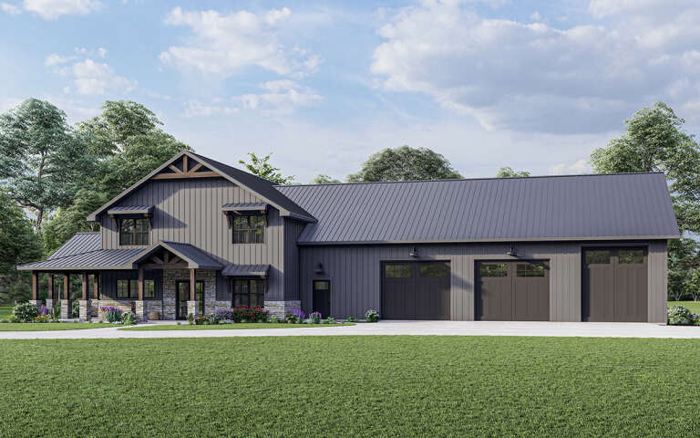
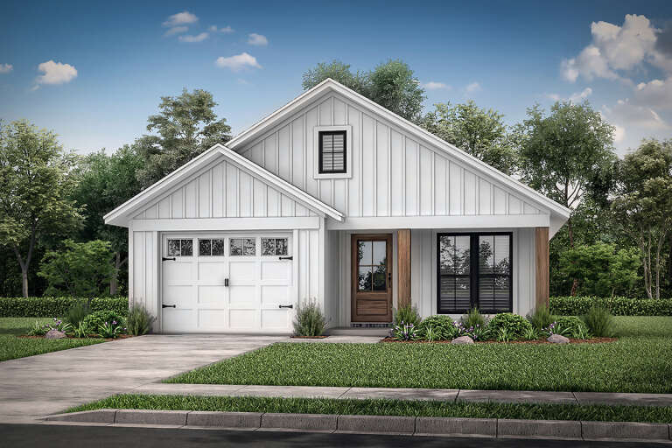
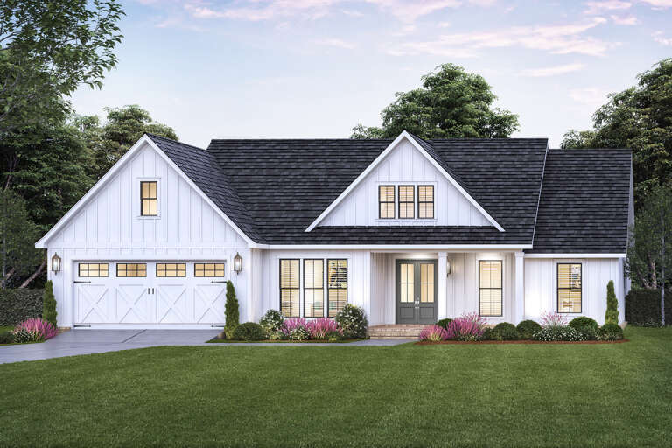
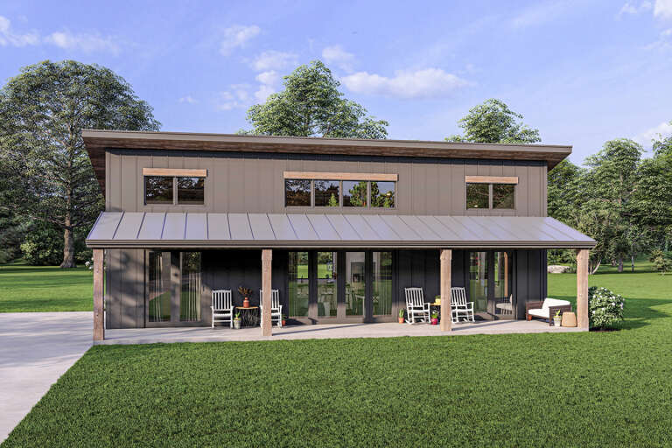
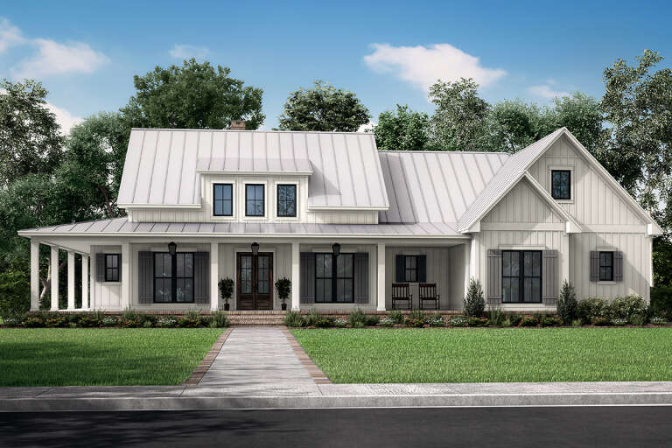
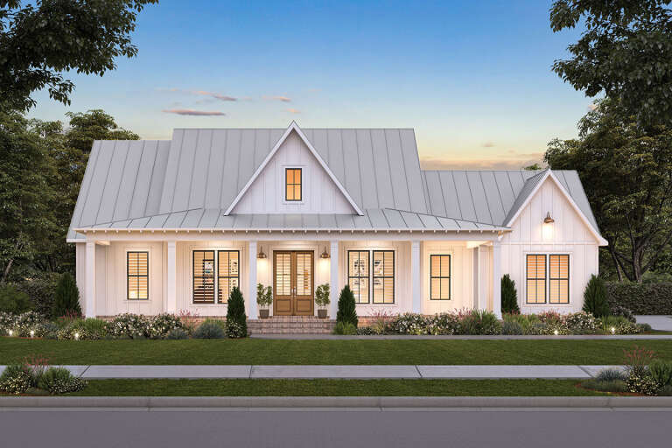
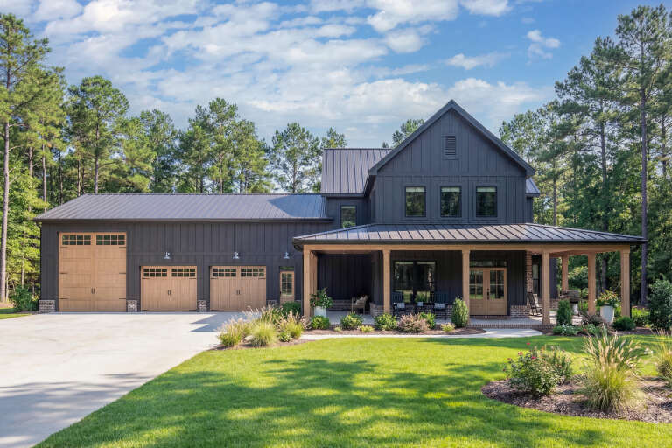
Missouri homeowners tend to gravitate toward Modern Farmhouse, Ranch, Craftsman, and Country-style house plans. Barn and Barndominium style house plans are also popular in Missouri. Ranch house plans are especially popular for their single-level convenience, while Modern Farmhouse designs reflect the rural charm found throughout much of the state.
In lake regions like the Ozarks, buyers often choose:
- Walkout basement house plans
- Open-concept layouts
- Large porches or covered outdoor living spaces
Our Missouri house plans collection highlights designs that real buyers in Missouri have selected, giving you inspiration based on real-world demand.
Are these plans designed specifically for Missouri building codes?
No. While the collection highlights designs popular with Missouri buyers, the plans themselves are not engineered to any specific Missouri building code. You should confirm local code and permitting requirements with your builder, architect, or building department before construction. You can learn more about local building codes and what's included with our plans on our website. If you have additional questions, our customer service team is happy to help and can be contacted in a variety of ways here.
Do these plans come with estimates for construction cost in Missouri?
House plans do not automatically include a cost-to-build estimate, but you can purchase a personalized cost-to-build report for the plan you are interested in. Our cost-to-build report helps you plan your budget by estimating labor and materials based on current local pricing in your specific zip code. Go to the page for the plan you are interested in and look for the cost-to-build section to purchase a report, or learn more here.
Why choose a house plan that’s already been sold in Missouri?
Choosing a home plan that other Missouri buyers have purchased offers several advantages:
- Proven regional appeal
- Designs that fit local lifestyles
- Popular architectural styles for the state
- Strong resale potential
It’s a smart starting point if you want a design that aligns with Missouri homebuyer preferences.
How do I choose the right house plan for my Missouri lot?
Start with your lot characteristics:
- Is it flat or sloped?
- Are there lake or wooded views?
- Are there HOA restrictions?
- What are the setback requirements?
For example:
Sloped lot → Consider a walkout basement plan
Narrow lot → Choose a narrow lot design
Acreage property → Look at Barndominium, Farmhouse, or Ranch layouts. You could consider adding an ADU to provide additional guest space.
Selecting a plan that fits your land naturally can reduce construction costs and site work expenses.


