940 Results

EDIT SEARCH FILTERS
Clear All FiltersMississippi
Sort By:  

940 RESULTS

SEARCH FILTERS

    Plan Type
    Square Feet
    Bedrooms
    Bathrooms
    Stories
    Garage (Vehicle Spaces)
    Architectural Styles

    Outdoor Living

    Bedroom Options
    Kitchen & Dining
    Laundry Location
    Additional Rooms

    Garage Type

    Garage Features
    Other Features
    Foundation Type

    Plan Width
    Plan Depth
    Framing Type
    Media Filters
SEARCHING...
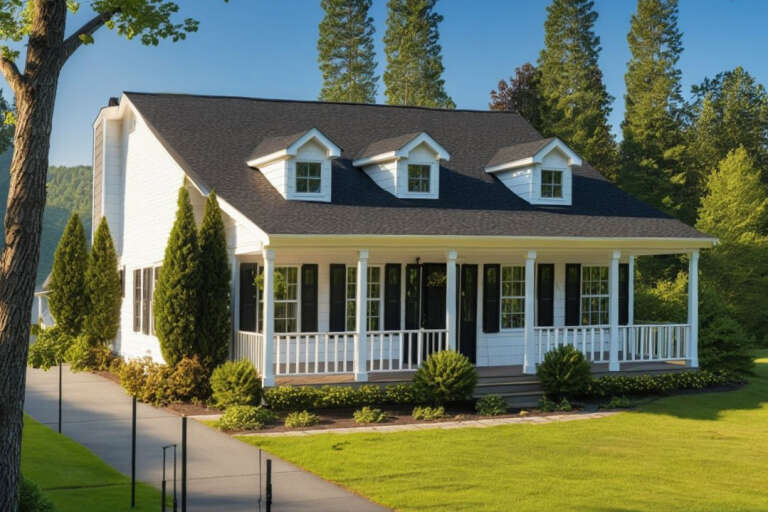
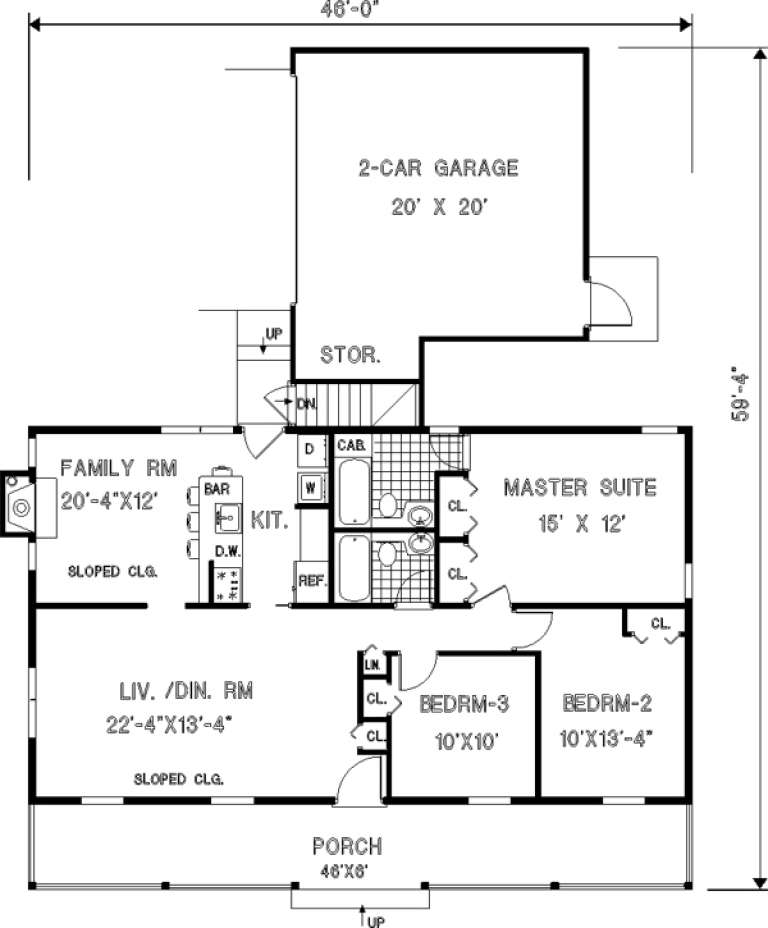
House Plan House Plan #33519 Angled Front Elevation

PLAN #348-00345

Starting at

$1,200
Sq Ft 1,020
Beds 2
Baths 2
½ Baths 0
Cars 0
Stories 1
Width 34'
Depth 46'

House Plan House Plan #33553 Angled Front Elevation

PLAN #2452-00012

Starting at

$995
Sq Ft 988
Beds 2
Baths 2
½ Baths 0
Cars 0
Stories 2
Width 40'
Depth 34'

House Plan House Plan #33579 Angled Front Elevation

PLAN #7922-00257

Starting at

$800
Sq Ft 2,670
Beds 5-6
Baths 4
½ Baths 0
Cars 2
Stories 2
Width 72'
Depth 53' 6"
House Plan House Plan #33599 Angled Front Elevation

PLAN #699-00412

Starting at

$1,145
Sq Ft 1,280
Beds 3
Baths 2
½ Baths 0
Cars 0
Stories 1
Width 44' 5"
Depth 49' 4"
House Plan House Plan #33681 Angled Front Elevation

PLAN #1776-00164

Starting at

$1,190
Sq Ft 2,096
Beds 4
Baths 3
½ Baths 0
Cars 4
Stories 1
Width 92'
Depth 52'
House Plan House Plan #33766 Angled Front Elevation at Dusk

PLAN #699-00431

Starting at

$1,145
Sq Ft 1,363
Beds 3
Baths 2
½ Baths 0
Cars 0
Stories 1
Width 44'
Depth 44'
House Plan House Plan #33882 Front Elevation at Dusk

PLAN #9480-00005

Starting at

$1,560
Sq Ft 2,241
Beds 4-5
Baths 3
½ Baths 0
Cars 2
Stories 1
Width 53' 4"
Depth 67' 6"

Ranch front elevation with brick and shake siding, gabled roof, front porch, dark shutters, and 2-car garage. House Plan # 009-00006 Digital Rendering by America's Best House Plans, Inc.
EXCLUSIVE

PLAN #009-00006

Starting at

$1,250
Sq Ft 1,732
Beds 3
Baths 2
½ Baths 0
Cars 2
Stories 1
Width 55'
Depth 55'


European front elevation with brick exterior, dark shutters, gabled roof, front porch with columns, and 2-car garage. House Plan # 009-00036 Digital Rendering by America's Best House Plans, Inc.
EXCLUSIVE

PLAN #009-00036

Starting at

$1,300
Sq Ft 2,141
Beds 4
Baths 2
½ Baths 0
Cars 2
Stories 1
Width 54'
Depth 68'
Traditional front elevation with brown siding, stone base, gabled roof, front porch, and 2-car garage. House Plan # 009-00062 Digital Rendering by America's Best House Plans, Inc.
EXCLUSIVE

PLAN #009-00062

Starting at

$1,250
Sq Ft 1,582
Beds 3
Baths 2
½ Baths 1
Cars 2
Stories 2
Width 50'
Depth 30'


Tan Craftsman front elevation with shingle siding, stone accents, gabled roof, and covered front porch with columns. House Plan # 009-00072 Digital Rendering by America's Best House Plans, Inc.
EXCLUSIVE

PLAN #009-00072

Starting at

$1,250
Sq Ft 1,946
Beds 3-4
Baths 2
½ Baths 0
Cars 2
Stories 1
Width 56'
Depth 56'
House Plan House Plan #161 Angled Front Elevation

PLAN #033-00014

Starting at

$648
Sq Ft 2,317
Beds 5
Baths 2
½ Baths 1
Cars 2
Stories 2
Width 60'
Depth 64'
House Plan House Plan #197 Angled Front Elevation

PLAN #033-00024

Starting at

$560
Sq Ft 1,373
Beds 3
Baths 2
½ Baths 0
Cars 2
Stories 1
Width 53'
Depth 50'
House Plan House Plan #289 Angled Front Elevation

PLAN #033-00067

Starting at

$560
Sq Ft 1,226
Beds 3
Baths 2
½ Baths 0
Cars 2
Stories 1
Width 46'
Depth 60'
House Plan House Plan #539 Angled Front Elevation

PLAN #033-00100

Starting at

$604
Sq Ft 1,732
Beds 3-4
Baths 2
½ Baths 0
Cars 1
Stories 1
Width 31'
Depth 60'
House Plan House Plan #35875 Angled Front Elevation

PLAN #041-00440

Starting at

$1,395
Sq Ft 1,579
Beds 3
Baths 2
½ Baths 0
Cars 2
Stories 1
Width 48'
Depth 50'
House Plan House Plan #24090 Front Elevation

PLAN #041-00205

Starting at

$1,645
Sq Ft 3,032
Beds 4
Baths 2
½ Baths 1
Cars 3
Stories 1.5
Width 83'
Depth 74'
House Plan House Plan #24113 Front Elevation

PLAN #8594-00431

Starting at

$1,570
Sq Ft 1,232
Beds 3
Baths 2
½ Baths 0
Cars 2
Stories 1
Width 46'
Depth 44' 4"
X
Shop Sign In
Favorites
Cart
Chat