940 Results

EDIT SEARCH FILTERS
Clear All FiltersMississippi
Sort By:  

940 RESULTS

SEARCH FILTERS

    Plan Type
    Square Feet
    Bedrooms
    Bathrooms
    Stories
    Garage (Vehicle Spaces)
    Architectural Styles

    Outdoor Living

    Bedroom Options
    Kitchen & Dining
    Laundry Location
    Additional Rooms

    Garage Type

    Garage Features
    Other Features
    Foundation Type

    Plan Width
    Plan Depth
    Framing Type
    Media Filters
SEARCHING...




House Plan House Plan #1025 Front Elevation

PLAN #036-00056

Starting at

$1,295
Sq Ft 1,831
Beds 3
Baths 2
½ Baths 1
Cars 2
Stories 1.5
Width 50'
Depth 74' 3"


House Plan House Plan #1036 Front Elevation

PLAN #036-00067

Starting at

$1,295
Sq Ft 1,992
Beds 3
Baths 2
½ Baths 1
Cars 3
Stories 1
Width 63'
Depth 57' 2"



House Plan House Plan #1069 Front Elevation

PLAN #036-00093

Starting at

$1,395
Sq Ft 2,184
Beds 3
Baths 3
½ Baths 0
Cars 2
Stories 1
Width 71' 2"
Depth 58' 1"

House Plan House Plan #1123 Front Elevation

PLAN #036-00129

Starting at

$1,495
Sq Ft 2,697
Beds 4
Baths 4
½ Baths 1
Cars 3
Stories 2
Width 70'
Depth 58' 10"
House Plan House Plan #1160 Front Elevation

PLAN #036-00155

Starting at

$1,595
Sq Ft 3,493
Beds 4
Baths 3
½ Baths 1
Cars 3
Stories 2
Width 66'
Depth 51'
House Plan House Plan #1202 Front Elevation

PLAN #041-00001

Starting at

$1,345

Sq Ft 1,200
Beds 3
Baths 2
½ Baths 0
Cars 1
Stories 1
Width 40'
Depth 39' 6"
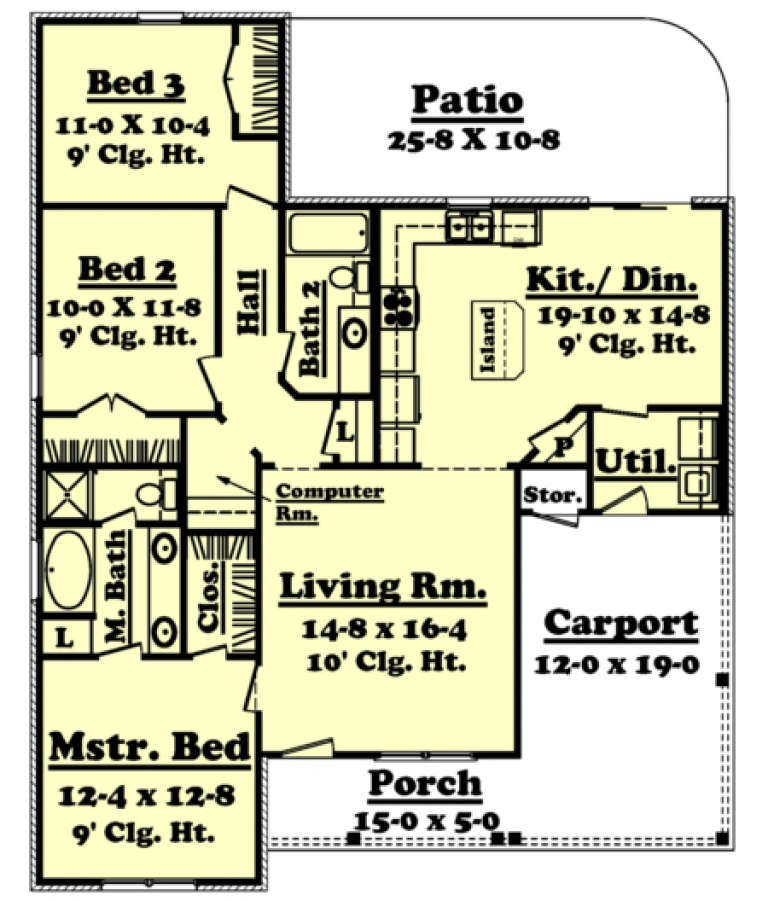
House Plan House Plan #1208 Front Elevation

PLAN #041-00002

Starting at

$1,345
Sq Ft 1,350
Beds 3
Baths 2
½ Baths 0
Cars 1
Stories 1
Width 40'
Depth 50'

House Plan House Plan #1226 Angled Front Elevation

PLAN #041-00009

Starting at

$1,395
Sq Ft 1,500
Beds 3
Baths 2
½ Baths 0
Cars 2
Stories 1
Width 59'
Depth 41' 6"
House Plan House Plan #1238 Front Elevation

PLAN #041-00013

Starting at

$1,395
Sq Ft 1,600
Beds 3
Baths 2
½ Baths 0
Cars 2
Stories 1
Width 68'
Depth 39' 8"
House Plan House Plan #1249 Front Elevation

PLAN #041-00017

Starting at

$1,395
Sq Ft 1,700
Beds 3
Baths 2
½ Baths 1
Cars 2
Stories 1
Width 61' 10"
Depth 47'
House Plan House Plan #1472 Front Elevation

PLAN #048-00004

Starting at

$770
Sq Ft 848
Beds 1
Baths 1
½ Baths 0
Cars 0
Stories 1
Width 40'
Depth 34'
House Plan House Plan #2159 Front Elevation

PLAN #053-00086

Starting at

$830
Sq Ft 1,185
Beds 3
Baths 2
½ Baths 0
Cars 0
Stories 1
Width 23'
Depth 58'

House Plan House Plan #2298 Front Elevation

PLAN #053-00154

Starting at

$830
Sq Ft 1,200
Beds 2
Baths 2
½ Baths 0
Cars 2
Stories 1
Width 24'
Depth 80'
House Plan House Plan #2707 Front Elevation

PLAN #053-00386

Starting at

$994
Sq Ft 1,980
Beds 3
Baths 2
½ Baths 1
Cars 2
Stories 1.5
Width 32'
Depth 67'
House Plan House Plan #2769 Front Elevation

PLAN #110-00005

Starting at

$800
Sq Ft 1,608
Beds 3
Baths 2
½ Baths 0
Cars 2
Stories 1
Width 39'
Depth 70'
House Plan House Plan #2804 Front Elevation

PLAN #110-00019

Starting at

$1,200
Sq Ft 3,124
Beds 4
Baths 3
½ Baths 1
Cars 3
Stories 1
Width 70'
Depth 88' 2"
House Plan House Plan #2872 Angled Front Elevation

PLAN #110-00037

Starting at

$1,100
Sq Ft 2,789
Beds 4
Baths 3
½ Baths 0
Cars 2
Stories 1.5
Width 72' 4"
Depth 48' 4"
House Plan House Plan #32491 Front Elevation

PLAN #4534-00137

Starting at

$1,295
Sq Ft 2,343
Beds 4
Baths 3
½ Baths 1
Cars 2
Stories 1
Width 81' 4"
Depth 60' 2"
X
Shop Sign In
Favorites
Cart
Chat