940 Results

EDIT SEARCH FILTERS
Clear All FiltersMississippi
Sort By:  

940 RESULTS

SEARCH FILTERS

    Plan Type
    Square Feet
    Bedrooms
    Bathrooms
    Stories
    Garage (Vehicle Spaces)
    Architectural Styles

    Outdoor Living

    Bedroom Options
    Kitchen & Dining
    Laundry Location
    Additional Rooms

    Garage Type

    Garage Features
    Other Features
    Foundation Type

    Plan Width
    Plan Depth
    Framing Type
    Media Filters
SEARCHING...

House Plan House Plan #24436 Front Elevation
EXCLUSIVE

PLAN #1462-00015

Starting at

$1,000
Sq Ft 751
Beds 1
Baths 1
½ Baths 0
Cars 0
Stories 1
Width 27' 9"
Depth 30' 3"
House Plan House Plan #24453 Front Elevation


PLAN #963-00416

Starting at

$1,599
Sq Ft 2,296
Beds 3
Baths 2
½ Baths 1
Cars 2
Stories 1
Width 75'
Depth 57'
House Plan House Plan #24473 Front Elevation

PLAN #041-00223

Starting at

$1,445
Sq Ft 2,395
Beds 3
Baths 2
½ Baths 1
Cars 2
Stories 1
Width 81' 4"
Depth 67' 8"
House Plan House Plan #24515 Front Elevation

PLAN #041-00225

Starting at

$1,395
Sq Ft 1,992
Beds 4
Baths 2
½ Baths 0
Cars 2
Stories 1
Width 60' 10"
Depth 68' 2"

House Plan House Plan #24571 Front Elevation at Dusk

PLAN #4195-00036

Starting at

$1,295
Sq Ft 2,403
Beds 3
Baths 3
½ Baths 1
Cars 2
Stories 1
Width 62'
Depth 59'
House Plan House Plan #24608 Front Elevation

PLAN #963-00432

Starting at

$1,799
Sq Ft 2,776
Beds 4
Baths 3
½ Baths 1
Cars 4
Stories 1.5
Width 100'
Depth 60'
House Plan House Plan #24618 Front Elevation

PLAN #6146-00408

Starting at

$855
Sq Ft 910
Beds 2
Baths 1
½ Baths 1
Cars 1
Stories 2
Width 28'
Depth 26'
House Plan House Plan #24639 Front Elevation at Dusk

PLAN #4195-00037

Starting at

$1,295
Sq Ft 1,999
Beds 3
Baths 3
½ Baths 1
Cars 2
Stories 1.5
Width 58'
Depth 63'
House Plan House Plan #24654 Front Elevation
EXCLUSIVE

PLAN #041-00228

Starting at

$1,495
Sq Ft 2,843
Beds 3
Baths 3
½ Baths 1
Cars 2
Stories 1
Width 82'
Depth 67' 4"
House Plan House Plan #24811 Front Elevation

PLAN #4534-00038

Starting at

$1,295
Sq Ft 2,350
Beds 4
Baths 3
½ Baths 1
Cars 2
Stories 1
Width 75' 11"
Depth 65' 1"
House Plan House Plan #146 Angled Front Elevation

PLAN #033-00005

Starting at

$604
Sq Ft 1,649
Beds 3
Baths 2
½ Baths 1
Cars 2
Stories 1
Width 62'
Depth 66'
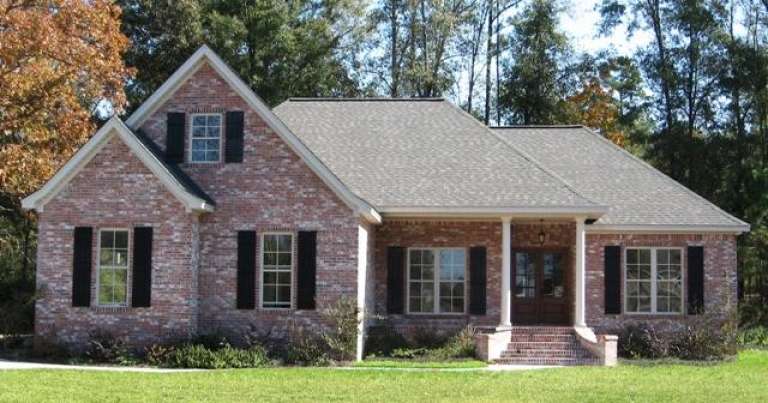
House Plan House Plan #10154 Front Photo

PLAN #041-00045

Starting at

$1,445
Sq Ft 2,000
Beds 3
Baths 2
½ Baths 0
Cars 2
Stories 1
Width 58' 10"
Depth 73'

Grey Craftsman, Front Elevation, cedar accents, stone base, shingle siding, metal roof, concrete drive, lush landscaping. House Plan # 963-00465 Digital Rendering by America's Best House Plans, Inc.


PLAN #963-00465

Starting at

$1,599
Sq Ft 2,150
Beds 2-5
Baths 2
½ Baths 1
Cars 4
Stories 1
Width 100'
Depth 88'
House Plan House Plan #906 Angled Rear Elevation

PLAN #035-00255

Starting at

$1,040
Sq Ft 1,844
Beds 3
Baths 2
½ Baths 0
Cars 0
Stories 2
Width 34'
Depth 54'
House Plan House Plan #938 Angled Front Elevation

PLAN #035-00287

Starting at

$1,040
Sq Ft 1,749
Beds 3
Baths 3
½ Baths 0
Cars 0
Stories 2
Width 32'
Depth 48'
House Plan House Plan #975 Front Elevation

PLAN #036-00013

Starting at

$1,195
Sq Ft 1,420
Beds 3
Baths 2
½ Baths 0
Cars 0
Stories 1
Width 50'
Depth 57' 4"


House Plan House Plan #982 Front Elevation

PLAN #036-00020

Starting at

$1,195
Sq Ft 1,334
Beds 3
Baths 2
½ Baths 1
Cars 0
Stories 2
Width 38' 2"
Depth 42' 4"


House Plan House Plan #1005 Front Elevation

PLAN #036-00039

Starting at

$1,295
Sq Ft 1,647
Beds 2
Baths 1
½ Baths 0
Cars 0
Stories 2
Width 28'
Depth 46'
X
Shop Sign In
Favorites
Cart
Chat