961 Results

EDIT SEARCH FILTERS
Clear All FiltersMississippi
Sort By:  

961 RESULTS

SEARCH FILTERS

    Plan Type
    Square Feet
    Bedrooms
    Bathrooms
    Stories
    Garage (Vehicle Spaces)
    Architectural Styles

    Outdoor Living

    Bedroom Options
    Kitchen & Dining
    Laundry Location
    Additional Rooms

    Garage Type

    Garage Features
    Other Features
    Foundation Type

    Plan Width (FT)
    Plan Depth (FT)
    Plan Height (FT)
    Framing Type
    Media Filters
SEARCHING...
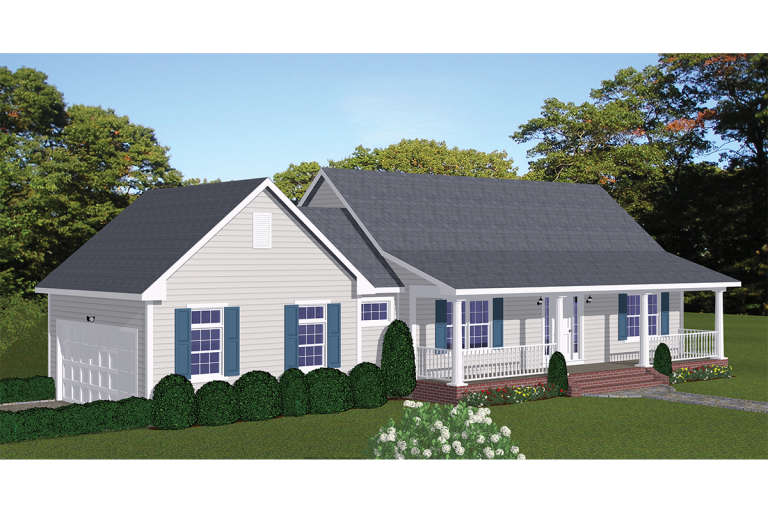
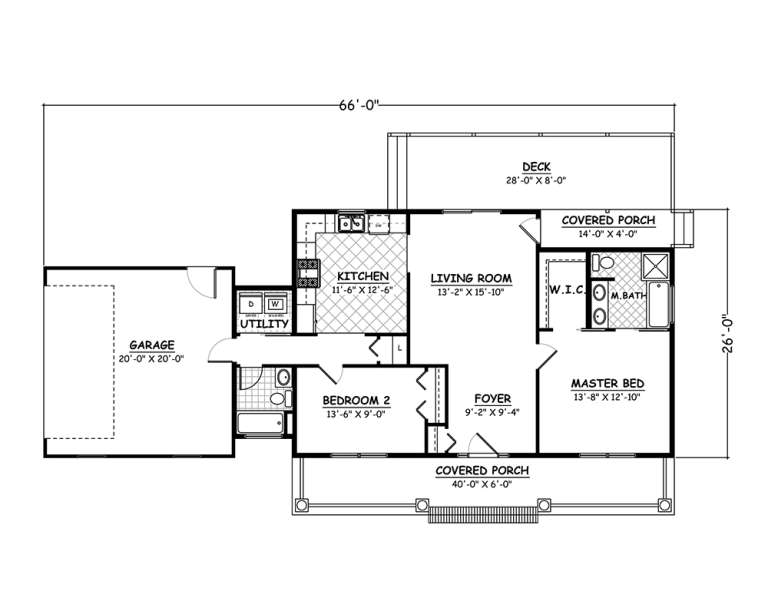
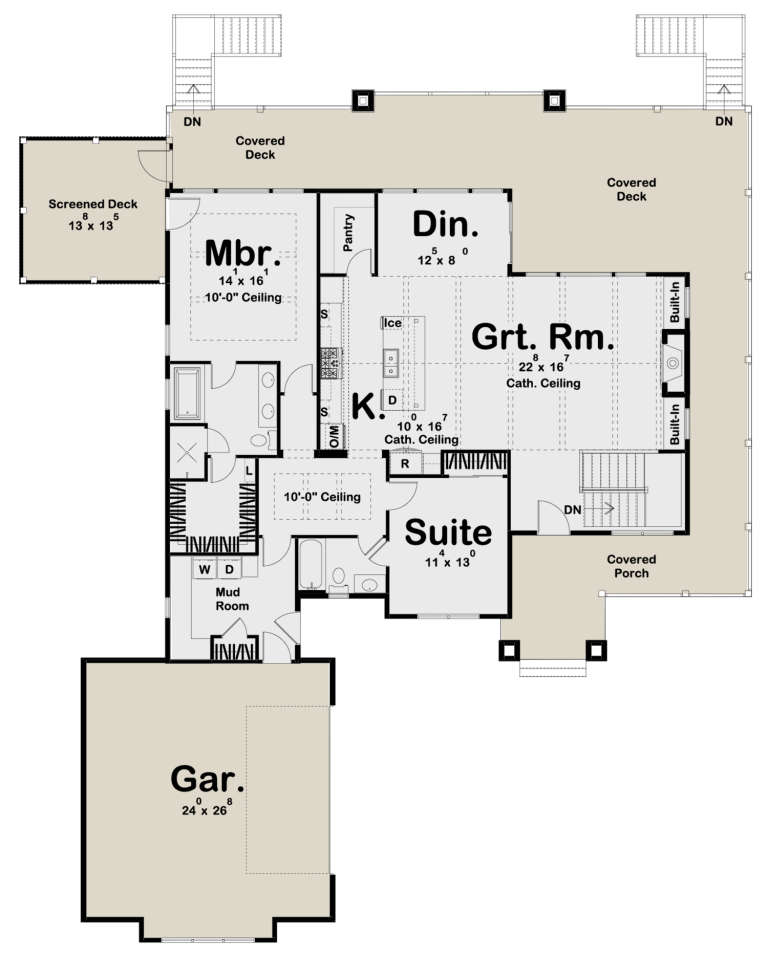
House Plan House Plan #18850

PLAN #526-00025

Starting at

$1,350
Sq Ft 1,085
Beds 2
Baths 2
½ Baths 0
Cars 2
Stories 1
Width 66'
Depth 26'
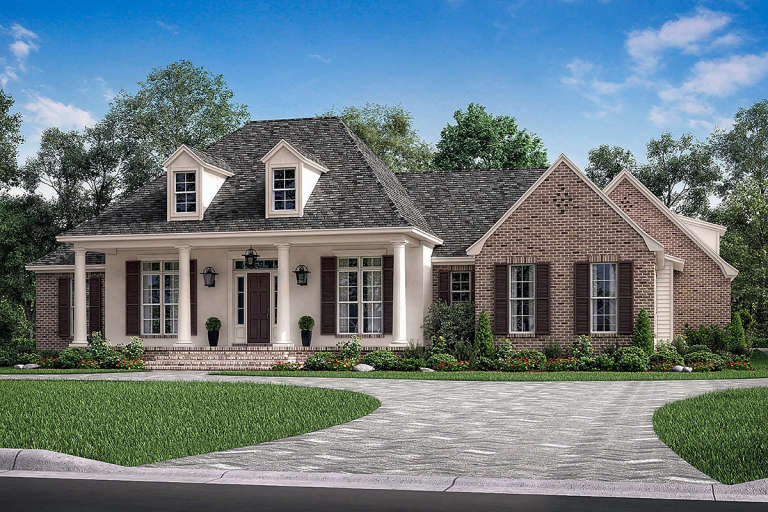
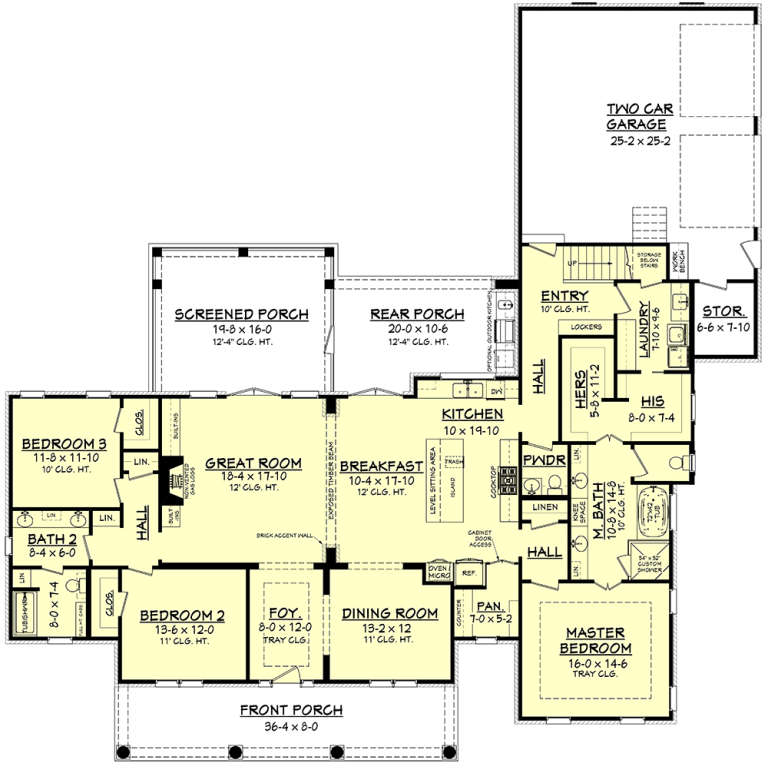
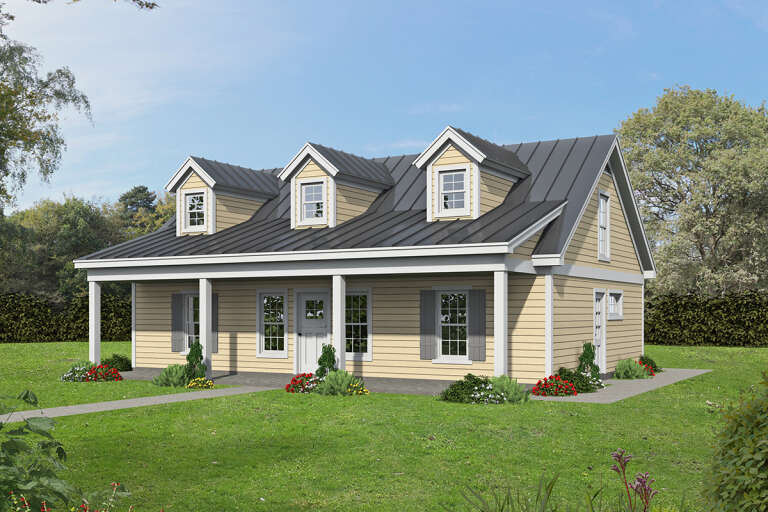
House Plan House Plan #19012 Front Elevation

PLAN #8318-00071

Starting at

$1,350
Sq Ft 2,199
Beds 3
Baths 3
½ Baths 1
Cars 2
Stories 1
Width 65' 10"
Depth 60' 2"
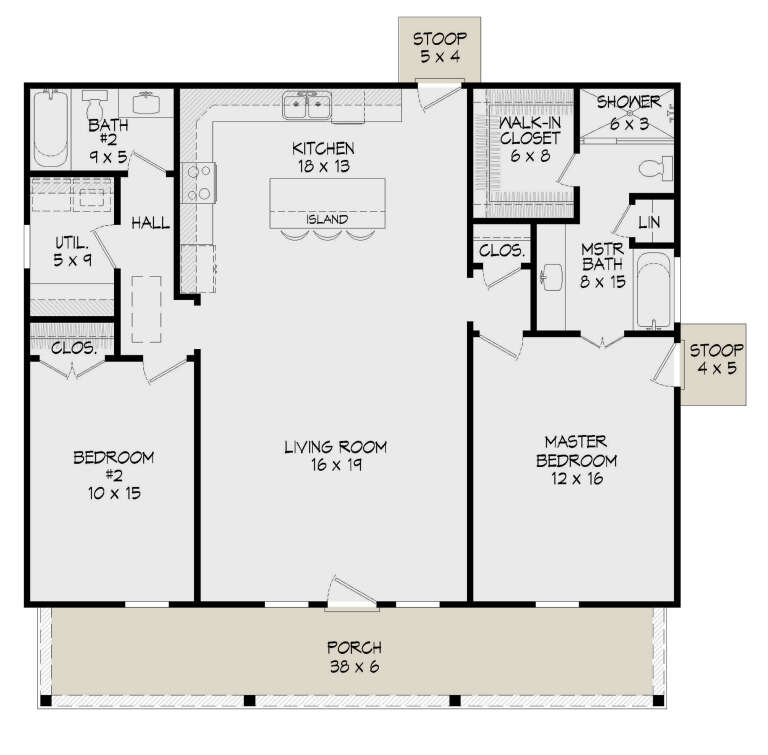
House Plan House Plan #19024 Angled Front Elevation

PLAN #940-00077

Starting at

$1,100
Sq Ft 1,273
Beds 2
Baths 2
½ Baths 0
Cars 0
Stories 1
Width 46'
Depth 46'
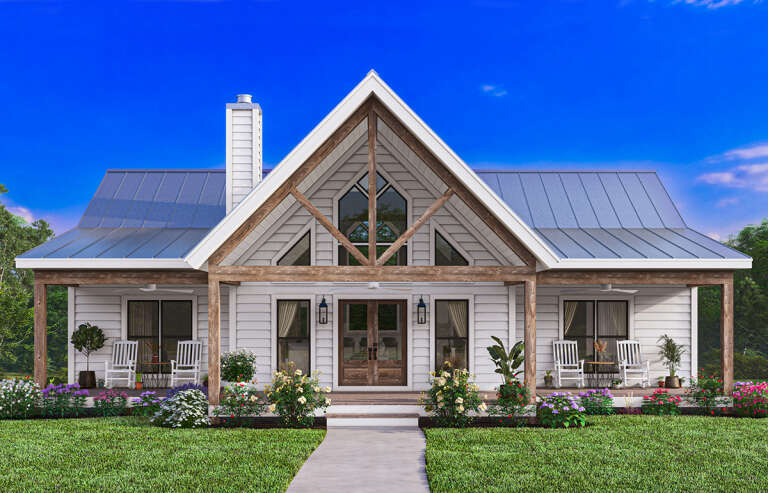
House Plan House Plan #19674 Front Elevation

PLAN #041-00175

Starting at

$1,495
Sq Ft 2,566
Beds 3-4
Baths 2
½ Baths 1
Cars 2
Stories 1.5
Width 81'
Depth 81' 2"
House Plan House Plan #20148 Front Elevation

PLAN #041-00179

Starting at

$1,495
Sq Ft 2,926
Beds 4-5
Baths 3
½ Baths 1
Cars 2-3
Stories 1
Width 76'
Depth 77' 8"
House Plan House Plan #20650 Front Elevation

PLAN #699-00128

Starting at

$2,685
Sq Ft 2,806
Beds 3
Baths 2
½ Baths 1
Cars 2
Stories 1
Width 92' 1"
Depth 78' 6"
House Plan House Plan #21001 Front Elevation

PLAN #2559-00815

Starting at

$1,600
Sq Ft 1,878
Beds 3
Baths 2
½ Baths 0
Cars 2
Stories 1
Width 52'
Depth 61' 1"
House Plan House Plan #22401 Front Elevation

PLAN #041-00193

Starting at

$1,645
Sq Ft 3,366
Beds 4
Baths 3
½ Baths 1
Cars 3
Stories 1
Width 98'
Depth 75' 10"
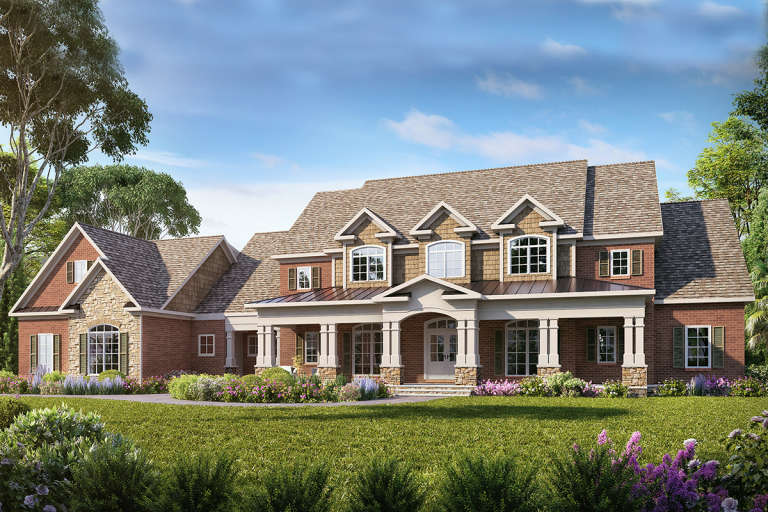
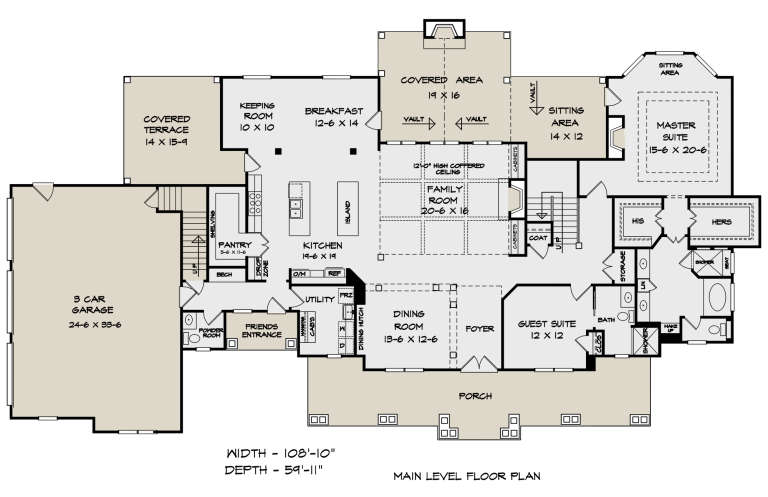
House Plan House Plan #23269 Front Elevation

PLAN #6082-00170

Starting at

$2,295
Sq Ft 3,653
Beds 4
Baths 4
½ Baths 1
Cars 3
Stories 2
Width 108' 10"
Depth 59' 11"
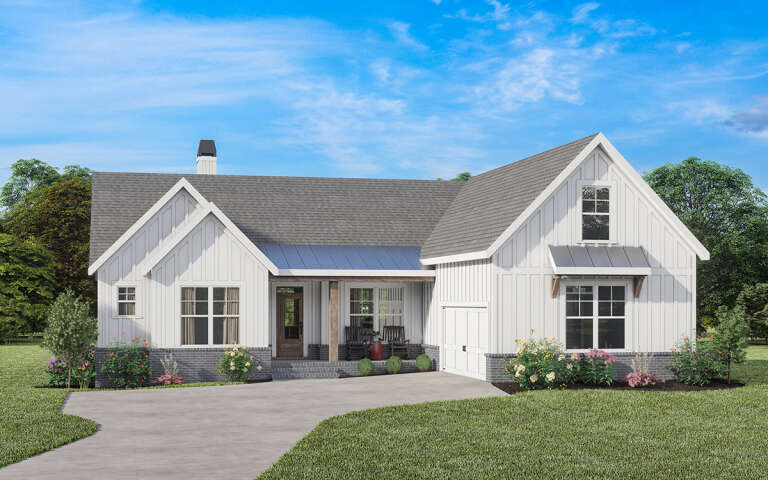
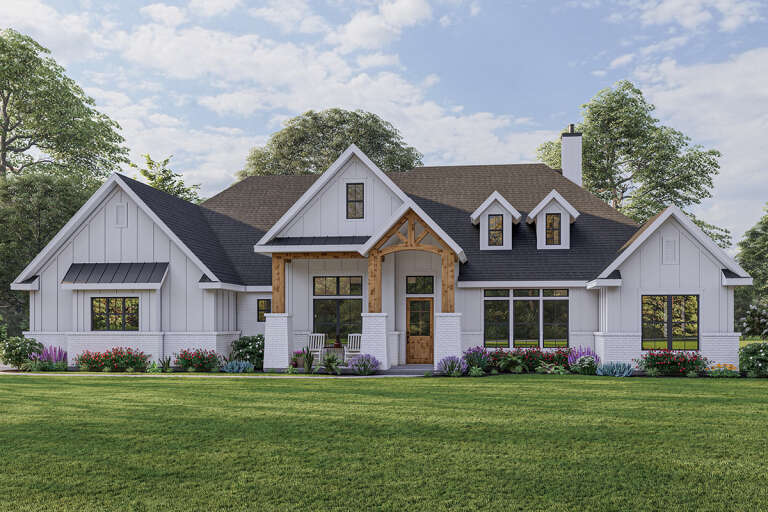
White Modern Farmhouse front elevation with board-and-batten siding, grey brick base, metal roof, and porch. House Plan # 009-00275 Digital Rendering by America's Best House Plans, Inc.
EXCLUSIVE

PLAN #009-00275

Starting at

$1,250
Sq Ft 1,771
Beds 3
Baths 2
½ Baths 0
Cars 2
Stories 1
Width 55'
Depth 55'
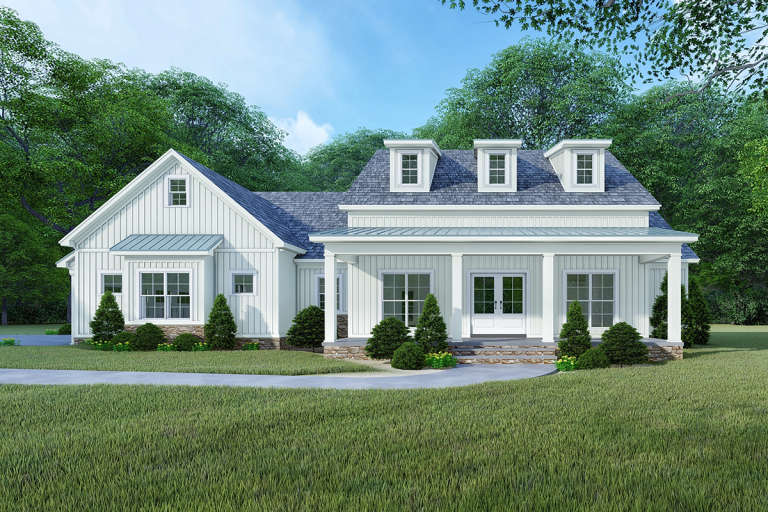
House Plan House Plan #23675 Front Elevation

PLAN #8318-00126

Starting at

$1,350
Sq Ft 2,220
Beds 4
Baths 3
½ Baths 0
Cars 2
Stories 1
Width 70' 4"
Depth 56' 2"
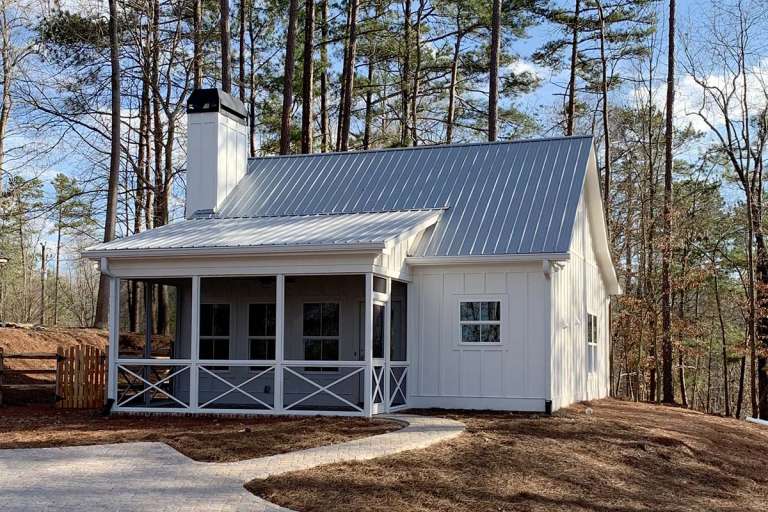
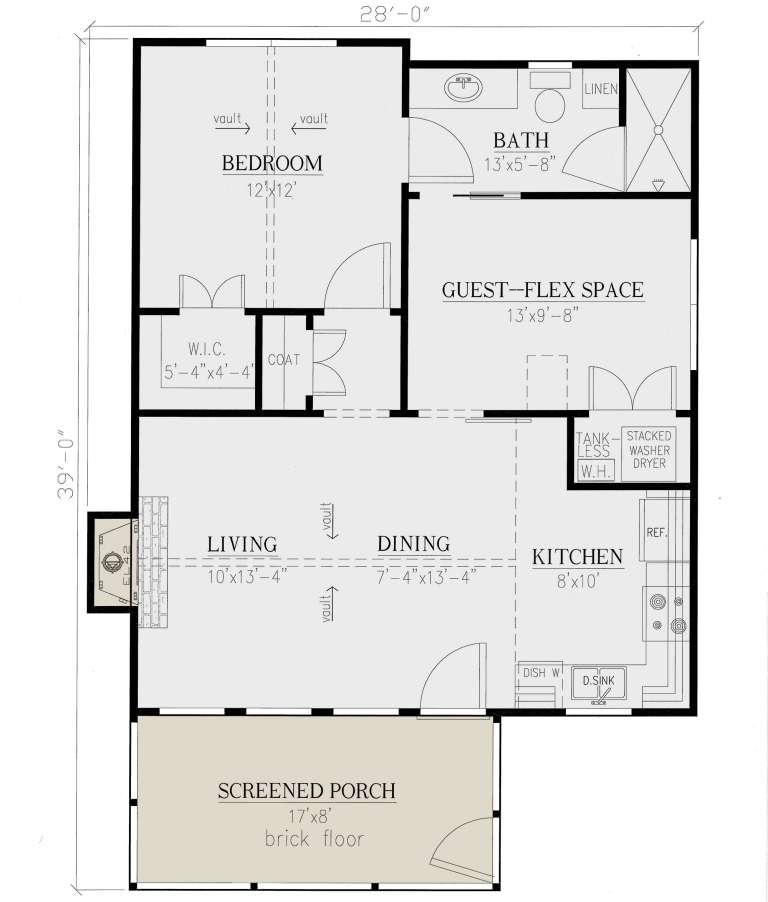
House Plan House Plan #23789 Front Elevation

PLAN #286-00090

Starting at

$950
Sq Ft 793
Beds 1-2
Baths 1
½ Baths 0
Cars 0
Stories 1
Width 28'
Depth 39' 8"
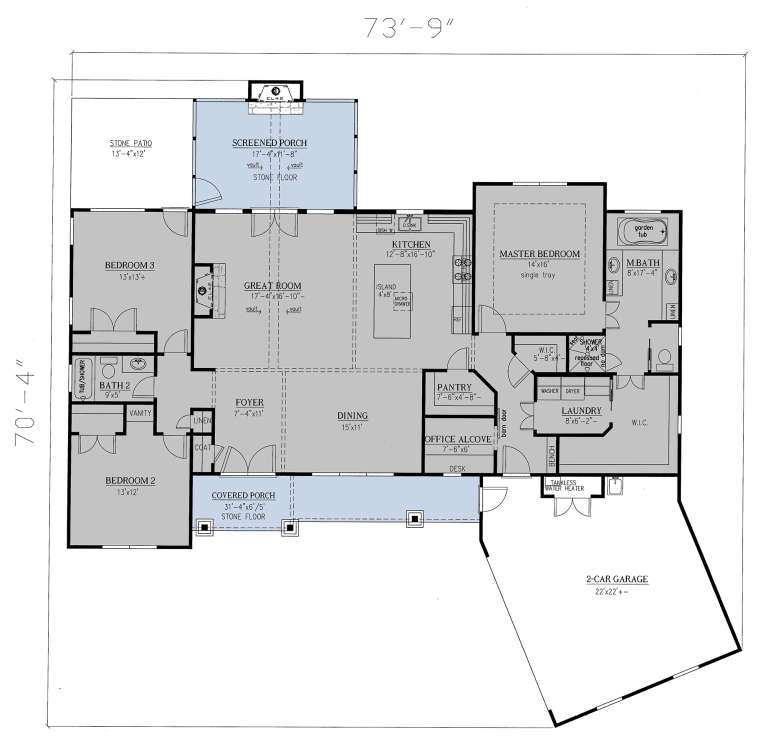
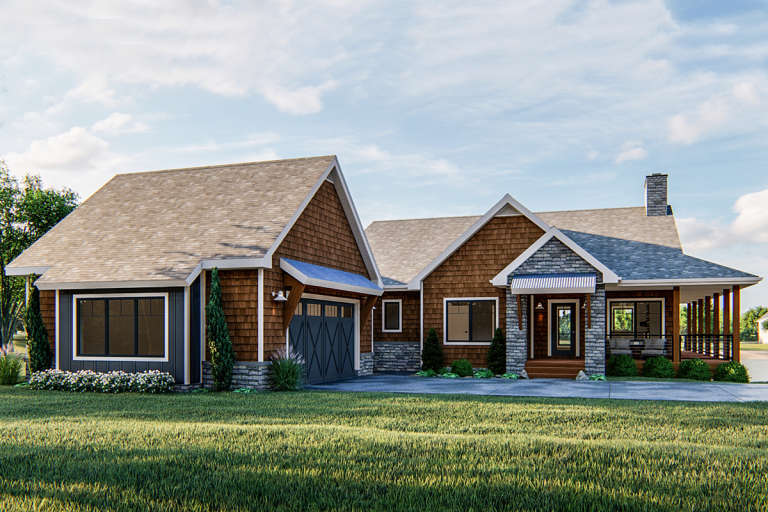
House Plan House Plan #23950 Front Elevation

PLAN #286-00102

Starting at

$1,325
Sq Ft 2,096
Beds 3
Baths 2
½ Baths 0
Cars 2
Stories 1
Width 73' 9"
Depth 70' 4"
House Plan House Plan #23970 Front Elevation

PLAN #963-00369

Starting at

$1,499
Sq Ft 1,802
Beds 2
Baths 2
½ Baths 0
Cars 2
Stories 1
Width 70'
Depth 89'
House Plan House Plan #26501 Front Elevation

PLAN #940-00462

Starting at

$1,100
Sq Ft 1,280
Beds 2
Baths 2
½ Baths 0
Cars 0
Stories 1
Width 40'
Depth 38'
House Plan House Plan #26607 Front Elevation

PLAN #940-00468

Starting at

$1,750
Sq Ft 1,485
Beds 2
Baths 2
½ Baths 0
Cars 0
Stories 1
Width 50'
Depth 52'
House Plan House Plan #26653 Front Elevation
EXCLUSIVE

PLAN #3571-00016

Starting at

$1,334
Sq Ft 3,220
Beds 4-5
Baths 3
½ Baths 0
Cars 3
Stories 1
Width 86' 5"
Depth 64' 8"
House Plan House Plan #26708 Front Elevation

PLAN #4534-00073

Starting at

$1,245
Sq Ft 1,941
Beds 3
Baths 2
½ Baths 0
Cars 2
Stories 1
Width 54'
Depth 69' 8"
X
Shop Sign In
Favorites
Cart
Chat