




























-
 Single Family Plans
 - View All Single-Family Plans
- New Plans
- Open Floor Plans
- Best-Selling
- Exclusive
- Plans With 360 Virtual Tours
- More Single-Family Collections
-
 Garage Plans
 - View All Garage Plans
- Garages With Apartments
- 3 Car Garage Plans
- 2 Car Garage Plans
- 1 Car Garage Plans
- Garages With A Loft
- More Garage Collections
-
Recreation Plans
- Pool Houses
- Sheds
- Gazebos
- Workshops
- View All Recreation Plans
-
 Multi-Family Plans
 - Duplex Plans
- Tri-Plex Plans
- Four-Plex Plans
- View All Multi-Family Plans
-
Single Family Plans
- View All Single-Family Plans
- New Plans
- Open Floor Plans
- Best-Selling
- Exclusive
- Plans With 360 Virtual Tours
- More Single-Family Collections
-
Garage Plans
- View All Garage Plans
- Garages With Apartments
- 3 Car Garage Plans
- 2 Car Garage Plans
- 1 Car Garage Plans
- Garages With A Loft
- More Garage Collections
-
Recreation Plans
- Pool Houses
- Sheds
- Gazebos
- Workshops
- View All Recreation Plans
-
Multi-Family Plans
- Duplex Plans
- Tri-Plex Plans
- Four-Plex Plans
- View All Multi-Family Plans


940 Results


 360°
360° Video
Video



















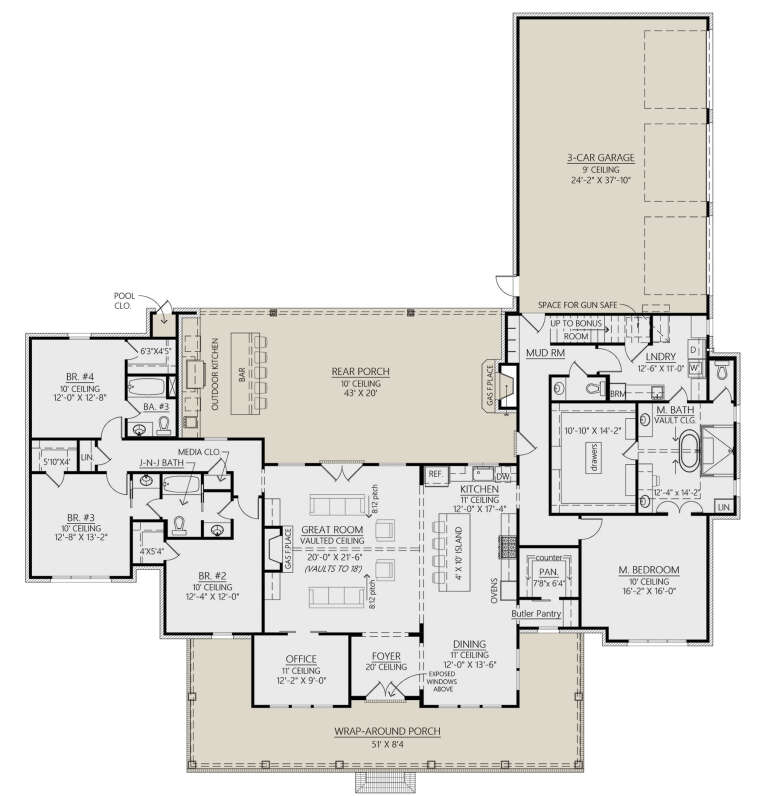





Mississippi FAQ
What architectural styles are common in Mississippi?
Mississippi architecture is influenced by both traditional Southern design and rural living. Popular styles include Modern Farmhouse, Country, Traditional, Cottage, Ranch, and Craftsman homes. These styles often feature simple rooflines, spacious porches, and comfortable layouts that work well for both family living and entertaining.
Why are porches such an important feature in Mississippi?
Porches are a signature element of many Mississippi homes. A covered front porch, wrap-around porch, or back porch provides shade from the sun, helps keep the home cooler, and creates a comfortable outdoor living space. Porches are also perfect for relaxing, entertaining guests, or enjoying Mississippi’s warm evenings - making them both practical and a key part of the state’s welcoming Southern lifestyle.
What size house plans are popular in Mississippi?
Many homeowners in Mississippi choose house plans between 1,800 and 3,000 square feet, offering a balance of comfortable living space and manageable construction costs. These homes often feature open kitchens, spacious living areas, and large porches, making it easy to enjoy both indoor and outdoor living.
Are modern farmhouse house plans popular in Mississippi?
Yes. Modern Farmhouse house plans are one of the most popular styles in Mississippi. These homes combine classic Farmhouse elements—like metal roofs, board-and-batten siding, and large front porches—with modern open floor plans and updated interiors. They work especially well on rural properties and larger suburban lots.
How do I choose the right house plan for my lot in Mississippi?
Start by considering your lot size, location, and local building requirements. Coastal lots may require elevated foundations, while wooded or rural lots may benefit from larger porches or outdoor spaces. Choosing a design that fits both your property and your lifestyle will help ensure the home feels comfortable and functional for years to come.
How much does it cost to build in Mississippi?
The cost to build a home in Mississippi varies based on factors like location, home size, materials, and site conditions. We offer a Cost to Build Report for each plan, providing a detailed estimate that includes material costs, labor, and other key construction expenses based on your selected design. Learn more about the Cost to Build Report here.


