316 Results

EDIT SEARCH FILTERS
Clear All FiltersMinnesota
Sort By:  

316 RESULTS

SEARCH FILTERS

    Plan Type
    Square Feet
    Bedrooms
    Bathrooms
    Stories
    Garage (Vehicle Spaces)
    Architectural Styles

    Outdoor Living

    Bedroom Options
    Kitchen & Dining
    Laundry Location
    Additional Rooms

    Garage Type

    Garage Features
    Other Features
    Foundation Type

    Plan Width
    Plan Depth
    Framing Type
    Media Filters
SEARCHING...


House Plan House Plan #15401 Front Elevation

PLAN #7806-00010

Starting at

$1,635
Sq Ft 1,694
Beds 1
Baths 1
½ Baths 1
Cars 2
Stories 1
Width 86'
Depth 71' 8"


House Plan House Plan #15655

PLAN #1070-00129

Starting at

$1,474
Sq Ft 1,375
Beds 2
Baths 2
½ Baths 0
Cars 0
Stories 1
Width 43' 4"
Depth 48'




House Plan House Plan #26500 Front Elevation

PLAN #940-00461

Starting at

$1,150
Sq Ft 1,359
Beds 2
Baths 2
½ Baths 1
Cars 2
Stories 2
Width 32'
Depth 31'

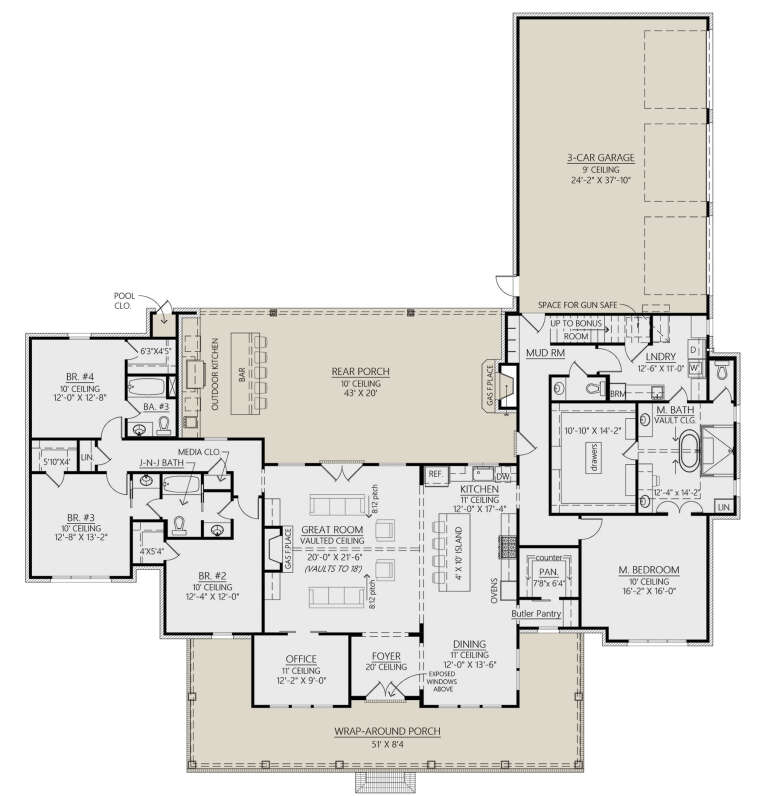
House Plan House Plan #26573 Front Elevation

PLAN #2865-00013

Starting at

$2,425
Sq Ft 3,360
Beds 5
Baths 4
½ Baths 0
Cars 3
Stories 1
Width 89' 6"
Depth 78'


House Plan House Plan #26600 Front Elevation

PLAN #2559-00940

Starting at

$2,253
Sq Ft 3,669
Beds 4
Baths 4
½ Baths 1
Cars 3
Stories 1
Width 87' 6"
Depth 110' 6"

House Plan House Plan #26607 Front Elevation

PLAN #940-00468

Starting at

$1,750
Sq Ft 1,485
Beds 2
Baths 2
½ Baths 0
Cars 0
Stories 1
Width 50'
Depth 52'

House Plan House Plan #26652 Front Elevation
EXCLUSIVE

PLAN #3571-00015

Starting at

$1,229
Sq Ft 2,812
Beds 4-5
Baths 3
½ Baths 0
Cars 3
Stories 1
Width 66' 11"
Depth 72' 1"
House Plan House Plan #26722 Front Elevation

PLAN #940-00488

Starting at

$1,150
Sq Ft 1,669
Beds 2
Baths 2
½ Baths 1
Cars 2
Stories 2.5
Width 32'
Depth 31'



House Plan House Plan #26957 Rear Elevation

PLAN #940-00511

Starting at

$2,350
Sq Ft 2,490
Beds 4
Baths 3
½ Baths 1
Cars 0
Stories 1.5
Width 70'
Depth 40'
House Plan House Plan #26966 Front Elevation
EXCLUSIVE

PLAN #1462-00044

Starting at

$1,000
Sq Ft 1,050
Beds 1
Baths 1
½ Baths 1
Cars 0
Stories 1
Width 33'
Depth 43'


House Plan House Plan #27175 Angled Front Elevation

PLAN #1907-00059

Starting at

$1,275
Sq Ft 1,416
Beds 3
Baths 2
½ Baths 0
Cars 2
Stories 1
Width 56'
Depth 40'
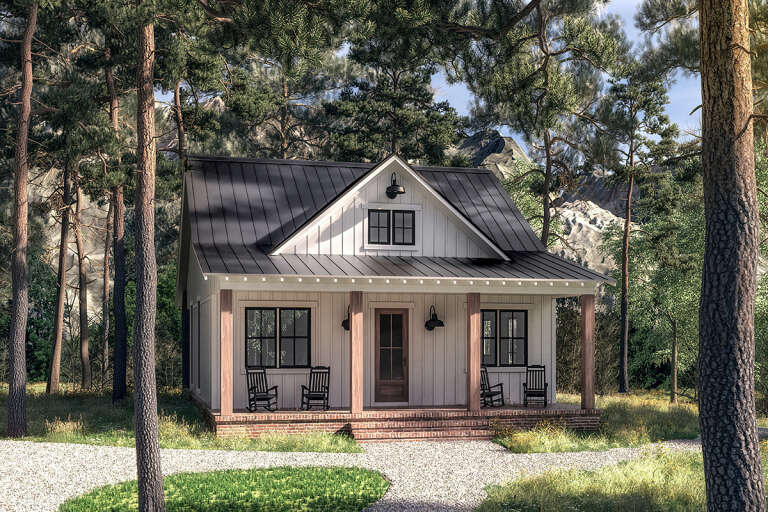
House Plan House Plan #27239 Front Elevation

PLAN #041-00279

Starting at

$1,345
Sq Ft 960
Beds 2
Baths 1
½ Baths 0
Cars 0
Stories 1
Width 30'
Depth 48'
House Plan House Plan #27251 Front Elevation
EXCLUSIVE

PLAN #1462-00046

Starting at

$1,000
Sq Ft 1,333
Beds 2
Baths 2
½ Baths 0
Cars 0
Stories 1.5
Width 44'
Depth 26'
House Plan House Plan #27257 Front Elevation

PLAN #4534-00078

Starting at

$1,245
Sq Ft 1,600
Beds 3
Baths 2
½ Baths 0
Cars 2
Stories 1
Width 58' 10"
Depth 60'
House Plan House Plan #27303 Front Elevation

PLAN #963-00656

Starting at

$1,899
Sq Ft 3,362
Beds 3
Baths 2
½ Baths 1
Cars 3
Stories 2
Width 75'
Depth 54'
House Plan House Plan #27439 Front Elevation

PLAN #5032-00160

Starting at

$1,450
Sq Ft 3,055
Beds 3-4
Baths 2
½ Baths 2
Cars 3
Stories 2
Width 94'
Depth 53'

House Plan House Plan #27440 Angled Front Elevation

PLAN #5032-00161

Starting at

$1,250
Sq Ft 1,783
Beds 2
Baths 2
½ Baths 0
Cars 2
Stories 1
Width 80'
Depth 48'
House Plan House Plan #27733 Front Elevation

PLAN #4534-00084

Starting at

$1,445
Sq Ft 3,127
Beds 4
Baths 3
½ Baths 1
Cars 3
Stories 1
Width 92' 1"
Depth 97' 11"
X
Shop Sign In
Favorites
Cart
Chat