1,127 Results

EDIT SEARCH FILTERS
Clear All FiltersMichigan
Sort By:  

1,127 RESULTS

SEARCH FILTERS

    Plan Type
    Square Feet
    Bedrooms
    Bathrooms
    Stories
    Garage (Vehicle Spaces)
    Architectural Styles

    Outdoor Living

    Bedroom Options
    Kitchen & Dining
    Laundry Location
    Additional Rooms

    Garage Type

    Garage Features
    Other Features
    Foundation Type

    Plan Width
    Plan Depth
    Framing Type
    Media Filters
SEARCHING...
House Plan House Plan #5289 Angled Front Elevation

PLAN #849-00018

Starting at

$850
Sq Ft 2,016
Beds 4
Baths 3
½ Baths 0
Cars 3
Stories 1
Width 82'
Depth 38'
House Plan House Plan #5308 Angled Front Elevation

PLAN #849-00037

Starting at

$850
Sq Ft 1,540
Beds 3
Baths 2
½ Baths 0
Cars 3
Stories 1
Width 68'
Depth 52'
House Plan House Plan #5311 Front Elevation

PLAN #849-00040

Starting at

$850
Sq Ft 1,456
Beds 3
Baths 2
½ Baths 0
Cars 2
Stories 1
Width 60'
Depth 44'
House Plan House Plan #5325 Front Elevation

PLAN #849-00054

Starting at

$850
Sq Ft 1,630
Beds 3
Baths 2
½ Baths 1
Cars 2
Stories 1
Width 74'
Depth 37'
House Plan House Plan #5382 Front Elevation

PLAN #110-00433

Starting at

$1,200
Sq Ft 1,489
Beds 3
Baths 2
½ Baths 0
Cars 2
Stories 1
Width 39' 4"
Depth 60' 2"
House Plan House Plan #5436 Angled Front Elevation

PLAN #110-00487

Starting at

$1,000
Sq Ft 1,250
Beds 3
Baths 2
½ Baths 0
Cars 2
Stories 1
Width 40'
Depth 43' 2"
House Plan House Plan #5449 Front Elevation

PLAN #110-00500

Starting at

$1,350
Sq Ft 2,373
Beds 4
Baths 3
½ Baths 0
Cars 2
Stories 1.5
Width 76' 10"
Depth 53' 4"
House Plan House Plan #5561 Angled Front Elevation

PLAN #849-00068

Starting at

$850
Sq Ft 1,418
Beds 3
Baths 2
½ Baths 0
Cars 2
Stories 1
Width 49'
Depth 50'
House Plan House Plan #5564 Angled Front Elevation

PLAN #849-00071

Starting at

$850
Sq Ft 1,762
Beds 3
Baths 2
½ Baths 1
Cars 2
Stories 1
Width 62'
Depth 50'
House Plan House Plan #5567 Angled Front Elevation

PLAN #849-00074

Starting at

$850
Sq Ft 1,176
Beds 3
Baths 2
½ Baths 0
Cars 2
Stories 1
Width 64'
Depth 34'
House Plan House Plan #5640 Front Elevation

PLAN #963-00013

Starting at

$1,599
Sq Ft 2,177
Beds 4
Baths 2
½ Baths 1
Cars 3
Stories 2
Width 60'
Depth 43'
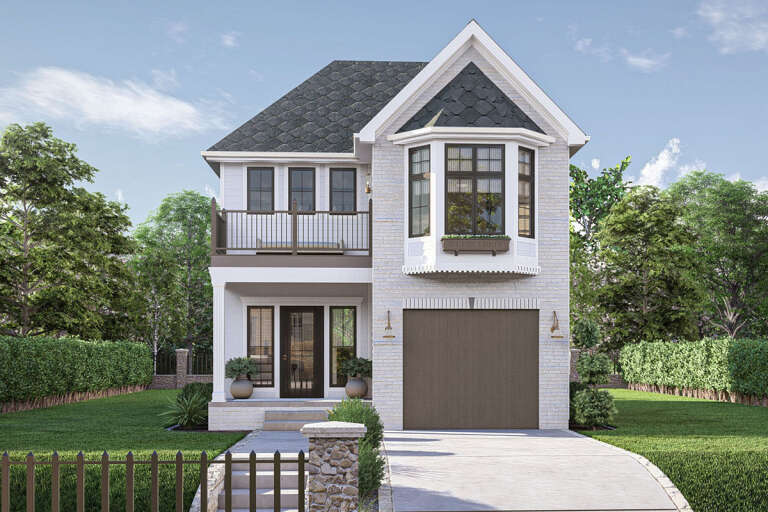
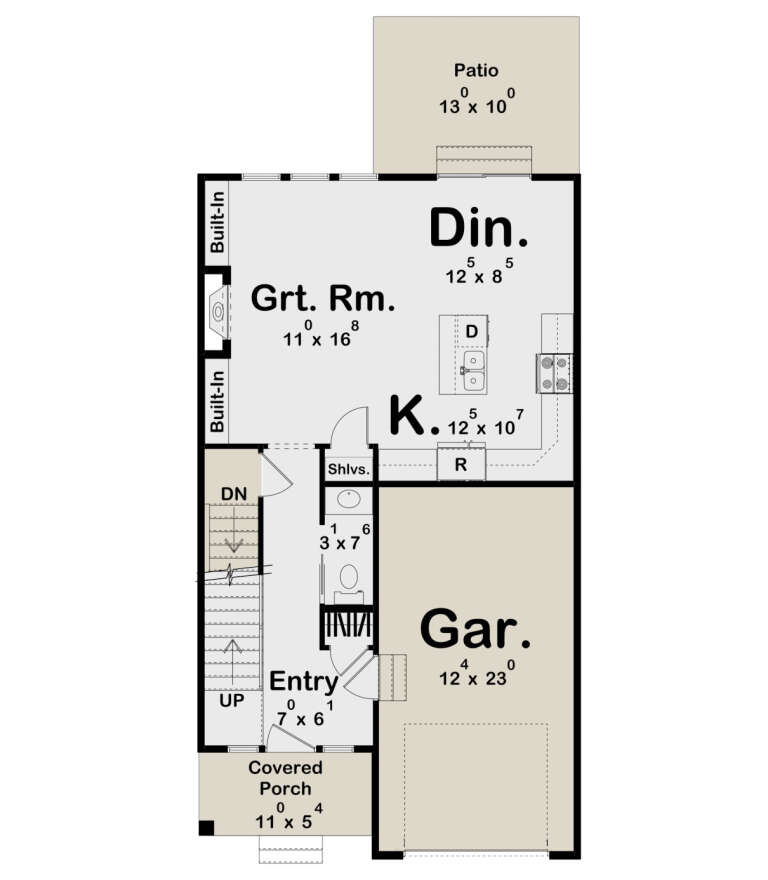
House Plan House Plan #5669 Front Elevation

PLAN #110-00629

Starting at

$800
Sq Ft 1,408
Beds 2
Baths 2
½ Baths 0
Cars 1
Stories 2
Width 62'
Depth 39' 2"
House Plan House Plan #5678 Front Photo

PLAN #110-00638

Starting at

$1,200
Sq Ft 2,470
Beds 4
Baths 2
½ Baths 1
Cars 2
Stories 2
Width 47' 4"
Depth 58' 8"

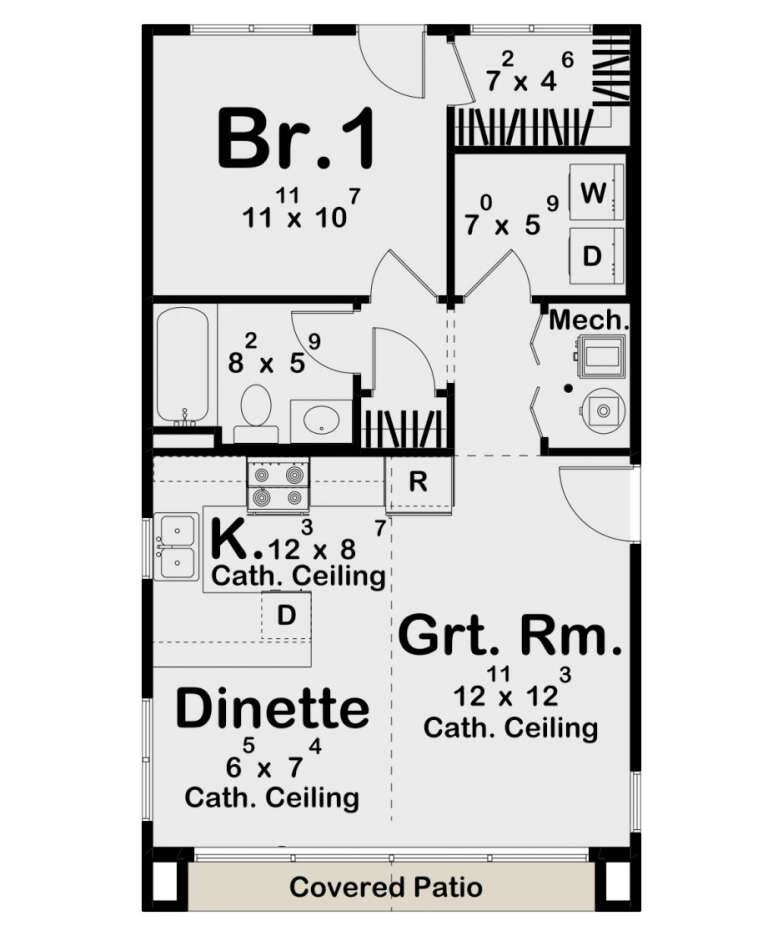
House Plan House Plan #5692 Angled Front Elevation

PLAN #110-00652

Starting at

$1,200
Sq Ft 1,070
Beds 3
Baths 2
½ Baths 0
Cars 1
Stories 1
Width 29'
Depth 47' 2"
House Plan House Plan #5727 Front Elevation

PLAN #035-00434

Starting at

$1,575
Sq Ft 2,886
Beds 3
Baths 2
½ Baths 1
Cars 3
Stories 2
Width 97' 4"
Depth 55' 7"
House Plan House Plan #5758 Angled Front Elevation

PLAN #110-00694

Starting at

$1,200
Sq Ft 1,710
Beds 3
Baths 2
½ Baths 0
Cars 2
Stories 1.5
Width 52' 6"
Depth 55' 6"
House Plan House Plan #5947 Front Elevation

PLAN #341-00073

Starting at

$1,950
Sq Ft 2,675
Beds 3
Baths 2
½ Baths 1
Cars 3
Stories 2
Width 36'
Depth 50'
House Plan House Plan #5949 Front Elevation

PLAN #341-00075

Starting at

$1,950
Sq Ft 2,775
Beds 3
Baths 2
½ Baths 1
Cars 2
Stories 2
Width 56' 6"
Depth 43'
X
Shop Sign In
Favorites
Cart
Chat