1,165 Results

EDIT SEARCH FILTERS
Clear All FiltersMichigan
Sort By:  

1,165 RESULTS

SEARCH FILTERS

    Plan Type
    Square Feet
    Bedrooms
    Bathrooms
    Stories
    Garage (Vehicle Spaces)
    Architectural Styles

    Outdoor Living

    Bedroom Options
    Kitchen & Dining
    Laundry Location
    Additional Rooms

    Garage Type

    Garage Features
    Other Features
    Foundation Type

    Plan Width (FT)
    Plan Depth (FT)
    Plan Height (FT)
    Framing Type
    Media Filters
SEARCHING...
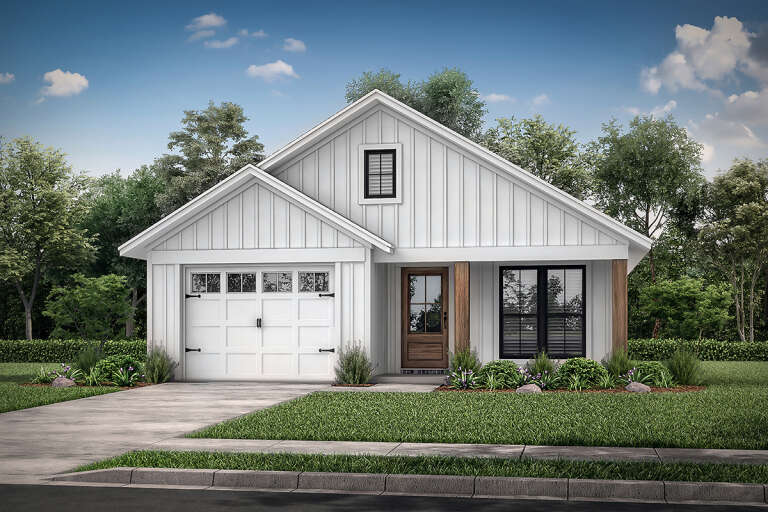
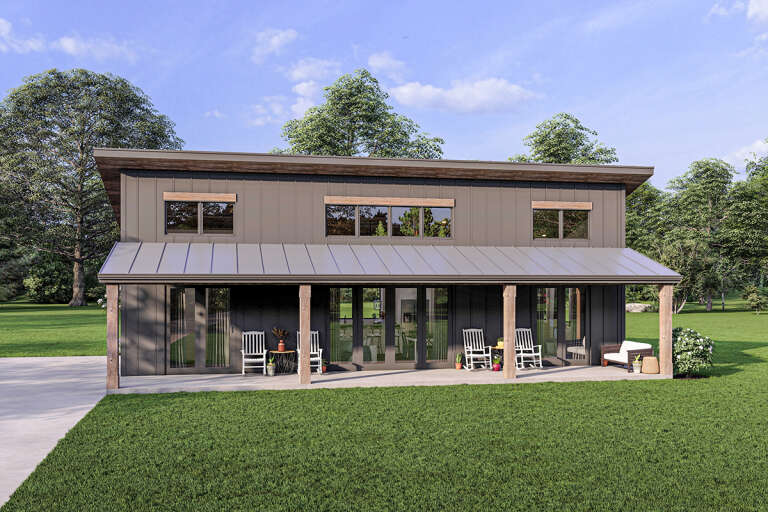
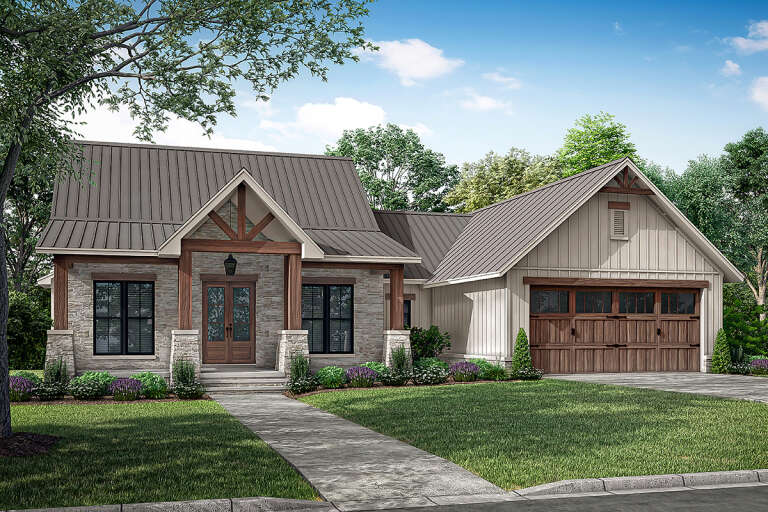
Gray Modern Farmhouse front elevation with board-and-batten siding, wood-post porch, and lush landscaping. House Plan # 009-00392 Digital Rendering by America's Best House Plans, Inc.
EXCLUSIVE

PLAN #009-00392

Starting at

$1,250
Sq Ft 1,725
Beds 3
Baths 2
½ Baths 1
Cars 2
Stories 1
Width 70' 4"
Depth 51' 6"
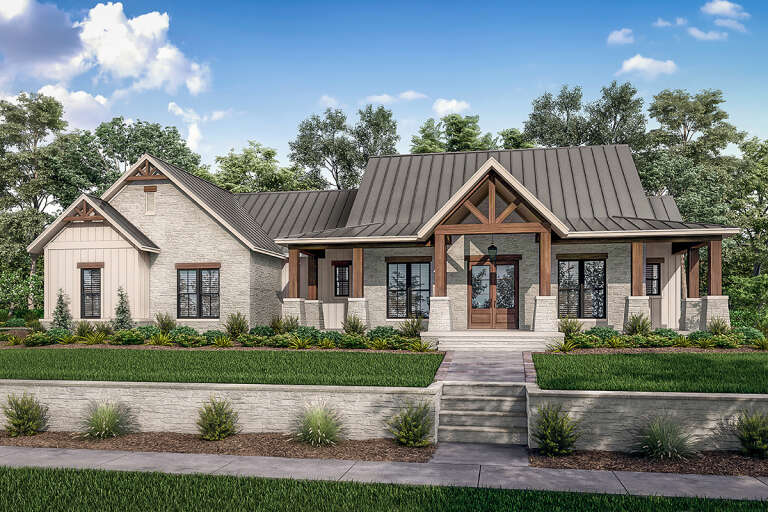
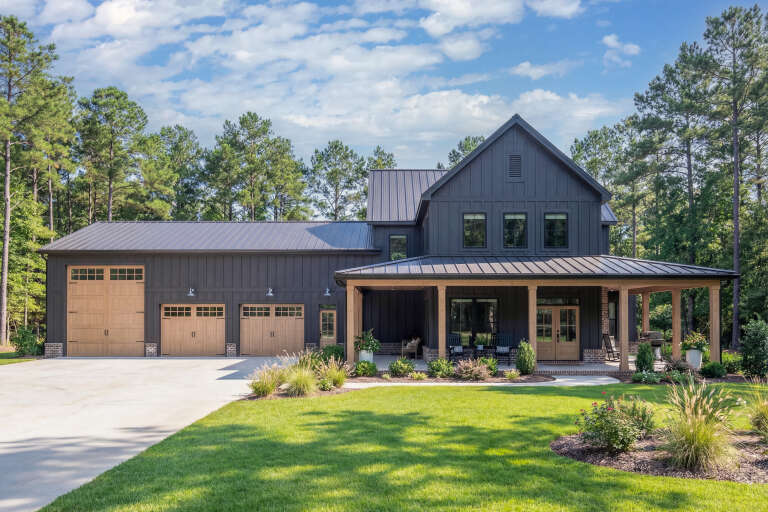
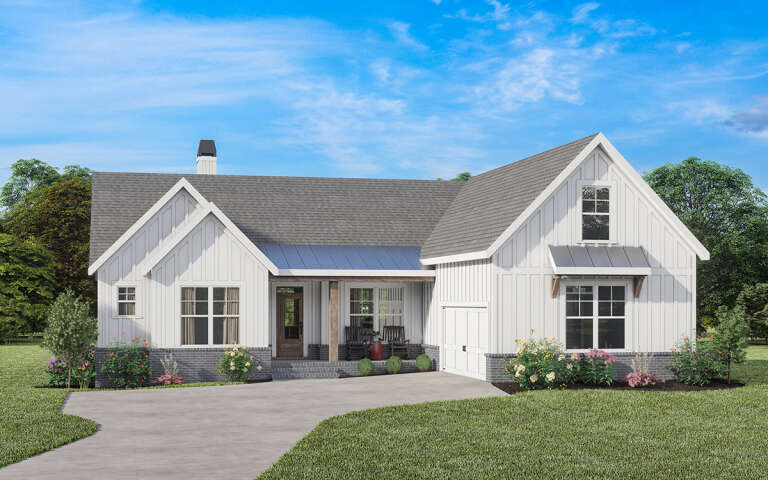
White Modern Farmhouse front elevation with board-and-batten siding, timber gabled porch, and green lawn. House Plan # 009-00443 Digital Rendering by America's Best House Plans, Inc.
EXCLUSIVE

PLAN #009-00443

Starting at

$1,250
Sq Ft 1,553
Beds 3
Baths 2
½ Baths 0
Cars 2-3
Stories 1
Width 75'
Depth 49' 2"
House Plan House Plan #24143 Front Elevation

PLAN #041-00208

Starting at

$1,345
Sq Ft 1,292
Beds 3
Baths 2
½ Baths 0
Cars 1
Stories 1
Width 29' 6"
Depth 59' 10"
House Plan House Plan #24745 Front Elevation

PLAN #041-00230

Starting at

$1,445
Sq Ft 2,454
Beds 3
Baths 2
½ Baths 1
Cars 3
Stories 1
Width 76'
Depth 70' 8"
House Plan House Plan #24838 Front Elevation

PLAN #4534-00039

Starting at

$1,345
Sq Ft 2,400
Beds 4
Baths 3
½ Baths 1
Cars 2-3
Stories 1
Width 77' 10"
Depth 78' 1"
House Plan House Plan #23843 Angled Front Elevation

PLAN #1776-00100

Starting at

$990
Sq Ft 1,311
Beds 3
Baths 2
½ Baths 0
Cars 0
Stories 1
Width 46'
Depth 42' 6"
House Plan House Plan #26967 Front Elevation
EXCLUSIVE

PLAN #1462-00045

Starting at

$1,000
Sq Ft 1,170
Beds 2
Baths 2
½ Baths 0
Cars 0
Stories 1
Width 47'
Depth 33'
House Plan House Plan #27738 Angled Front Elevation - 4th of July

PLAN #1776-00124

Starting at

$990
Sq Ft 1,311
Beds 3
Baths 2
½ Baths 0
Cars 2
Stories 1
Width 68'
Depth 34' 6"
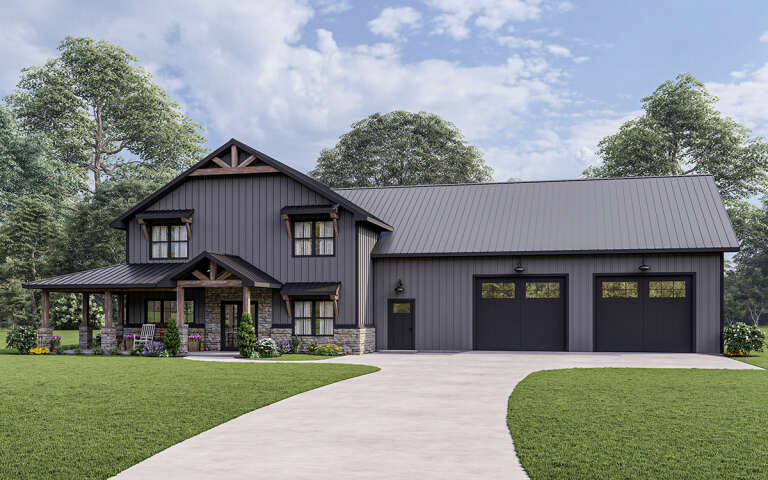
Dark Barndominium front elevation with wood garage doors, porch, and landscaped lawn. House Plan # 009-00351 Digital Rendering by America's Best House Plans, Inc.
EXCLUSIVE

PLAN #009-00351

Starting at

$1,450
Sq Ft 3,086
Beds 4
Baths 3
½ Baths 1
Cars 3
Stories 2
Width 94'
Depth 71'
House Plan House Plan #29414 Angled Rear Elevation

PLAN #5032-00248

Starting at

$1,250
Sq Ft 1,679
Beds 2-3
Baths 2
½ Baths 0
Cars 0-2
Stories 1
Width 52'
Depth 65'
House Plan House Plan #24396 Angled Front Elevation

PLAN #940-00233

Starting at

$1,150
Sq Ft 1,559
Beds 2
Baths 2
½ Baths 0
Cars 2
Stories 2
Width 32'
Depth 31'
House Plan House Plan #24409 Angled Front Elevation

PLAN #041-00221

Starting at

$1,395
Sq Ft 1,706
Beds 3
Baths 2
½ Baths 0
Cars 2
Stories 1
Width 63'
Depth 48'
House Plan House Plan #25102 Front Elevation

PLAN #963-00474

Starting at

$1,299
Sq Ft 1,192
Beds 2
Baths 2
½ Baths 0
Cars 2
Stories 1
Width 39'
Depth 49'
House Plan House Plan #26138 Angled Front Elevation

PLAN #5032-00136

Starting at

$1,450
Sq Ft 2,765
Beds 3
Baths 2
½ Baths 2
Cars 3
Stories 2
Width 88'
Depth 61'
White Barndominium, Angled Front Elevation, board-and-batten siding, metal roof, stone pillars, timber beams, patio. House Plan # 963-00627 Digital Rendering by America's Best House Plans, Inc.

PLAN #963-00627

Starting at

$1,899
Sq Ft 3,205
Beds 4
Baths 3
½ Baths 1
Cars 3
Stories 2
Width 62'
Depth 86'
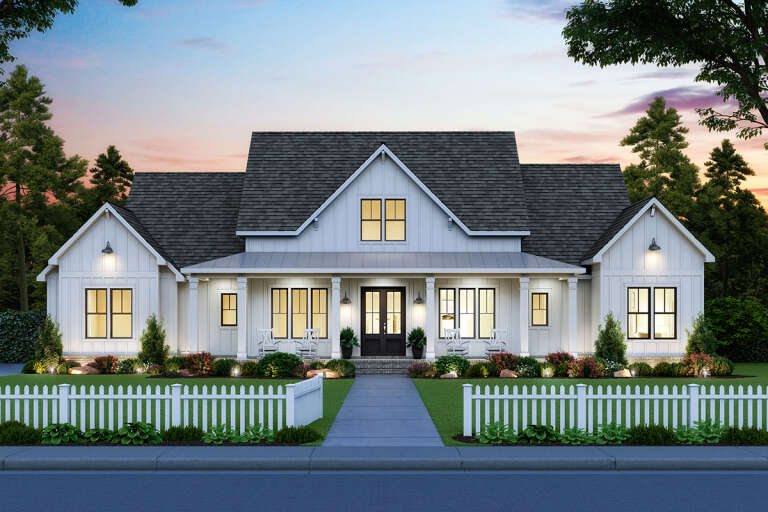
White Modern Farmhouse front elevation with board-and-batten siding, grey brick base, metal roof, and porch. House Plan # 009-00275 Digital Rendering by America's Best House Plans, Inc.
EXCLUSIVE

PLAN #009-00275

Starting at

$1,250
Sq Ft 1,771
Beds 3
Baths 2
½ Baths 0
Cars 2
Stories 1
Width 55'
Depth 55'
Black Barn, Front Elevation, vertical siding, stone base, timber trusses, metal roof, wooden door, porch with rockers. House Plan # 5032-00162 Digital Rendering by America's Best House Plans, Inc.

PLAN #5032-00162

Starting at

$1,250
Sq Ft 2,030
Beds 3
Baths 2
½ Baths 0
Cars 0-2
Stories 1
Width 50'
Depth 64'
House Plan House Plan #27659 Front Elevation

PLAN #041-00295

Starting at

$1,395
Sq Ft 1,698
Beds 3
Baths 2
½ Baths 1
Cars 2
Stories 1
Width 61' 6"
Depth 49' 10"
X
Shop Sign In
Favorites
Cart
Chat