515 Results

EDIT SEARCH FILTERS
Clear All FiltersMaryland
Sort By:  

515 RESULTS

SEARCH FILTERS

    Plan Type
    Square Feet
    Bedrooms
    Bathrooms
    Stories
    Garage (Vehicle Spaces)
    Architectural Styles

    Outdoor Living

    Bedroom Options
    Kitchen & Dining
    Laundry Location
    Additional Rooms

    Garage Type

    Garage Features
    Other Features
    Foundation Type

    Plan Width
    Plan Depth
    Framing Type
    Media Filters
SEARCHING...

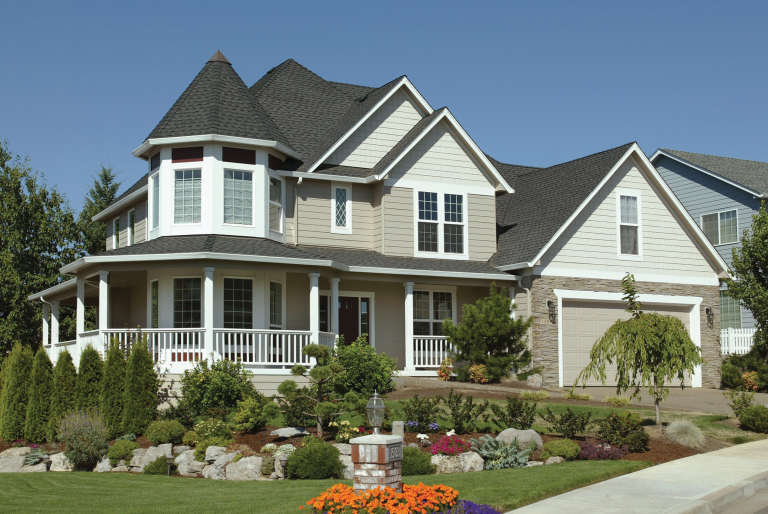

House Plan House Plan #5175 Angled Front Elevation

PLAN #110-00333

Starting at

$1,200
Sq Ft 1,596
Beds 3
Baths 3
½ Baths 0
Cars 2
Stories 2
Width 44' 4"
Depth 41'


House Plan House Plan #5208 Angled Front Elevation

PLAN #110-00365

Starting at

$1,000
Sq Ft 2,187
Beds 4
Baths 2
½ Baths 0
Cars 2
Stories 1
Width 58'
Depth 66' 6"
House Plan House Plan #5290 Front Elevation

PLAN #849-00019

Starting at

$850
Sq Ft 1,344
Beds 3
Baths 2
½ Baths 0
Cars 2
Stories 1
Width 60'
Depth 48'
House Plan House Plan #5399 Angled Front Elevation

PLAN #110-00450

Starting at

$1,350
Sq Ft 2,603
Beds 4
Baths 2
½ Baths 1
Cars 2
Stories 2
Width 70' 2"
Depth 53' 4"
House Plan House Plan #5440 Angled Front Elevation

PLAN #110-00491

Starting at

$1,100
Sq Ft 1,677
Beds 3
Baths 2
½ Baths 1
Cars 2
Stories 2
Width 45'
Depth 36'


House Plan House Plan #11989 Front Elevation

PLAN #2559-00212

Starting at

$1,466
Sq Ft 1,689
Beds 3
Baths 2
½ Baths 1
Cars 0
Stories 2
Width 22'
Depth 48'
House Plan House Plan #12107 Front Elevation

PLAN #2559-00330

Starting at

$1,970
Sq Ft 2,902
Beds 3
Baths 2
½ Baths 1
Cars 3
Stories 2
Width 60'
Depth 50'
House Plan House Plan #12114 Front Elevation

PLAN #2559-00337

Starting at

$1,979
Sq Ft 2,518
Beds 4
Baths 3
½ Baths 0
Cars 2
Stories 2
Width 59'
Depth 52'
House Plan House Plan #12489 Front Photo

PLAN #3323-00020

Starting at

$1,150
Sq Ft 1,458
Beds 3
Baths 2
½ Baths 0
Cars 2
Stories 1
Width 47' 7"
Depth 46' 5"
House Plan House Plan #13147 Front Photo

PLAN #5458-00028

Starting at

$1,149
Sq Ft 2,079
Beds 3
Baths 3
½ Baths 1
Cars 2
Stories 2
Width 50'
Depth 33'
House Plan House Plan #13637 Front Elevation

PLAN #034-01017

Starting at

$1,855
Sq Ft 2,326
Beds 3-4
Baths 2
½ Baths 1
Cars 2
Stories 2
Width 58'
Depth 33'


House Plan House Plan #13712 Front Elevation

PLAN #4848-00042

Starting at

$1,065
Sq Ft 1,549
Beds 3
Baths 2
½ Baths 1
Cars 2
Stories 1.5
Width 41'
Depth 46'
House Plan House Plan #13735 Front Elevation

PLAN #4848-00065

Starting at

$1,105
Sq Ft 1,975
Beds 3
Baths 2
½ Baths 0
Cars 3
Stories 1
Width 62'
Depth 54'


House Plan House Plan #13776 Front Elevation

PLAN #4848-00106

Starting at

$1,065
Sq Ft 1,481
Beds 4
Baths 2
½ Baths 0
Cars 0
Stories 1
Width 39'
Depth 47'
House Plan House Plan #24874 Angled Front Elevation at Dusk

PLAN #9401-00112

Starting at

$1,545
Sq Ft 2,526
Beds 3-4
Baths 3
½ Baths 1
Cars 2-3
Stories 2
Width 68' 7"
Depth 51' 7"
House Plan House Plan #24884 Front Elevation

PLAN #098-00326

Starting at

$2,050
Sq Ft 3,952
Beds 4
Baths 4
½ Baths 0
Cars 3
Stories 2
Width 76' 10"
Depth 78' 2"
House Plan House Plan #24907 Front Elevation

PLAN #2699-00002

Starting at

$1,195
Sq Ft 928
Beds 2
Baths 2
½ Baths 0
Cars 2
Stories 1
Width 58'
Depth 32'
House Plan House Plan #24962 Front Elevation

PLAN #963-00460

Starting at

$1,399
Sq Ft 1,566
Beds 3
Baths 2
½ Baths 1
Cars 2
Stories 2
Width 27'
Depth 52'
X
Shop Sign In
Favorites
Cart
Chat