599 Results

EDIT SEARCH FILTERS
Clear All FiltersLouisiana
Sort By:  

599 RESULTS

SEARCH FILTERS

    Plan Type
    Square Feet
    Bedrooms
    Bathrooms
    Stories
    Garage (Vehicle Spaces)
    Architectural Styles

    Outdoor Living

    Bedroom Options
    Kitchen & Dining
    Laundry Location
    Additional Rooms

    Garage Type

    Garage Features
    Other Features
    Foundation Type

    Plan Width
    Plan Depth
    Framing Type
    Media Filters
SEARCHING...



House Plan House Plan #27457 Front Elevation


PLAN #940-00556

Starting at

$2,450
Sq Ft 3,184
Beds 4
Baths 3
½ Baths 0
Cars 3
Stories 1.5
Width 38' 6"
Depth 121' 3"
Black Barn, Front Elevation, vertical siding, stone base, timber trusses, metal roof, wooden door, porch with rockers. House Plan # 5032-00162 Digital Rendering by America's Best House Plans, Inc.

PLAN #5032-00162

Starting at

$1,250
Sq Ft 2,030
Beds 3
Baths 2
½ Baths 0
Cars 0-2
Stories 1
Width 50'
Depth 64'


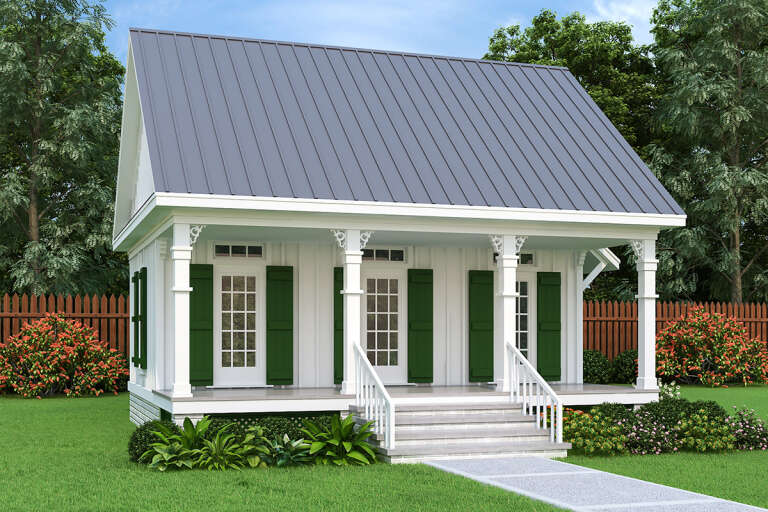
House Plan House Plan #27565 Front Elevation


PLAN #940-00575

Starting at

$1,150
Sq Ft 1,531
Beds 2
Baths 2
½ Baths 0
Cars 1
Stories 1
Width 50'
Depth 32'


House Plan House Plan #27659 Front Elevation

PLAN #041-00295

Starting at

$1,395
Sq Ft 1,698
Beds 3
Baths 2
½ Baths 1
Cars 2
Stories 1
Width 61' 6"
Depth 49' 10"
House Plan House Plan #27698 Front Elevation

PLAN #7516-00063

Starting at

$1,440
Sq Ft 1,997
Beds 3
Baths 2
½ Baths 0
Cars 2
Stories 1
Width 40'
Depth 82' 3"
House Plan House Plan #27703 Front Elevation

PLAN #041-00297

Starting at

$1,345
Sq Ft 1,299
Beds 3
Baths 2
½ Baths 0
Cars 0
Stories 1
Width 34' 10"
Depth 51' 10"
House Plan House Plan #27852 Front Elevation

PLAN #2464-00027

Starting at

$1,750
Sq Ft 1,690
Beds 3
Baths 2
½ Baths 0
Cars 2
Stories 1
Width 56'
Depth 59'
House Plan House Plan #27966 Front Elevation

PLAN #8318-00298

Starting at

$1,200
Sq Ft 2,797
Beds 4
Baths 3
½ Baths 1
Cars 3
Stories 1
Width 91' 6"
Depth 64' 2"


House Plan House Plan #27968 Front Elevation

PLAN #8687-00012

Starting at

$1,695
Sq Ft 2,487
Beds 3
Baths 2
½ Baths 1
Cars 2
Stories 1
Width 86' 8"
Depth 57' 9"
House Plan House Plan #28004 Front Elevation

PLAN #8318-00304

Starting at

$1,650
Sq Ft 2,653
Beds 4
Baths 3
½ Baths 0
Cars 2
Stories 1
Width 78' 10"
Depth 69' 10"


House Plan House Plan #28006 Front Elevation

PLAN #207-00103

Starting at

$2,670
Sq Ft 2,964
Beds 4
Baths 3
½ Baths 1
Cars 3
Stories 1
Width 67' 4"
Depth 82'
House Plan House Plan #28077 Front Elevation

PLAN #041-00312

Starting at

$1,345
Sq Ft 1,296
Beds 3
Baths 2
½ Baths 0
Cars 2
Stories 1
Width 34' 8"
Depth 56'
House Plan House Plan #28098 Front Elevation

PLAN #041-00313

Starting at

$1,395
Sq Ft 1,605
Beds 3
Baths 2
½ Baths 0
Cars 0
Stories 1
Width 35'
Depth 65'
House Plan House Plan #28139 Front Elevation
EXCLUSIVE

PLAN #6785-00006

Starting at

$1,054
Sq Ft 1,756
Beds 3-6
Baths 2
½ Baths 0
Cars 2
Stories 1
Width 42'
Depth 58'
House Plan House Plan #28247 Angled Front Elevation
EXCLUSIVE

PLAN #7174-00005

Starting at

$1,295
Sq Ft 2,153
Beds 3
Baths 3
½ Baths 1
Cars 2
Stories 1.5
Width 54'
Depth 72' 8"
House Plan House Plan #28255 Front Elevation

PLAN #048-00288

Starting at

$795
Sq Ft 544
Beds 1
Baths 1
½ Baths 0
Cars 0
Stories 1
Width 26'
Depth 42'
House Plan House Plan #28273 Front Elevation

PLAN #4195-00050

Starting at

$1,295
Sq Ft 2,456
Beds 3
Baths 3
½ Baths 1
Cars 2
Stories 1
Width 63' 9"
Depth 66' 6"
Black Barndominium, Angled Front Elevation, metal siding, stone-based timber pergola, string lights, desert landscaping. House Plan # 963-00721 Digital Rendering by America's Best House Plans, Inc.

PLAN #963-00721

Starting at

$1,399
Sq Ft 1,575
Beds 2
Baths 2
½ Baths 0
Cars 3
Stories 1
Width 102' 4"
Depth 43' 4"
X
Shop Sign In
Favorites
Cart
Chat