615 Results

EDIT SEARCH FILTERS
Clear All FiltersLouisiana
Sort By:  

615 RESULTS

SEARCH FILTERS

    Plan Type
    Square Feet
    Bedrooms
    Bathrooms
    Stories
    Garage (Vehicle Spaces)
    Architectural Styles

    Outdoor Living

    Bedroom Options
    Kitchen & Dining
    Laundry Location
    Additional Rooms

    Garage Type

    Garage Features
    Other Features
    Foundation Type

    Plan Width (FT)
    Plan Depth (FT)
    Plan Height (FT)
    Framing Type
    Media Filters
SEARCHING...
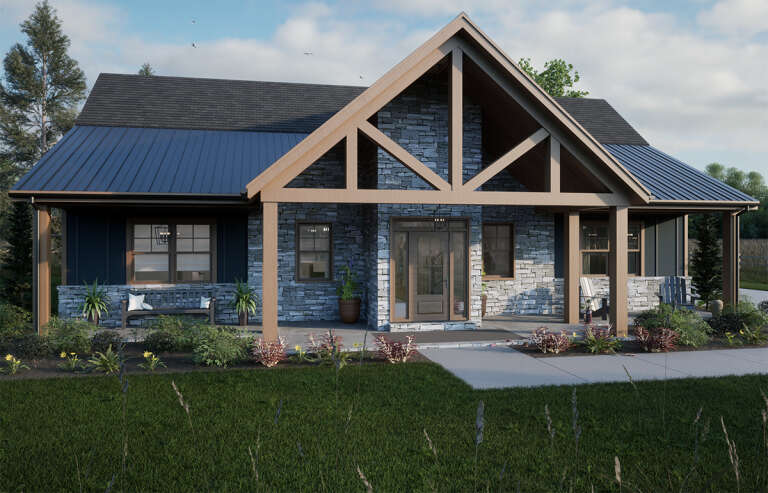
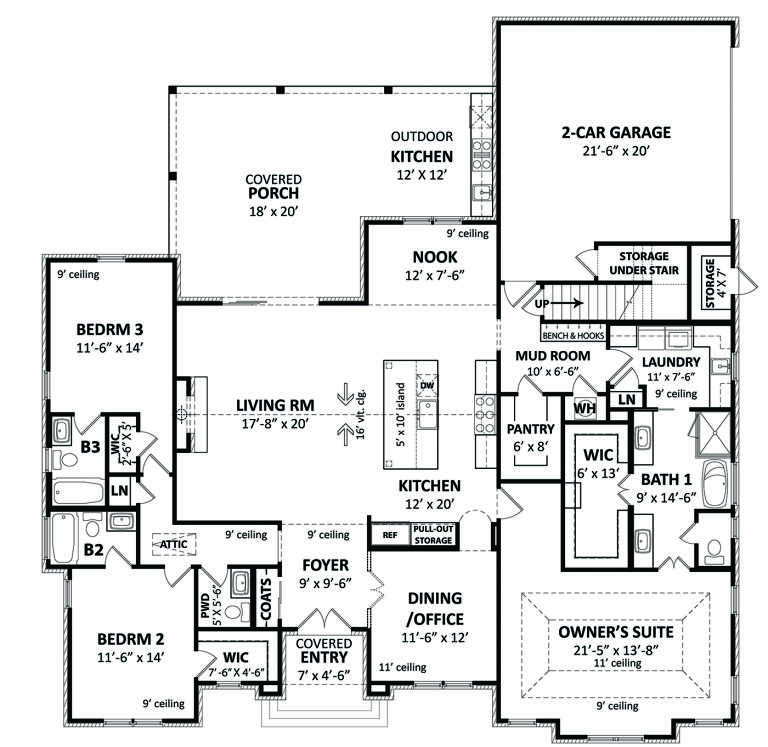
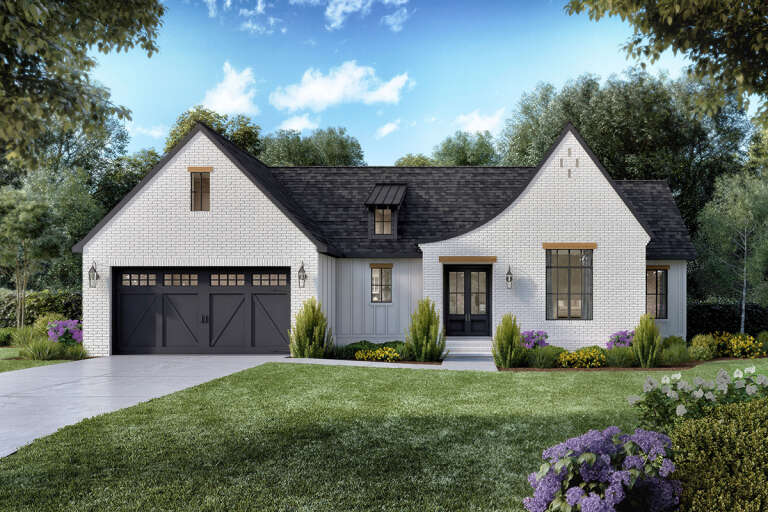
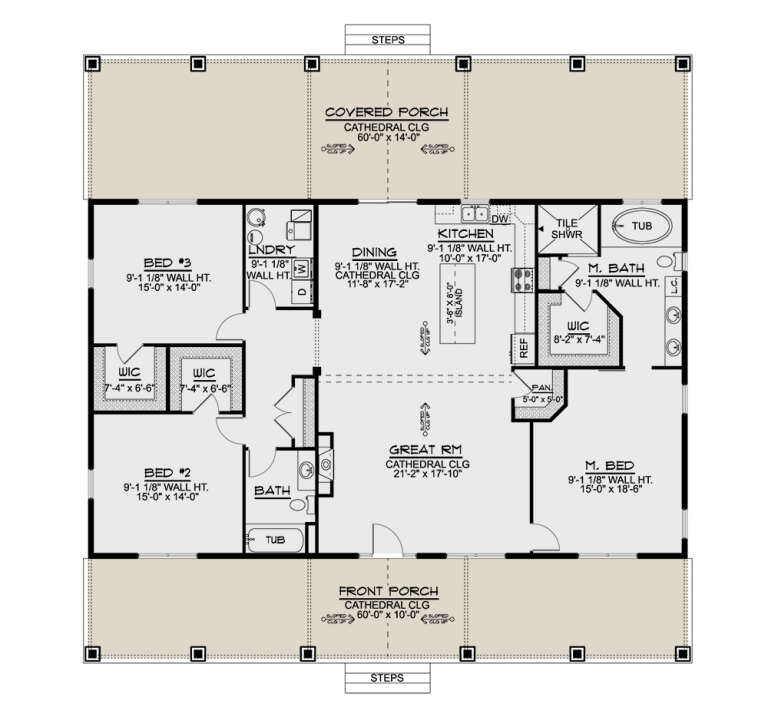
House Plan House Plan #28139 Front Elevation
EXCLUSIVE

PLAN #6785-00006

Starting at

$1,054
Sq Ft 1,756
Beds 3-6
Baths 2
½ Baths 0
Cars 2
Stories 1
Width 42'
Depth 58'
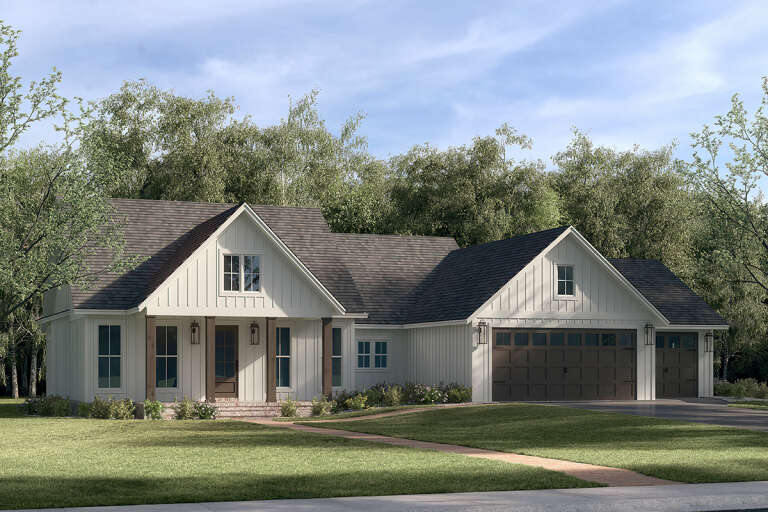
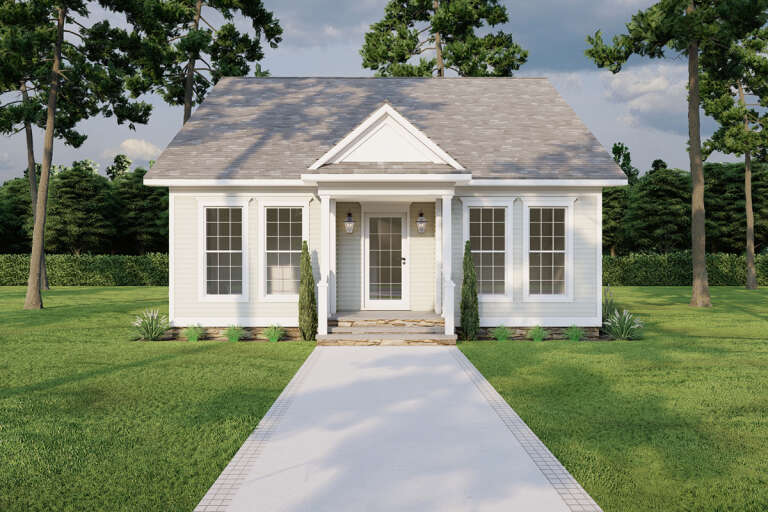
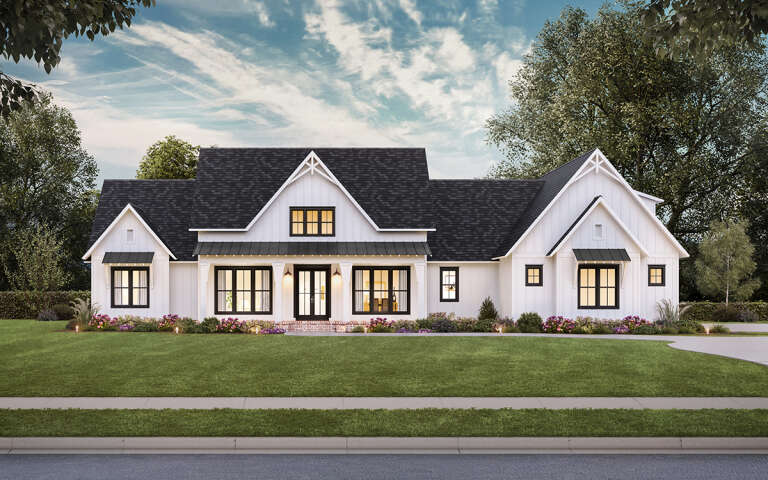
House Plan House Plan #28247 Angled Front Elevation
EXCLUSIVE

PLAN #7174-00005

Starting at

$1,295
Sq Ft 2,153
Beds 3
Baths 3
½ Baths 1
Cars 2
Stories 1.5
Width 54'
Depth 72' 8"
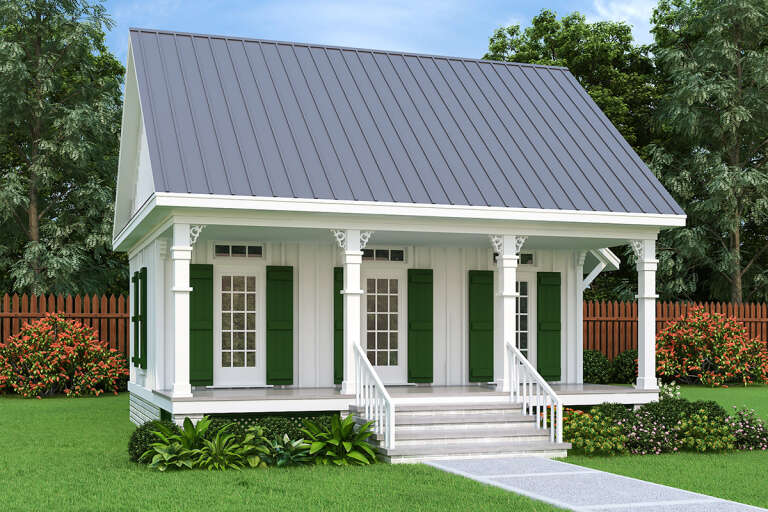
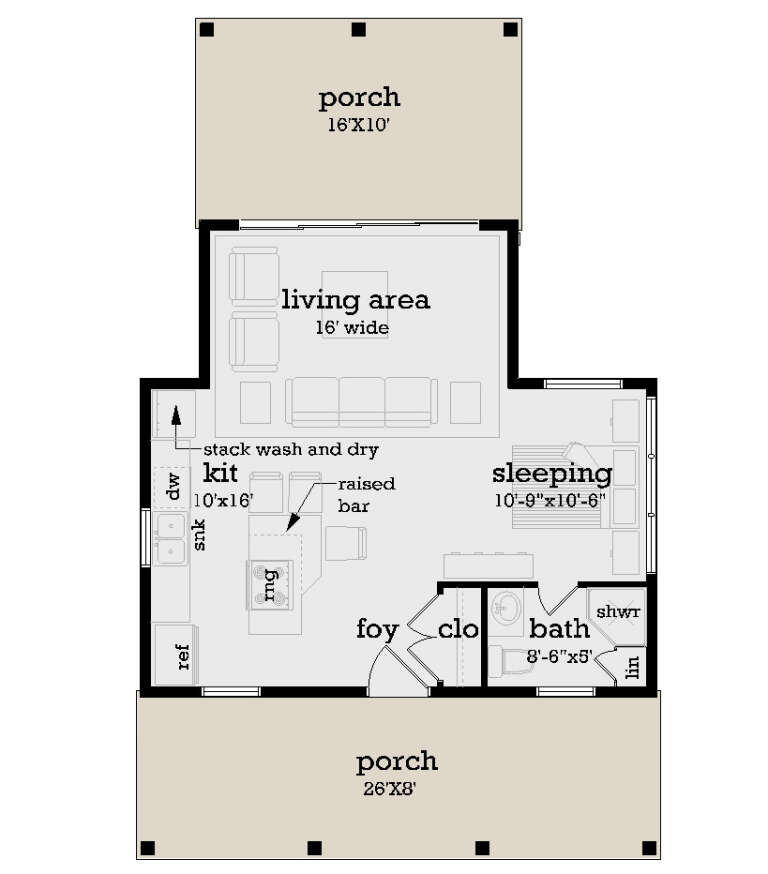
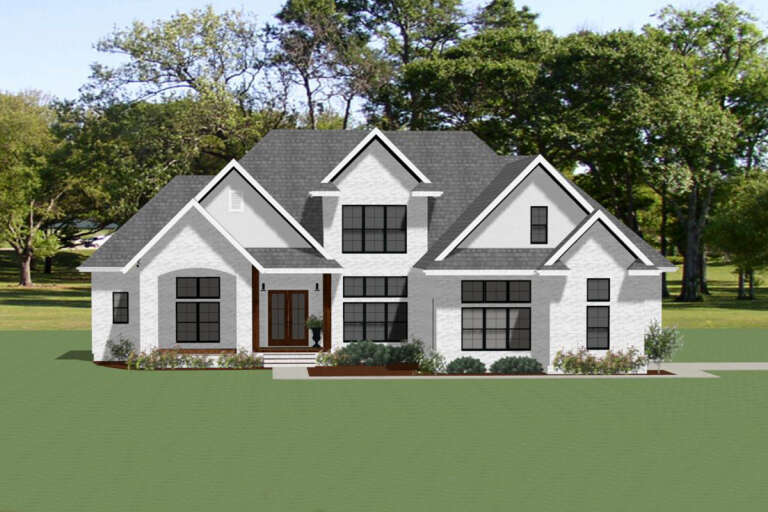
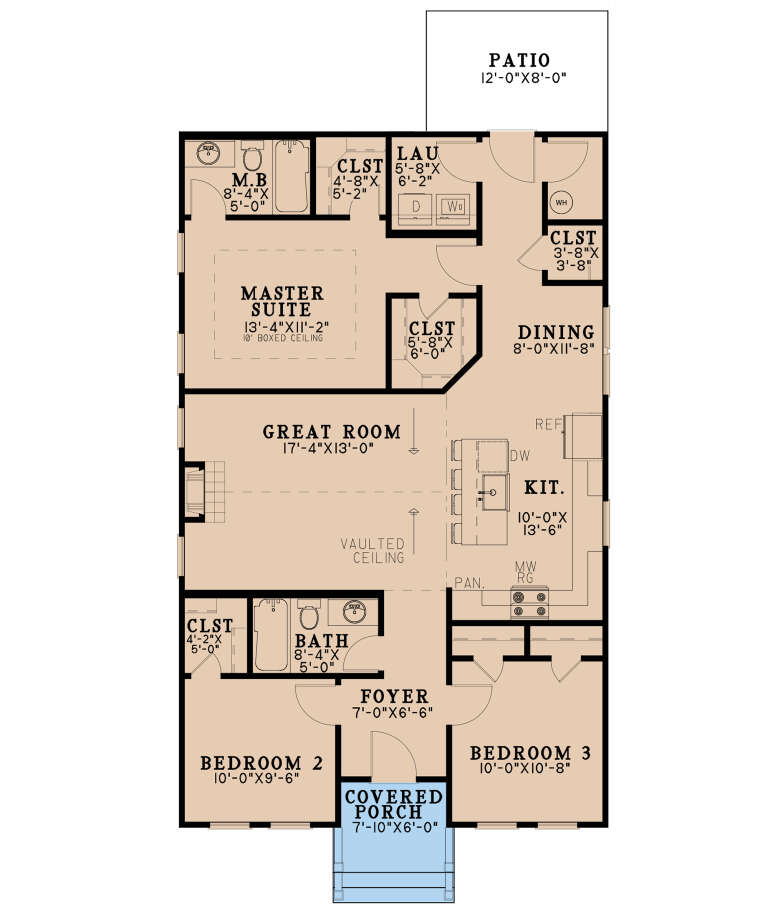
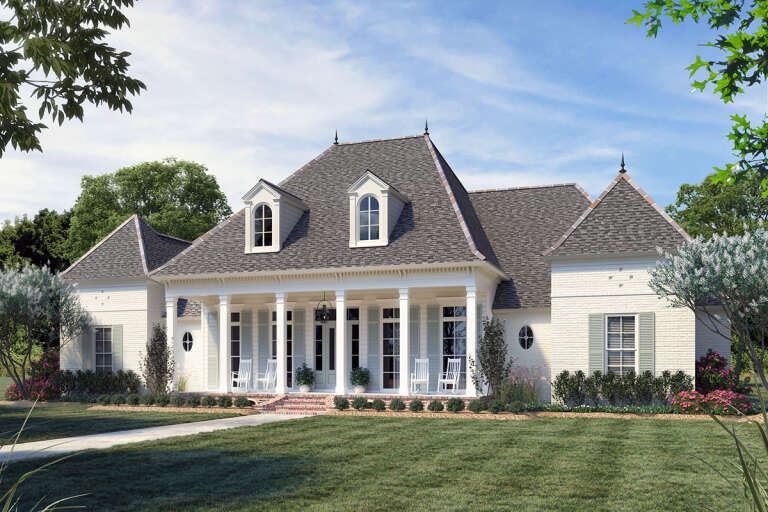
House Plan House Plan #28255 Front Elevation

PLAN #048-00288

Starting at

$795
Sq Ft 544
Beds 1
Baths 1
½ Baths 0
Cars 0
Stories 1
Width 26'
Depth 42'
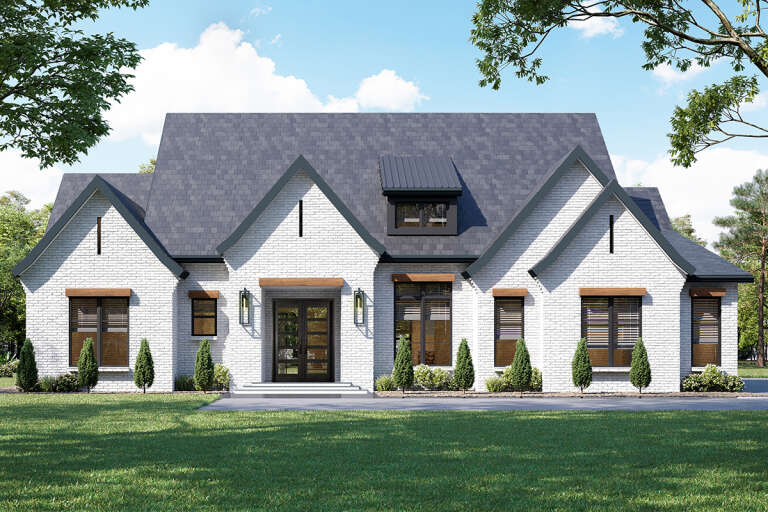
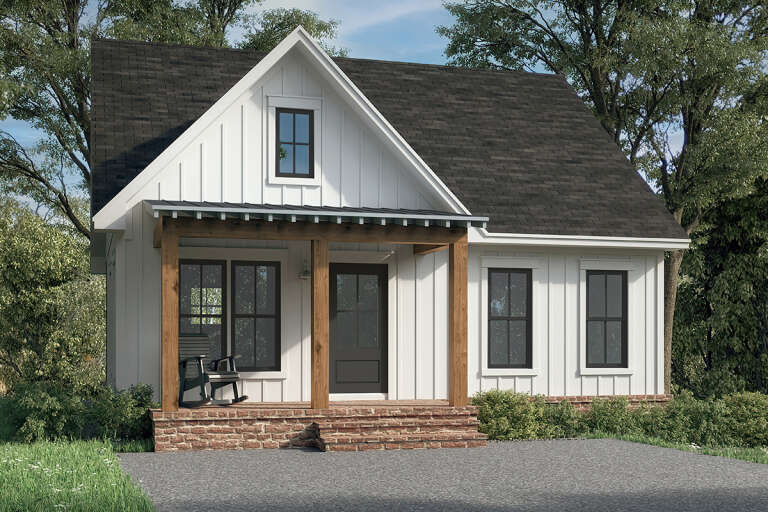
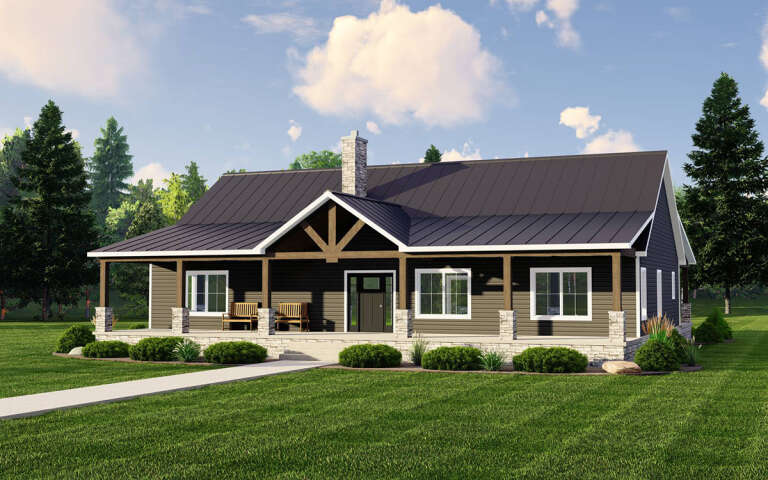
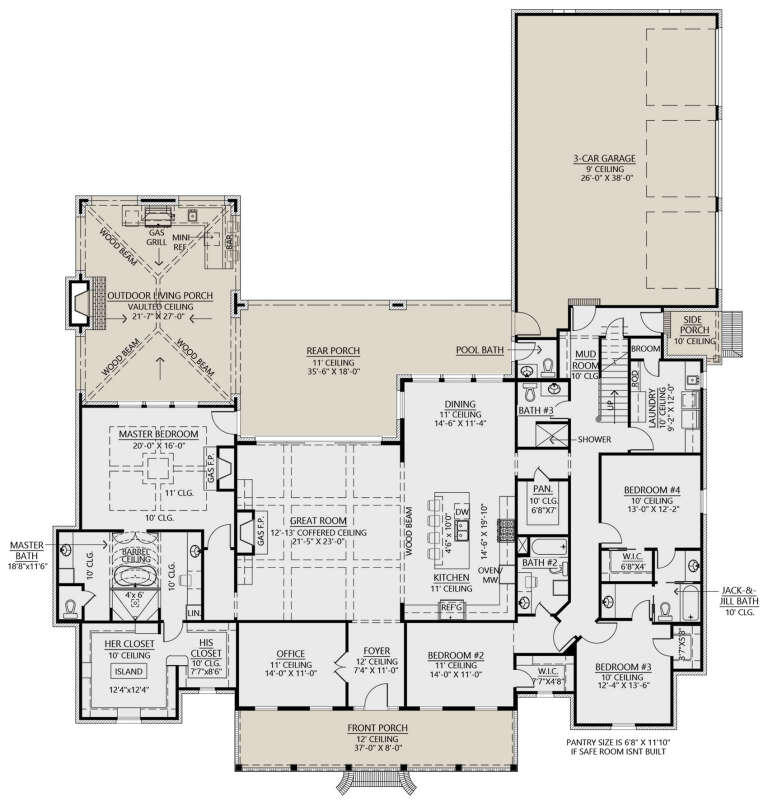
House Plan House Plan #28273 Front Elevation

PLAN #4195-00050

Starting at

$1,295
Sq Ft 2,456
Beds 3
Baths 3
½ Baths 1
Cars 2
Stories 1
Width 63' 9"
Depth 66' 6"
Black Barndominium, Angled Front Elevation, metal siding, stone-based timber pergola, string lights, desert landscaping. House Plan # 963-00721 Digital Rendering by America's Best House Plans, Inc.

PLAN #963-00721

Starting at

$1,399
Sq Ft 1,575
Beds 2
Baths 2
½ Baths 0
Cars 3
Stories 1
Width 102' 4"
Depth 43' 4"
House Plan House Plan #28351 Angled Front Elevation

PLAN #041-00318

Starting at

$1,395
Sq Ft 1,797
Beds 3
Baths 2
½ Baths 1
Cars 3
Stories 1
Width 76' 6"
Depth 54' 10"
House Plan House Plan #28371 Front Elevation
EXCLUSIVE

PLAN #6849-00136

Starting at

$1,795
Sq Ft 2,470
Beds 3
Baths 2
½ Baths 1
Cars 2
Stories 1
Width 70'
Depth 78'
House Plan House Plan #28375 Angled Front Elevation

PLAN #041-00319

Starting at

$1,345
Sq Ft 1,479
Beds 3
Baths 2
½ Baths 0
Cars 2
Stories 1
Width 61' 4"
Depth 51'
House Plan House Plan #28376 Angled Front Elevation

PLAN #041-00320

Starting at

$1,345
Sq Ft 981
Beds 2
Baths 2
½ Baths 0
Cars 0
Stories 1
Width 30'
Depth 43'
House Plan House Plan #28537 Front Elevation

PLAN #4534-00091

Starting at

$1,245
Sq Ft 1,818
Beds 3
Baths 2
½ Baths 0
Cars 2
Stories 1
Width 65' 2"
Depth 48' 7"
House Plan House Plan #28627 Angled Front Elevation at Dusk

PLAN #3571-00024

Starting at

$1,544
Sq Ft 4,090
Beds 4
Baths 4
½ Baths 2
Cars 3
Stories 1
Width 98'
Depth 81' 10"
House Plan House Plan #28636 Front Elevation

PLAN #8318-00333

Starting at

$1,100
Sq Ft 1,284
Beds 3
Baths 2
½ Baths 0
Cars 0
Stories 1
Width 28' 4"
Depth 49'
House Plan House Plan #28696 Angled Front Elevation

PLAN #5032-00222

Starting at

$1,250
Sq Ft 2,160
Beds 3
Baths 2
½ Baths 0
Cars 0
Stories 1
Width 60'
Depth 60'
House Plan House Plan #28710 Front Elevation

PLAN #4534-00092

Starting at

$1,445
Sq Ft 3,346
Beds 4-5
Baths 3
½ Baths 2
Cars 3
Stories 1
Width 93' 3"
Depth 79' 10"
House Plan House Plan #28758 Front Elevation at Dusk

PLAN #9401-00118

Starting at

$1,545
Sq Ft 2,510
Beds 3
Baths 2
½ Baths 1
Cars 2-3
Stories 1
Width 84' 11"
Depth 51' 7"
House Plan House Plan #28760 Front Elevation at Dusk
EXCLUSIVE

PLAN #7174-00008

Starting at

$1,195
Sq Ft 1,497
Beds 3
Baths 2
½ Baths 0
Cars 0-2
Stories 1
Width 52' 10"
Depth 45'
House Plan House Plan #28839 Angled Front Elevation

PLAN #4534-00094

Starting at

$1,845
Sq Ft 3,585
Beds 4
Baths 4
½ Baths 1
Cars 3
Stories 1
Width 87' 8"
Depth 99' 11"
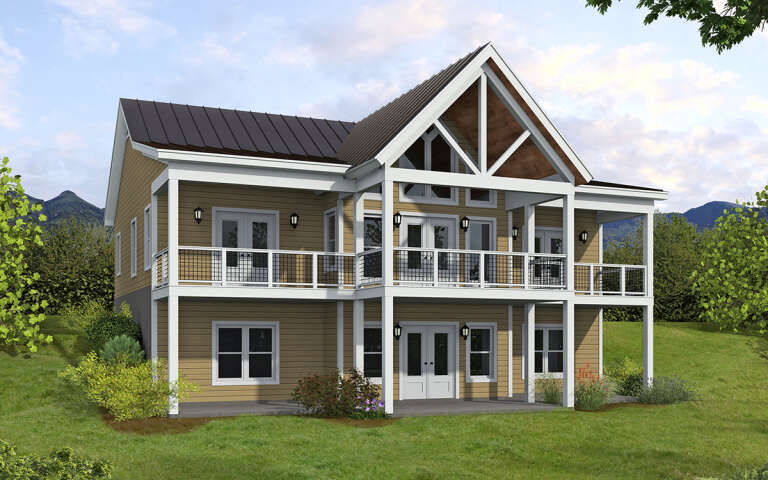
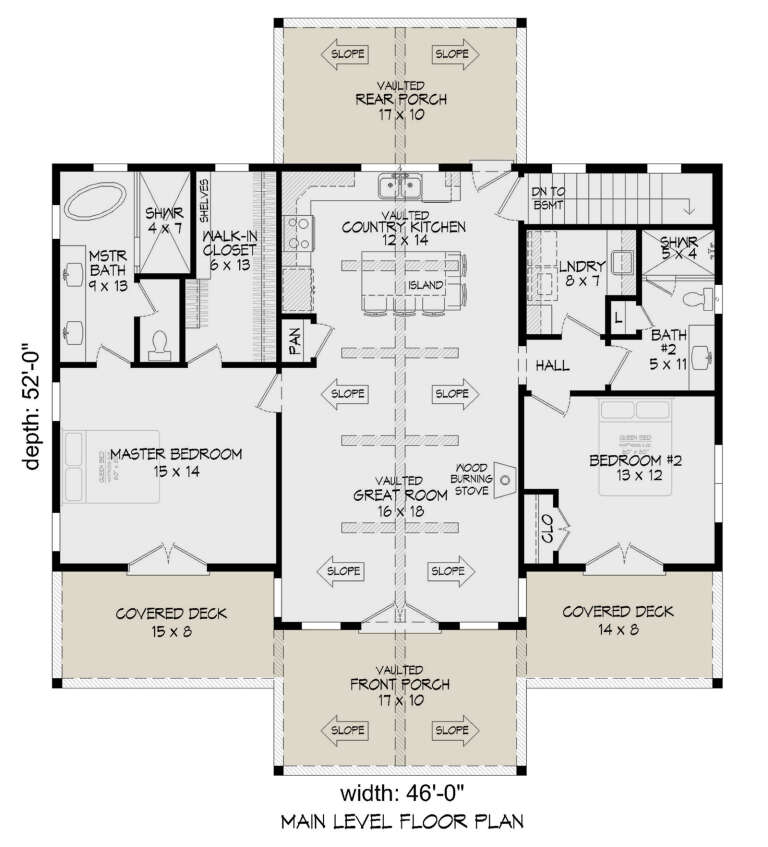
House Plan House Plan #28889 Angled Front Elevation

PLAN #940-00748

Starting at

$1,550
Sq Ft 1,357
Beds 2
Baths 2
½ Baths 0
Cars 0
Stories 1
Width 46'
Depth 52'
X
Shop Sign In
Favorites
Cart
Chat