844 Results

EDIT SEARCH FILTERS
Clear All FiltersIndiana
Sort By:  

844 RESULTS

SEARCH FILTERS

    Plan Type
    Square Feet
    Bedrooms
    Bathrooms
    Stories
    Garage (Vehicle Spaces)
    Architectural Styles

    Outdoor Living

    Bedroom Options
    Kitchen & Dining
    Laundry Location
    Additional Rooms

    Garage Type

    Garage Features
    Other Features
    Foundation Type

    Plan Width
    Plan Depth
    Framing Type
    Media Filters
SEARCHING...

House Plan House Plan #32216 Front Elevation

PLAN #7983-00131

Starting at

$1,265
Sq Ft 1,993
Beds 3-4
Baths 2
½ Baths 1
Cars 2
Stories 2
Width 48' 4"
Depth 71' 2"


House Plan House Plan #32218 Angled Front Elevation

PLAN #5032-00320

Starting at

$1,450
Sq Ft 2,708
Beds 1
Baths 1
½ Baths 1
Cars 3
Stories 2
Width 100'
Depth 50'

House Plan House Plan #32257 Angled Front Elevation

PLAN #098-00486

Starting at

$2,050
Sq Ft 2,164
Beds 3
Baths 2
½ Baths 1
Cars 2
Stories 2
Width 35'
Depth 54'

House Plan House Plan #32272 Front Elevation

PLAN #4534-00135

Starting at

$1,445
Sq Ft 3,292
Beds 4
Baths 3
½ Baths 1
Cars 3
Stories 1
Width 86' 4"
Depth 101' 10"
House Plan House Plan #32285 Angled Front Elevation

PLAN #1958-00046

Starting at

$1,295
Sq Ft 2,095
Beds 3-4
Baths 2
½ Baths 1
Cars 2
Stories 1
Width 61' 4"
Depth 62'
House Plan House Plan #32291 Angled Front Elevation

PLAN #9401-00124

Starting at

$1,795
Sq Ft 3,010
Beds 3-4
Baths 3
½ Baths 1
Cars 2-3
Stories 1
Width 74' 4"
Depth 76' 6"
House Plan House Plan #32349 Angled Front Elevation
EXCLUSIVE

PLAN #1935-00020

Starting at

$1,500
Sq Ft 1,948
Beds 3-5
Baths 2
½ Baths 0
Cars 3
Stories 1
Width 62'
Depth 70'
House Plan House Plan #32378 Angled Front Elevation

PLAN #5251-00002

Starting at

$1,500
Sq Ft 2,150
Beds 3-4
Baths 3
½ Baths 0
Cars 3
Stories 1
Width 81' 5"
Depth 51' 8"
Barndominium front elevation with dark vertical siding, metal roof, stone chimney, and 3-car garage. House Plan # 009-00430 Digital Rendering by America's Best House Plans, Inc.
EXCLUSIVE

PLAN #009-00430

Starting at

$1,350
Sq Ft 2,730
Beds 4
Baths 3
½ Baths 1
Cars 3
Stories 2
Width 90'
Depth 60'
Gray Modern Farmhouse front elevation with board-and-batten siding, wood porch posts, and black windows. House Plan # 009-00431 Digital Rendering by America's Best House Plans, Inc.
EXCLUSIVE

PLAN #009-00431

Starting at

$1,250
Sq Ft 1,798
Beds 3-4
Baths 2
½ Baths 1
Cars 2
Stories 1
Width 70' 4"
Depth 54' 6"
House Plan House Plan #14203 Front Elevation

PLAN #348-00212

Starting at

$1,300
Sq Ft 1,637
Beds 3
Baths 2
½ Baths 0
Cars 2
Stories 1
Width 64'
Depth 56' 2"
House Plan House Plan #14300 Front Elevation

PLAN #5633-00024

Starting at

$1,299
Sq Ft 1,674
Beds 3
Baths 2
½ Baths 0
Cars 2
Stories 1
Width 77' 8"
Depth 32'
House Plan House Plan #14346 Front Elevation

PLAN #5633-00057

Starting at

$699
Sq Ft 632
Beds 1
Baths 1
½ Baths 0
Cars 2
Stories 2
Width 28'
Depth 26'
House Plan House Plan #14386 Front Photo

PLAN #5631-00015

Starting at

$4,200
Sq Ft 5,711
Beds 5
Baths 4
½ Baths 1
Cars 3
Stories 2
Width 70'
Depth 86' 6"
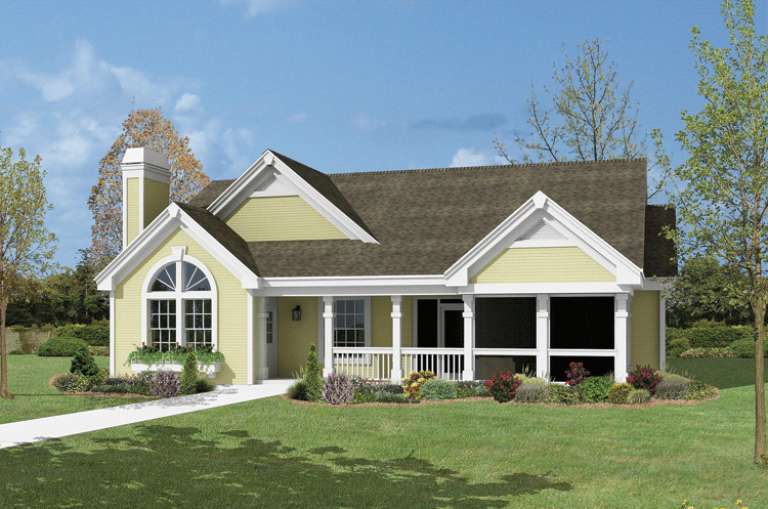
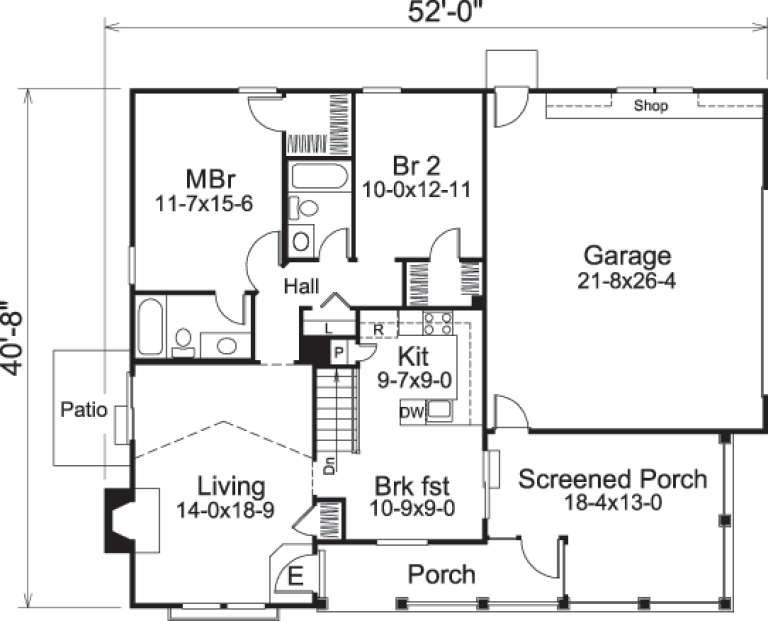
House Plan House Plan #14559 Front Elevation

PLAN #5633-00138

Starting at

$999
Sq Ft 1,072
Beds 2
Baths 2
½ Baths 0
Cars 2
Stories 1
Width 52'
Depth 40' 8"



House Plan House Plan #14570 Front Elevation

PLAN #5633-00147

Starting at

$1,299
Sq Ft 1,568
Beds 2
Baths 2
½ Baths 0
Cars 3
Stories 1
Width 72' 8"
Depth 44' 4"
House Plan House Plan #14637 Front Elevation

PLAN #5633-00169

Starting at

$1,299
Sq Ft 1,741
Beds 4
Baths 2
½ Baths 0
Cars 2
Stories 1
Width 52' 4"
Depth 54' 8"
House Plan House Plan #14655 Front Elevation

PLAN #5633-00186

Starting at

$1,199
Sq Ft 1,140
Beds 3
Baths 2
½ Baths 0
Cars 2
Stories 1
Width 38'
Depth 50' 8"
X
Shop Sign In
Favorites
Cart
Chat