844 Results

EDIT SEARCH FILTERS
Clear All FiltersIndiana
Sort By:  

844 RESULTS

SEARCH FILTERS

    Plan Type
    Square Feet
    Bedrooms
    Bathrooms
    Stories
    Garage (Vehicle Spaces)
    Architectural Styles

    Outdoor Living

    Bedroom Options
    Kitchen & Dining
    Laundry Location
    Additional Rooms

    Garage Type

    Garage Features
    Other Features
    Foundation Type

    Plan Width
    Plan Depth
    Framing Type
    Media Filters
SEARCHING...





House Plan House Plan #14701 Angled Front Elevation

PLAN #699-00051

Starting at

$1,795
Sq Ft 1,873
Beds 3
Baths 2
½ Baths 1
Cars 2
Stories 1
Width 77' 3"
Depth 66'




House Plan House Plan #14802 Front Elevation

PLAN #7806-00003

Starting at

$1,635
Sq Ft 2,221
Beds 2-3
Baths 2
½ Baths 0
Cars 2
Stories 1.5
Width 88' 2"
Depth 86'




House Plan House Plan #14841 Front Elevation

PLAN #7922-00034

Starting at

$920
Sq Ft 3,039
Beds 5
Baths 4
½ Baths 0
Cars 2
Stories 2
Width 67' 8"
Depth 63' 6"
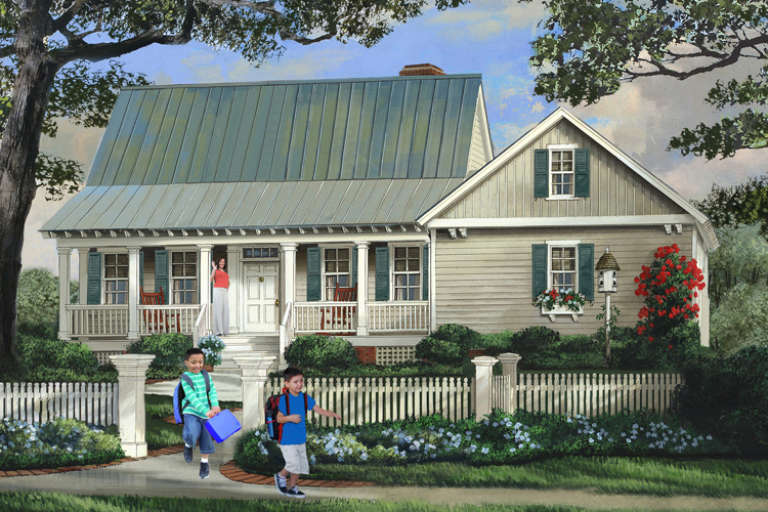

House Plan House Plan #14848 Front Elevation

PLAN #7922-00041

Starting at

$800
Sq Ft 2,842
Beds 4
Baths 3
½ Baths 1
Cars 2
Stories 2
Width 62' 2"
Depth 71'
House Plan House Plan #14879 Front Elevation

PLAN #7922-00072

Starting at

$700
Sq Ft 1,738
Beds 3
Baths 2
½ Baths 1
Cars 2
Stories 1.5
Width 57' 2"
Depth 56' 8"
House Plan House Plan #15212 Front Elevation

PLAN #7922-00180

Starting at

$1,020
Sq Ft 4,294
Beds 4
Baths 3
½ Baths 1
Cars 2
Stories 2
Width 91' 10"
Depth 57' 2"
House Plan House Plan #15318 Front Photo

PLAN #7922-00213

Starting at

$920
Sq Ft 3,549
Beds 4
Baths 4
½ Baths 1
Cars 2
Stories 1.5
Width 66' 8"
Depth 71'
House Plan House Plan #15353 Front Elevation

PLAN #7922-00218

Starting at

$700
Sq Ft 1,764
Beds 3
Baths 2
½ Baths 1
Cars 2
Stories 1.5
Width 60' 2"
Depth 40'

House Plan House Plan #15405 Angled Front Elevation at Dusk

PLAN #9401-00003

Starting at

$1,095
Sq Ft 1,421
Beds 3-4
Baths 2
½ Baths 0
Cars 2-3
Stories 1
Width 46' 11"
Depth 53'
House Plan House Plan #15471 Front Elevation

PLAN #7806-00012

Starting at

$1,635
Sq Ft 2,117
Beds 3
Baths 3
½ Baths 0
Cars 2
Stories 1.5
Width 79' 3"
Depth 71' 6"
House Plan House Plan #15474 Front Elevation

PLAN #9401-00009

Starting at

$1,545
Sq Ft 2,562
Beds 3
Baths 3
½ Baths 1
Cars 2
Stories 2
Width 51' 1"
Depth 81' 1"
House Plan House Plan #15476 Front Elevation

PLAN #9401-00011

Starting at

$1,295
Sq Ft 2,466
Beds 3
Baths 2
½ Baths 0
Cars 2-3
Stories 1
Width 102'
Depth 77' 9"
House Plan House Plan #15655

PLAN #1070-00129

Starting at

$1,474
Sq Ft 1,375
Beds 2
Baths 2
½ Baths 0
Cars 0
Stories 1
Width 43' 4"
Depth 48'
House Plan House Plan #15744

PLAN #1070-00210

Starting at

$1,804
Sq Ft 2,456
Beds 4
Baths 3
½ Baths 0
Cars 2
Stories 2
Width 69'
Depth 54' 5"
House Plan House Plan #26423 Angled Front Elevation

PLAN #041-00265

Starting at

$1,445
Sq Ft 2,470
Beds 3
Baths 2
½ Baths 1
Cars 2
Stories 1
Width 75'
Depth 67' 10"
House Plan House Plan #26424 Front Elevation

PLAN #963-00637

Starting at

$1,899
Sq Ft 3,263
Beds 4
Baths 3
½ Baths 1
Cars 3
Stories 2
Width 90'
Depth 62'
House Plan House Plan #26444 Front Elevation
EXCLUSIVE

PLAN #2802-00138

Starting at

$1,450
Sq Ft 3,106
Beds 3
Baths 2
½ Baths 1
Cars 2-3
Stories 1.5
Width 73'
Depth 61' 6"
House Plan House Plan #26529 Rear Elevation
EXCLUSIVE

PLAN #1462-00040

Starting at

$1,000
Sq Ft 1,455
Beds 2
Baths 2
½ Baths 0
Cars 0
Stories 1
Width 56'
Depth 35'
X
Shop Sign In
Favorites
Cart
Chat