419 Results

EDIT SEARCH FILTERS
Clear All FiltersIdaho
Sort By:  

419 RESULTS

SEARCH FILTERS

    Plan Type
    Square Feet
    Bedrooms
    Bathrooms
    Stories
    Garage (Vehicle Spaces)
    Architectural Styles

    Outdoor Living

    Bedroom Options
    Kitchen & Dining
    Laundry Location
    Additional Rooms

    Garage Type

    Garage Features
    Other Features
    Foundation Type

    Plan Width (FT)
    Plan Depth (FT)
    Plan Height (FT)
    Framing Type
    Media Filters
SEARCHING...
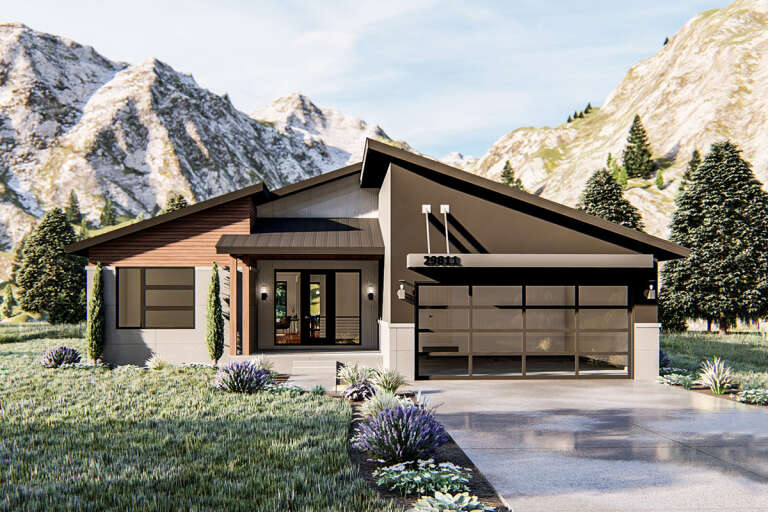
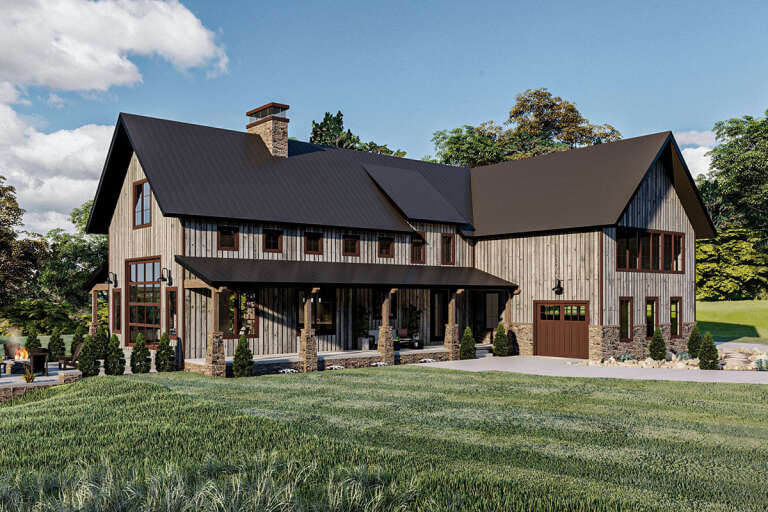
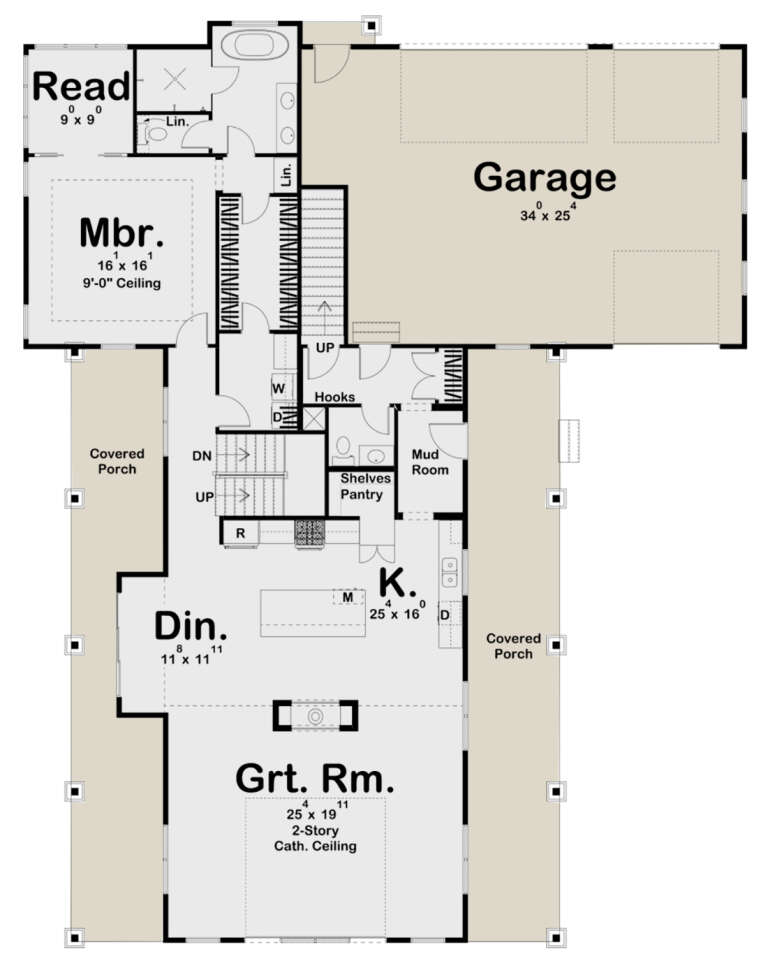
Dark brown Modern Transitional, Front Elevation, board-and-batten siding, stone accents, metal roof, fire pit, landscaping. House Plan # 963-00856 Digital Rendering by America's Best House Plans, Inc.

PLAN #963-00856

Starting at

$1,799
Sq Ft 2,813
Beds 2-4
Baths 2
½ Baths 1
Cars 2
Stories 1
Width 100'
Depth 70' 4"
White Barndominium, Angled Front Elevation, vertical board-and-batten siding, metal roof, wood posts, gravel driveway. House Plan # 963-00692 Digital Rendering by America's Best House Plans, Inc.

PLAN #963-00692

Starting at

$1,599
Sq Ft 2,113
Beds 3
Baths 2
½ Baths 0
Cars 3
Stories 1
Width 60'
Depth 100'
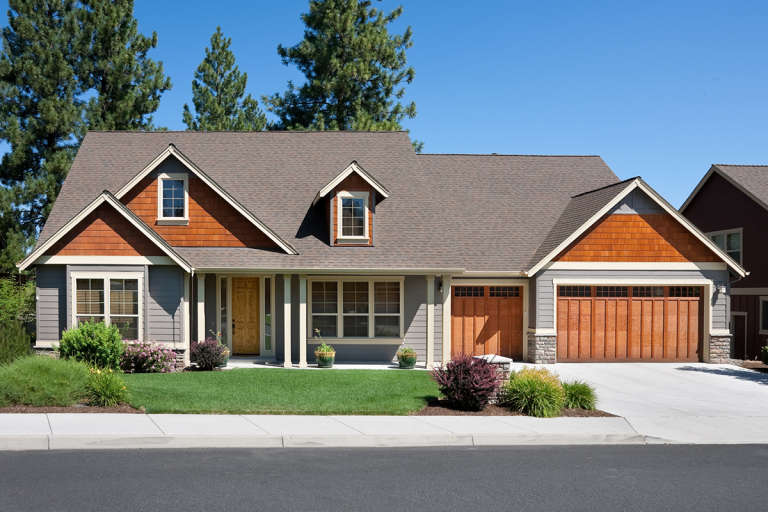
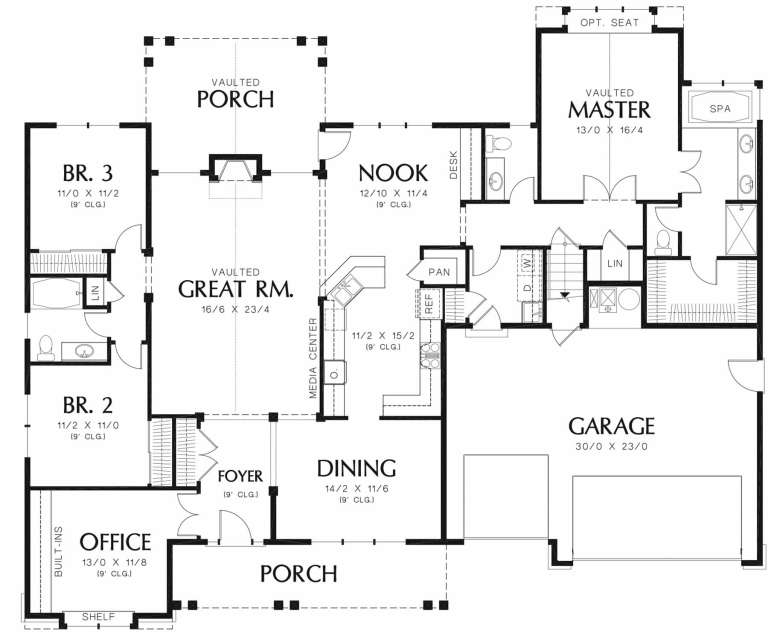
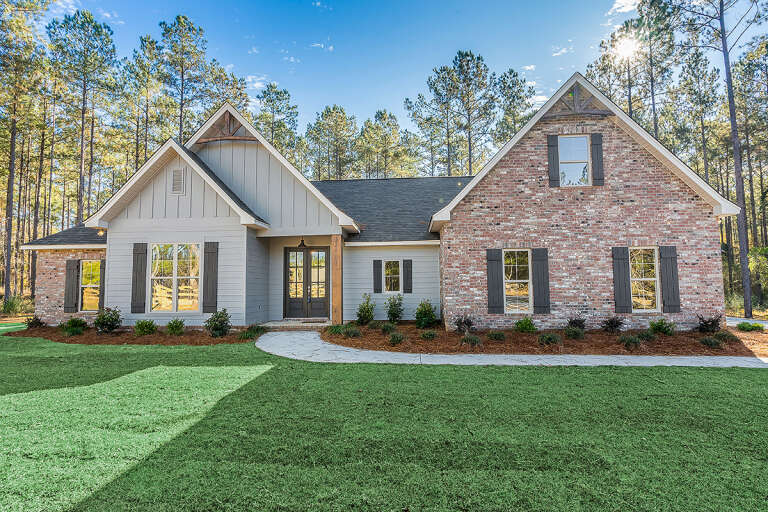
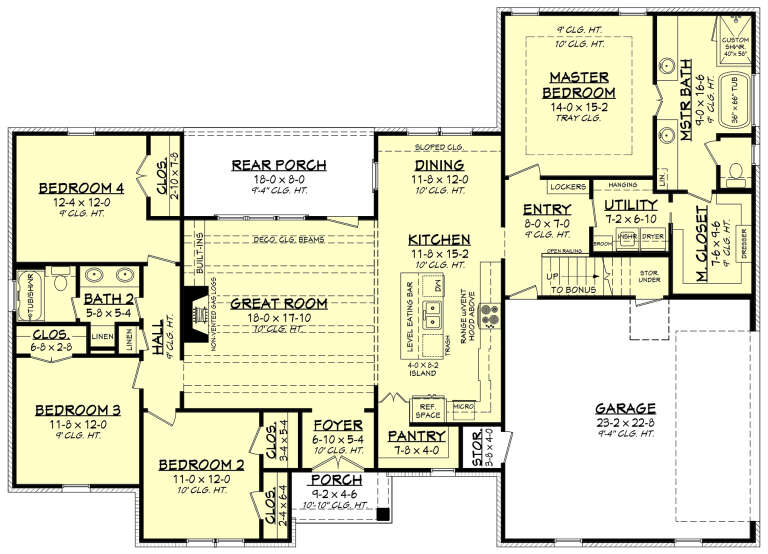
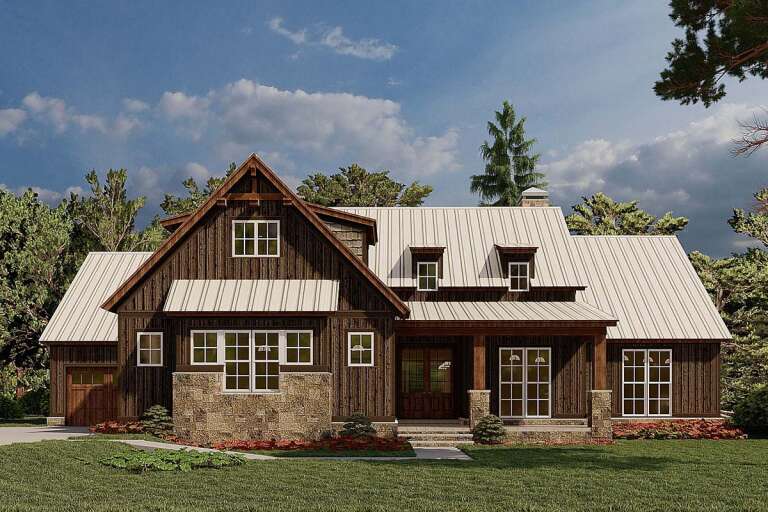
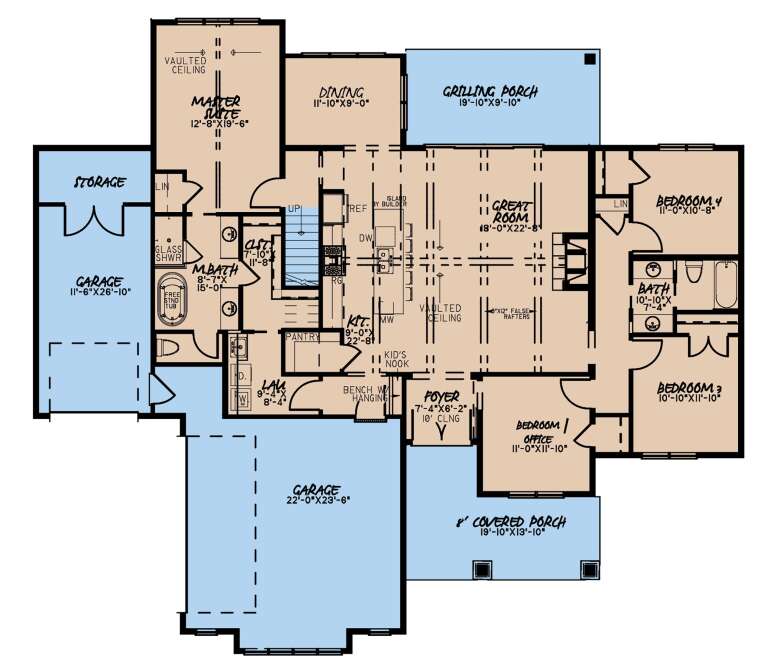
House Plan House Plan #12167 Front Elevation

PLAN #2559-00390

Starting at

$1,878
Sq Ft 2,373
Beds 3
Baths 2
½ Baths 1
Cars 3
Stories 1.5
Width 70'
Depth 59'
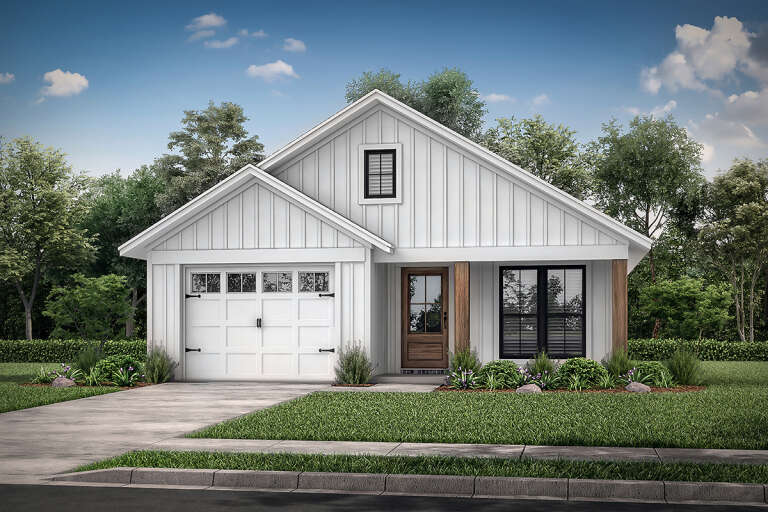
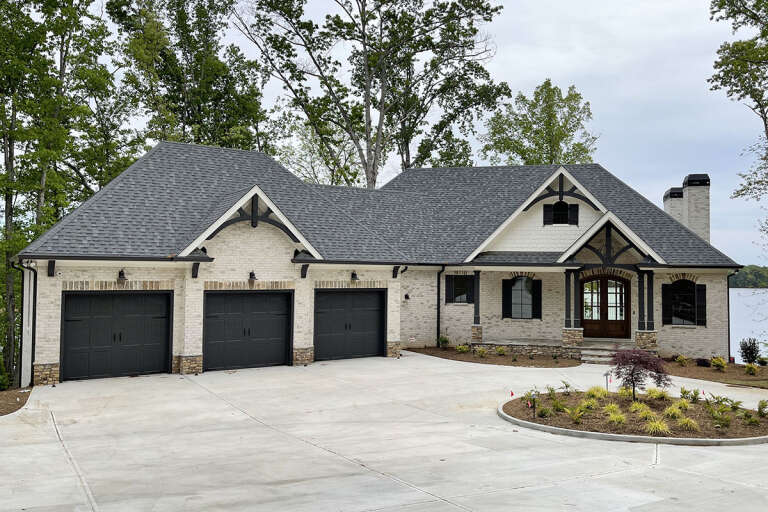
House Plan House Plan #24143 Front Elevation

PLAN #041-00208

Starting at

$1,345
Sq Ft 1,292
Beds 3
Baths 2
½ Baths 0
Cars 1
Stories 1
Width 29' 6"
Depth 59' 10"
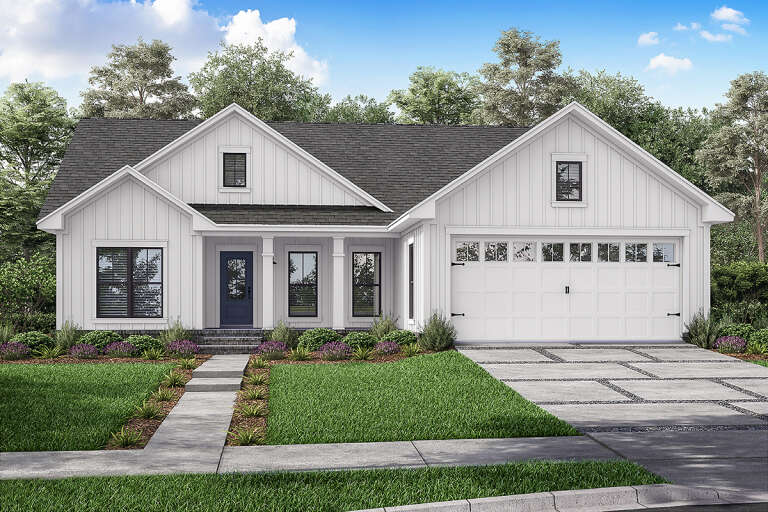
House Plan House Plan #24155 Front Elevation

PLAN #963-00389

Starting at

$1,499
Sq Ft 1,986
Beds 3
Baths 2
½ Baths 0
Cars 2
Stories 1
Width 50'
Depth 63'
House Plan House Plan #24163 Front Elevation

PLAN #041-00211

Starting at

$1,345
Sq Ft 1,416
Beds 3
Baths 2
½ Baths 0
Cars 2
Stories 1
Width 51'
Depth 47'
House Plan House Plan #24492 Angled Front Elevation at Dusk

PLAN #9401-00109

Starting at

$1,095
Sq Ft 1,742
Beds 3-4
Baths 2
½ Baths 1
Cars 2-3
Stories 1
Width 78' 3"
Depth 54' 3"
House Plan House Plan #24677 Front Elevation

PLAN #041-00229

Starting at

$1,445
Sq Ft 2,095
Beds 4
Baths 2
½ Baths 0
Cars 2
Stories 1
Width 70' 2"
Depth 50' 2"
House Plan House Plan #24693 Front Elevation

PLAN #963-00440

Starting at

$1,899
Sq Ft 3,371
Beds 4
Baths 3
½ Baths 1
Cars 3
Stories 2
Width 62'
Depth 79'
White Modern Farmhouse front elevation with board-and-batten siding, wood porch posts, and landscaping. House Plan # 009-00294 Digital Rendering by America's Best House Plans, Inc.
EXCLUSIVE

PLAN #009-00294

Starting at

$1,300
Sq Ft 2,102
Beds 3-4
Baths 2
½ Baths 0
Cars 2-3
Stories 1
Width 63'
Depth 60' 10"
House Plan House Plan #25142 Angled Front Elevation

PLAN #8318-00185

Starting at

$1,200
Sq Ft 2,006
Beds 3
Baths 2
½ Baths 1
Cars 2
Stories 2
Width 42' 2"
Depth 53' 6"
House Plan House Plan #25234 Front Elevation

PLAN #8318-00188

Starting at

$1,200
Sq Ft 2,113
Beds 4
Baths 2
½ Baths 1
Cars 3
Stories 1
Width 72' 6"
Depth 64' 8"
House Plan House Plan #25268 Front Elevation

PLAN #286-00113

Starting at

$1,400
Sq Ft 3,122
Beds 3
Baths 3
½ Baths 2
Cars 3
Stories 1
Width 85' 9"
Depth 81' 5"
White Modern Farmhouse front elevation with board-and-batten siding, gabled roof, porch, and black windows at dusk. House Plan # 009-00305 Digital Rendering by America's Best House Plans, Inc.
EXCLUSIVE

PLAN #009-00305

Starting at

$1,200
Sq Ft 1,337
Beds 2
Baths 2
½ Baths 0
Cars 0
Stories 1
Width 49'
Depth 43'
House Plan House Plan #26130 Front Elevation

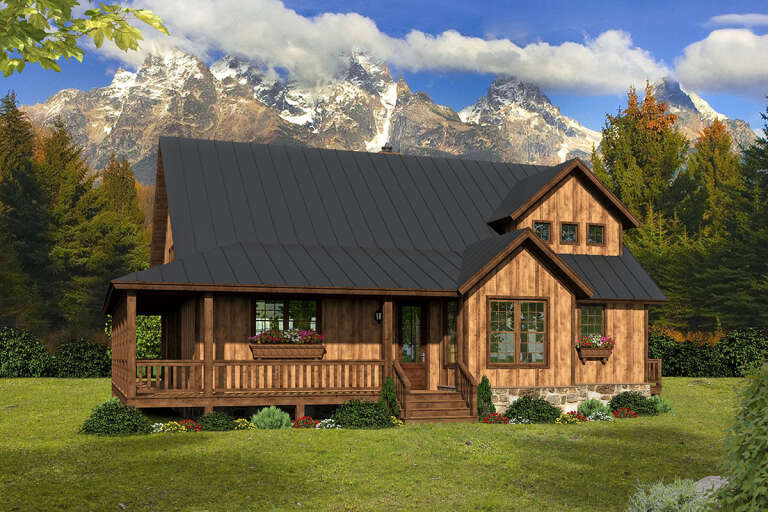
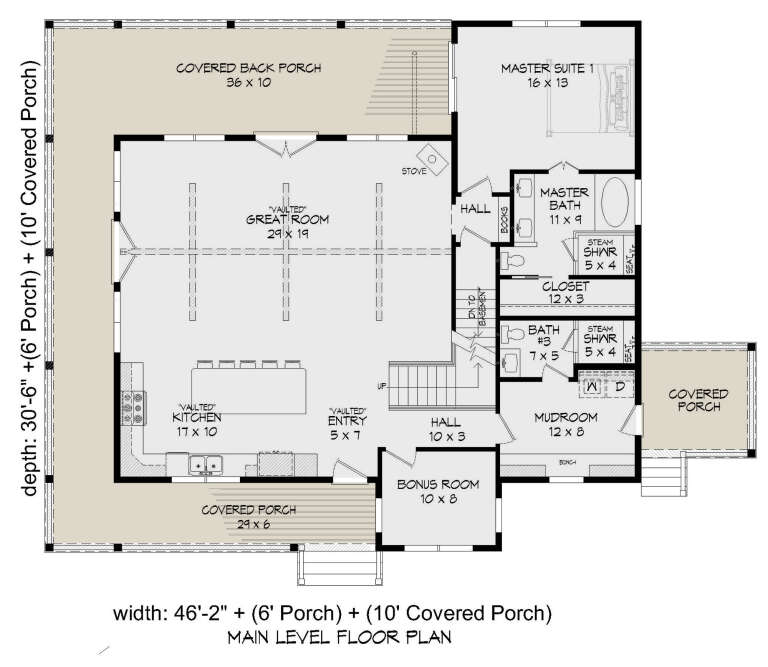
PLAN #940-00392

Starting at

$1,350
Sq Ft 2,237
Beds 3
Baths 3
½ Baths 0
Cars 0
Stories 1.5
Width 46' 2"
Depth 30' 6"
White Barndominium, Angled Front Elevation, board-and-batten siding, metal roof, stone pillars, timber beams, patio. House Plan # 963-00627 Digital Rendering by America's Best House Plans, Inc.

PLAN #963-00627

Starting at

$1,899
Sq Ft 3,205
Beds 4
Baths 3
½ Baths 1
Cars 3
Stories 2
Width 62'
Depth 86'
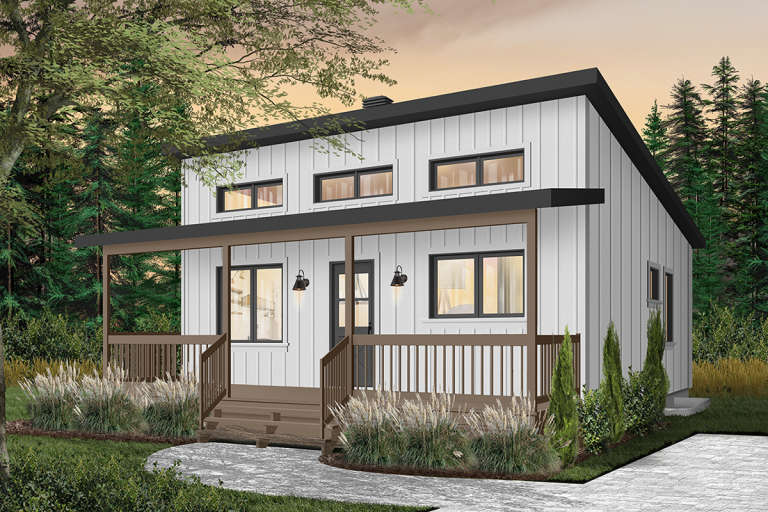
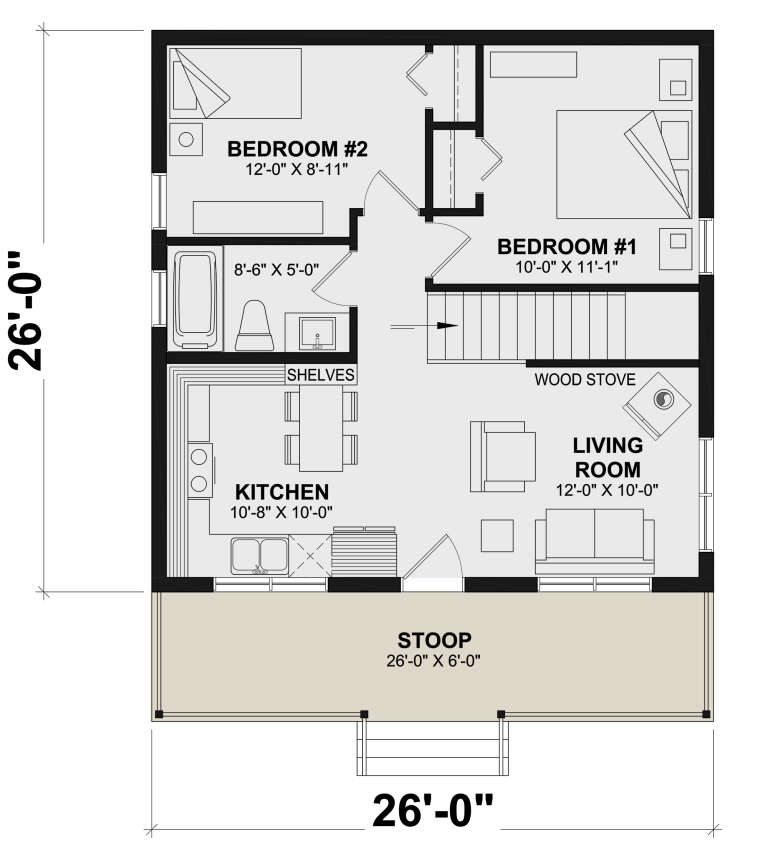
House Plan House Plan #18093 Front Elevation

PLAN #034-01120

Starting at

$1,220
Sq Ft 676
Beds 2
Baths 1
½ Baths 0
Cars 0
Stories 1
Width 26'
Depth 26'
House Plan House Plan #20600 Angled Front Elevation at Dusk

PLAN #5829-00027

Starting at

$1,695
Sq Ft 2,554
Beds 3-4
Baths 3
½ Baths 1
Cars 3
Stories 1.5
Width 76'
Depth 92' 6"
X
Shop Sign In
Favorites
Cart
Chat