2,541 Results

EDIT SEARCH FILTERS
Clear All FiltersGeorgia
Sort By:  

2,541 RESULTS

SEARCH FILTERS

    Plan Type
    Square Feet
    Bedrooms
    Bathrooms
    Stories
    Garage (Vehicle Spaces)
    Architectural Styles

    Outdoor Living

    Bedroom Options
    Kitchen & Dining
    Laundry Location
    Additional Rooms

    Garage Type

    Garage Features
    Other Features
    Foundation Type

    Plan Width (FT)
    Plan Depth (FT)
    Plan Height (FT)
    Framing Type
    Media Filters
SEARCHING...
House Plan House Plan #24281 Angled Front Elevation

PLAN #8318-00142

Starting at

$1,200
Sq Ft 2,031
Beds 3
Baths 2
½ Baths 1
Cars 2-3
Stories 1
Width 70' 6"
Depth 56' 2"
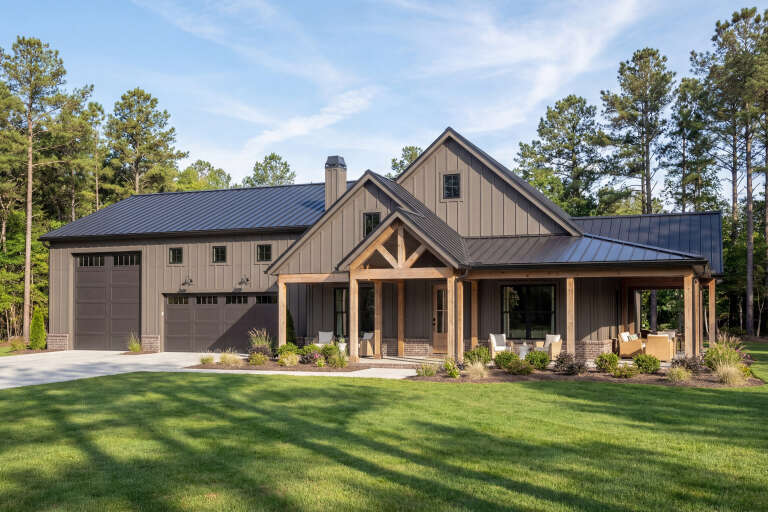
Angled front view of a dark Barndominium-style house with metal roof, timber porch, and stone base. House Plan # 009-00317
EXCLUSIVE

PLAN #009-00317

Starting at

$1,300
Sq Ft 2,059
Beds 3
Baths 2
½ Baths 1
Cars 3
Stories 1
Width 92'
Depth 73'
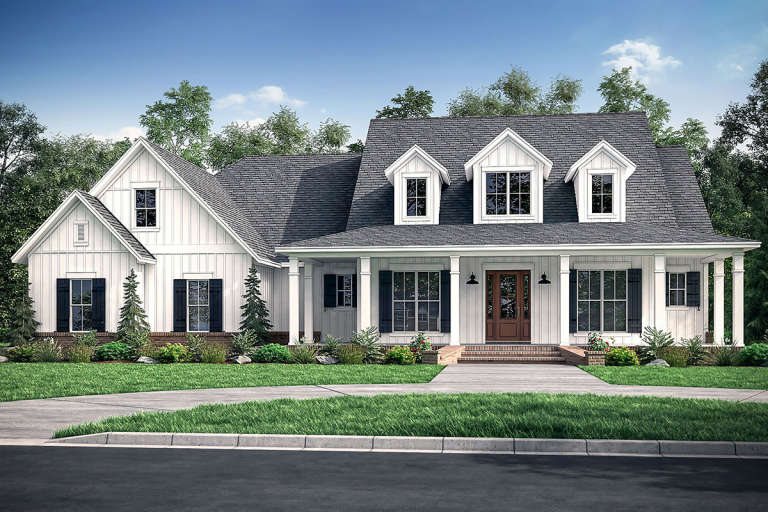
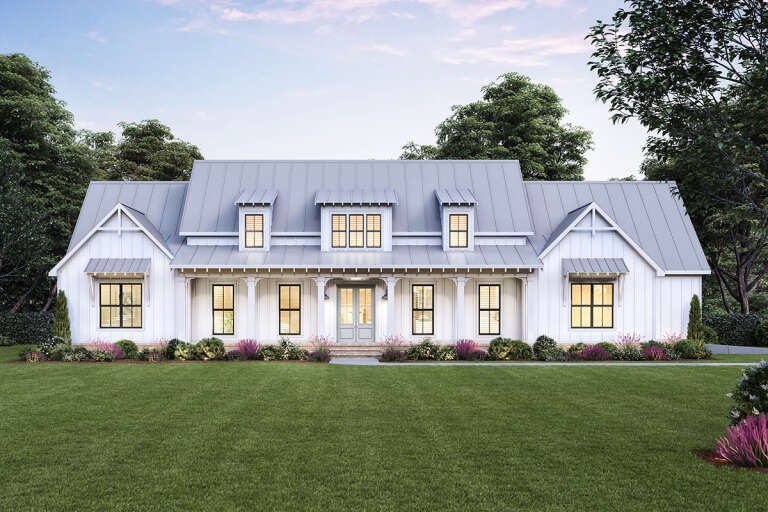
House Plan House Plan #20148 Front Elevation

PLAN #041-00179

Starting at

$1,495
Sq Ft 2,926
Beds 4-5
Baths 3
½ Baths 1
Cars 2-3
Stories 1
Width 76'
Depth 77' 8"
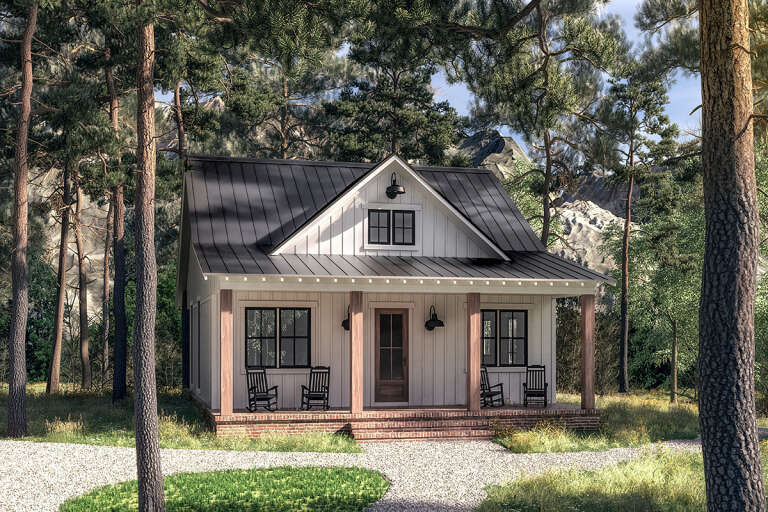
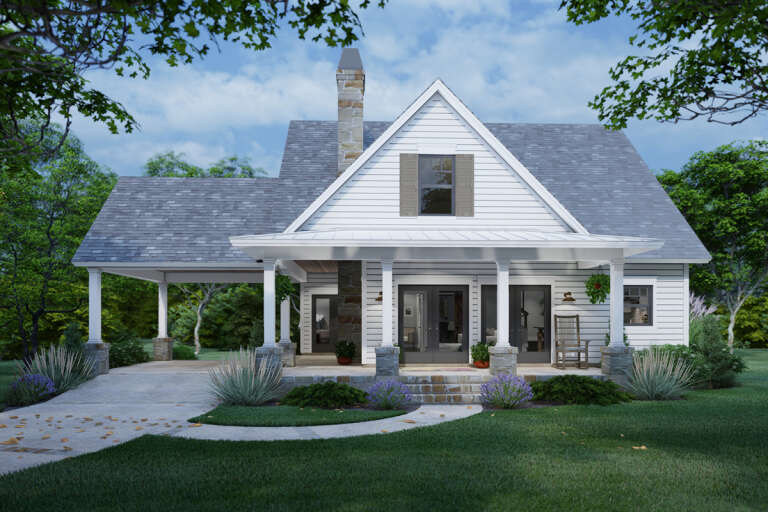
House Plan House Plan #27239 Front Elevation

PLAN #041-00279

Starting at

$1,345
Sq Ft 960
Beds 2
Baths 1
½ Baths 0
Cars 0
Stories 1
Width 30'
Depth 48'
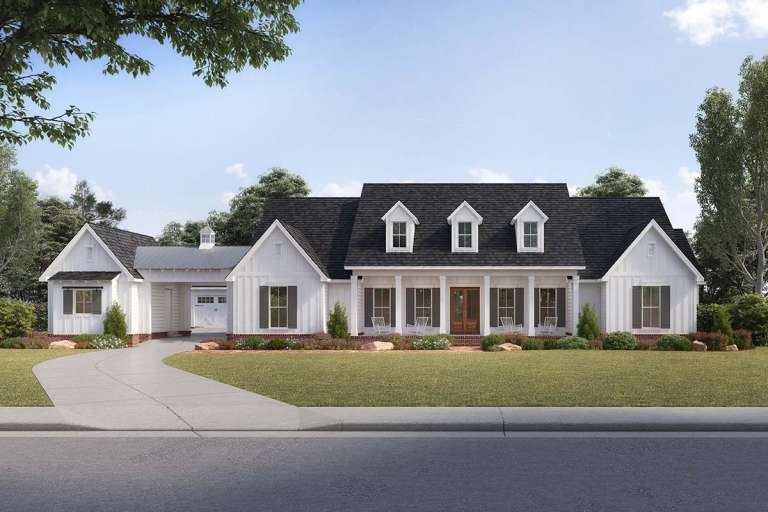
House Plan House Plan #24054 Front Elevation

PLAN #4534-00020

Starting at

$1,445
Sq Ft 3,272
Beds 4
Baths 3
½ Baths 1
Cars 3
Stories 1
Width 122' 3"
Depth 76' 5"
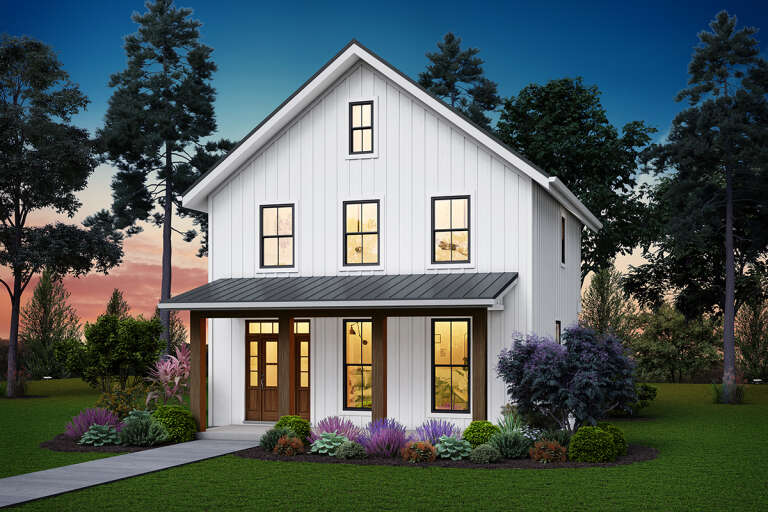
House Plan House Plan #25029 Front Elevation

PLAN #9401-00113

Starting at

$1,095
Sq Ft 1,302
Beds 3
Baths 2
½ Baths 0
Cars 0
Stories 2
Width 51' 2"
Depth 37' 2"
House Plan House Plan #28760 Front Elevation at Dusk
EXCLUSIVE

PLAN #7174-00008

Starting at

$1,195
Sq Ft 1,497
Beds 3
Baths 2
½ Baths 0
Cars 0-2
Stories 1
Width 52' 10"
Depth 45'
House Plan House Plan #24782 Front Elevation

PLAN #2559-00849

Starting at

$1,388
Sq Ft 1,394
Beds 3
Baths 2
½ Baths 1
Cars 0-1
Stories 2
Width 26'
Depth 34'
House Plan House Plan #24984 Angled Front Elevation

PLAN #4534-00042

Starting at

$2,445
Sq Ft 4,103
Beds 4
Baths 4
½ Baths 2
Cars 3
Stories 2
Width 97' 5"
Depth 79'
House Plan House Plan #25484 Front Elevation

PLAN #4534-00057

Starting at

$1,345
Sq Ft 2,534
Beds 4
Baths 3
½ Baths 1
Cars 2
Stories 1
Width 87' 2"
Depth 56' 2"
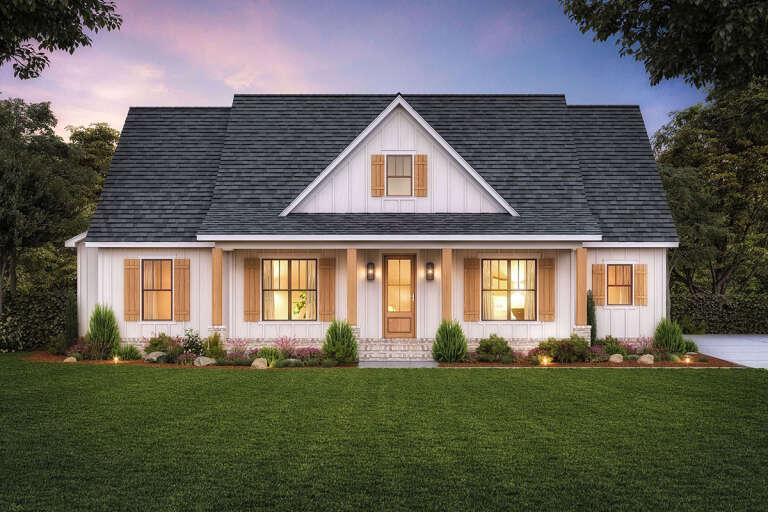
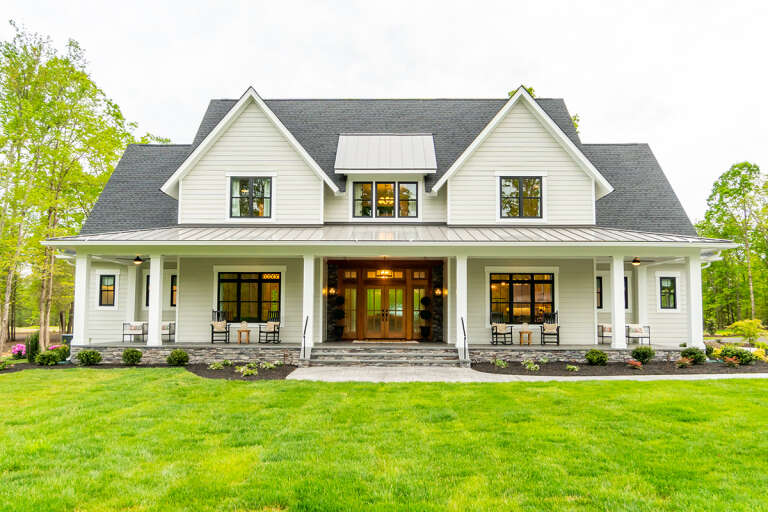
Front view of a white house in Modern Farmhouse style, board-and-batten siding, gabled roof, and wood porch posts. House Plan # 4534-00079

PLAN #4534-00079

Starting at

$1,245
Sq Ft 1,880
Beds 4
Baths 2
½ Baths 1
Cars 2
Stories 1
Width 62' 8"
Depth 59' 10"
Black Barn, Front Elevation, vertical siding, stone base, timber trusses, metal roof, wooden door, porch with rockers. House Plan # 5032-00162 Digital Rendering by America's Best House Plans, Inc.

PLAN #5032-00162

Starting at

$1,250
Sq Ft 2,030
Beds 3
Baths 2
½ Baths 0
Cars 0-2
Stories 1
Width 50'
Depth 64'
Angled front view of a white house in Country style, porch with wood columns, black windows, and landscaping. House Plan # 1776-00138

PLAN #1776-00138

Starting at

$990
Sq Ft 1,334
Beds 3
Baths 2
½ Baths 0
Cars 0
Stories 1
Width 46'
Depth 43'
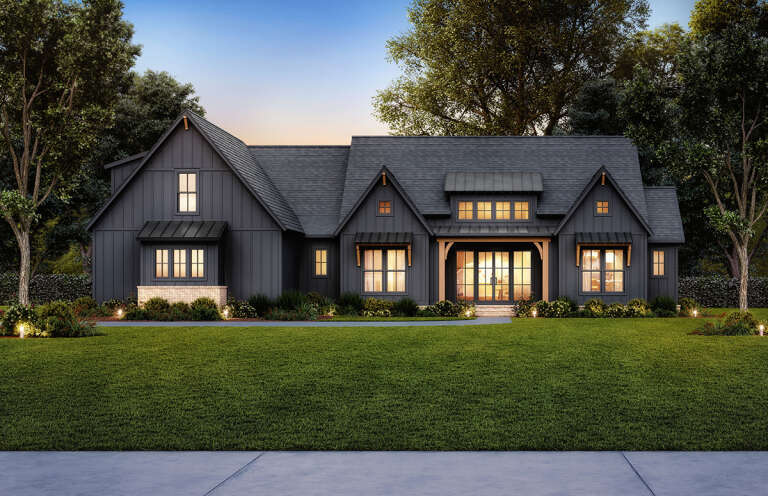
Front view of a dark gray house in Modern Farmhouse style, board-and-batten siding, gabled roof, and wood accents. House Plan # 4534-00110

PLAN #4534-00110

Starting at

$1,345
Sq Ft 2,578
Beds 3-5
Baths 2
½ Baths 1
Cars 2-3
Stories 1
Width 81' 8"
Depth 71' 2"
House Plan House Plan #24884 Front Elevation

PLAN #098-00326

Starting at

$2,050
Sq Ft 3,952
Beds 4
Baths 4
½ Baths 0
Cars 3
Stories 2
Width 76' 10"
Depth 78' 2"
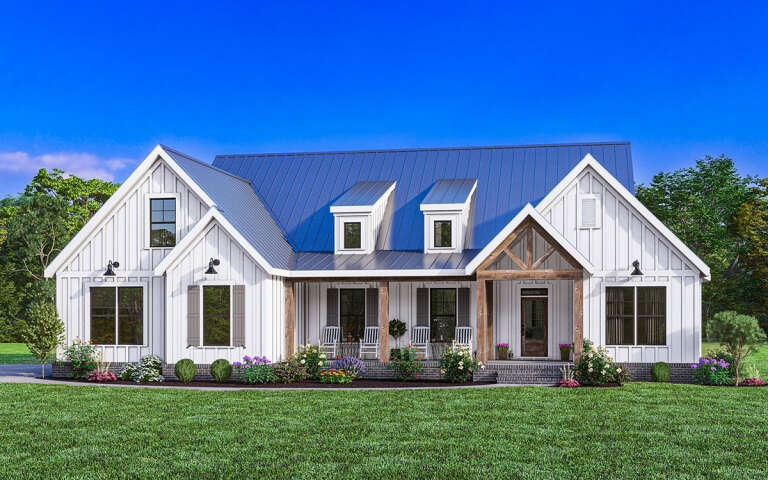
White Modern Farmhouse front elevation with board-and-batten siding, metal roof, and timber-framed entry porch. House Plan # 009-00302 Digital Rendering by America's Best House Plans, Inc.
EXCLUSIVE

PLAN #009-00302

Starting at

$1,300
Sq Ft 2,434
Beds 3-4
Baths 2
½ Baths 1
Cars 2-3
Stories 1
Width 73'
Depth 60'
Modern Farmhouse front elevation at dusk with white board-and-batten siding, metal roof, and wood porch posts. House Plan # 009-00303 Digital Rendering by America's Best House Plans, Inc.
EXCLUSIVE

PLAN #009-00303

Starting at

$1,200
Sq Ft 1,260
Beds 2
Baths 2
½ Baths 0
Cars 0
Stories 1
Width 26'
Depth 64'
House Plan House Plan #25490 Front Elevation

PLAN #041-00248

Starting at

$1,395
Sq Ft 1,599
Beds 3
Baths 2
½ Baths 1
Cars 2
Stories 1
Width 61' 6"
Depth 44' 6"
X
Shop Sign In
Favorites
Cart
Chat