2,510 Results

EDIT SEARCH FILTERS
Clear All FiltersGeorgia
Sort By:  

2,510 RESULTS

SEARCH FILTERS

    Plan Type
    Square Feet
    Bedrooms
    Bathrooms
    Stories
    Garage (Vehicle Spaces)
    Architectural Styles

    Outdoor Living

    Bedroom Options
    Kitchen & Dining
    Laundry Location
    Additional Rooms

    Garage Type

    Garage Features
    Other Features
    Foundation Type

    Plan Width
    Plan Depth
    Framing Type
    Media Filters
SEARCHING...


House Plan House Plan #16875 Front Elevation

PLAN #7922-00227

Starting at

$700
Sq Ft 1,749
Beds 3
Baths 2
½ Baths 0
Cars 2
Stories 1
Width 31' 7"
Depth 64'
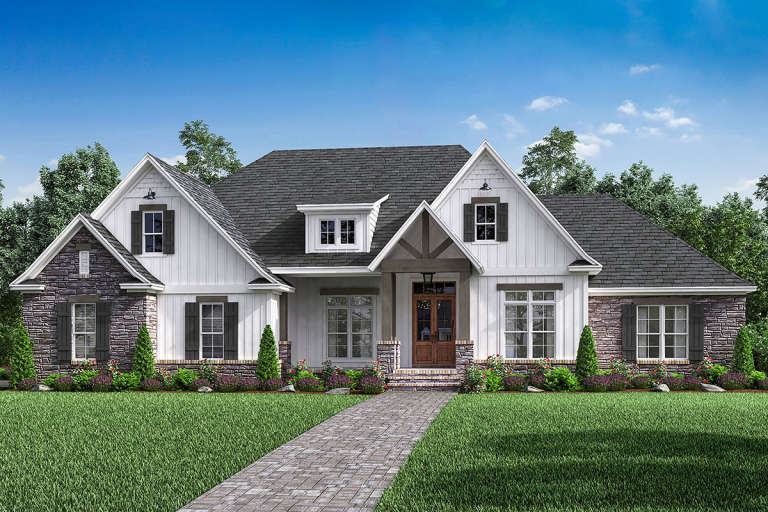

House Plan House Plan #16912 Front Elevation

PLAN #348-00243

Starting at

$1,300
Sq Ft 1,801
Beds 3
Baths 2
½ Baths 0
Cars 2
Stories 1
Width 67'
Depth 57' 4"
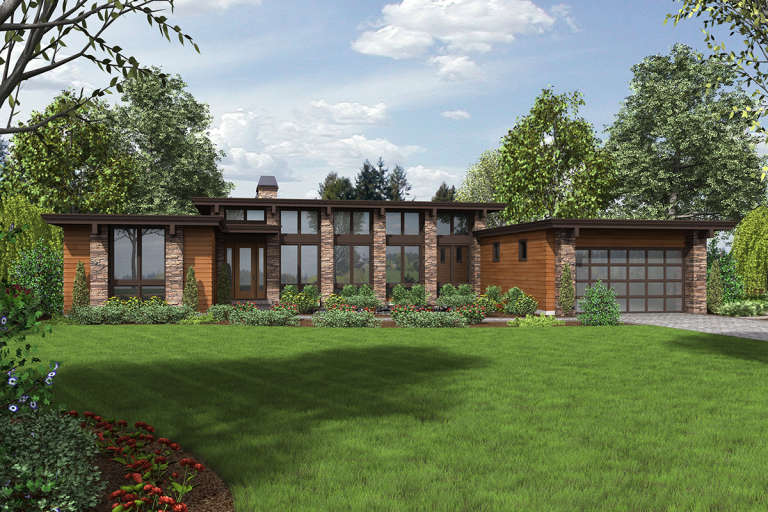

House Plan House Plan #17041 Front Elevation

PLAN #036-00172

Starting at

$1,195
Sq Ft 1,059
Beds 2
Baths 1
½ Baths 1
Cars 0
Stories 1
Width 40' 3"
Depth 42' 4"


House Plan House Plan #17654 Front Elevation

PLAN #4848-00343

Starting at

$1,085
Sq Ft 1,709
Beds 3
Baths 2
½ Baths 1
Cars 2
Stories 1
Width 48'
Depth 55'
House Plan House Plan #17846 Front Elevation

PLAN #940-00012

Starting at

$1,250
Sq Ft 1,990
Beds 3
Baths 3
½ Baths 1
Cars 0
Stories 1.5
Width 47'
Depth 46' 6"
House Plan House Plan #17873 Angled Front Elevation

PLAN #348-00259

Starting at

$900
Sq Ft 800
Beds 2
Baths 1
½ Baths 0
Cars 0
Stories 1
Width 30'
Depth 36'
House Plan House Plan #18005 Front Elevation

PLAN #6082-00006

Starting at

$2,295
Sq Ft 3,061
Beds 3
Baths 3
½ Baths 1
Cars 3
Stories 1
Width 97' 2"
Depth 87' 7"
House Plan House Plan #18049 Front Elevation

PLAN #041-00152

Starting at

$1,495
Sq Ft 2,597
Beds 3
Baths 2
½ Baths 1
Cars 2-3
Stories 1
Width 65' 2"
Depth 79' 10"
House Plan House Plan #18093 Front Elevation

PLAN #034-01120

Starting at

$1,220
Sq Ft 676
Beds 2
Baths 1
½ Baths 0
Cars 0
Stories 1
Width 26'
Depth 26'
House Plan House Plan #18337 Front Elevation

PLAN #110-01048

Starting at

$1,850
Sq Ft 3,580
Beds 5
Baths 3
½ Baths 1
Cars 4
Stories 1
Width 97' 6"
Depth 83' 3"
House Plan House Plan #18533 Front Elevation

PLAN #9401-00090

Starting at

$1,295
Sq Ft 2,397
Beds 3
Baths 2
½ Baths 1
Cars 2-3
Stories 1
Width 87' 6"
Depth 75' 3"
House Plan House Plan #18554 Front Elevation

PLAN #041-00168

Starting at

$1,445
Sq Ft 2,077
Beds 3
Baths 2
½ Baths 0
Cars 2-3
Stories 1
Width 66' 8"
Depth 58' 6"
House Plan House Plan #14722 Angled Front Elevation

PLAN #4848-00325

Starting at

$1,045
Sq Ft 1,277
Beds 3
Baths 2
½ Baths 0
Cars 0
Stories 1
Width 31'
Depth 53'
House Plan House Plan #14981 Front Elevation

PLAN #8504-00027

Starting at

$2,690
Sq Ft 1,630
Beds 3
Baths 2
½ Baths 1
Cars 2
Stories 1.5
Width 32'
Depth 32'
House Plan House Plan #16133 Front Elevation

PLAN #110-00972

Starting at

$1,650
Sq Ft 3,579
Beds 4
Baths 4
½ Baths 1
Cars 2
Stories 2
Width 93' 6"
Depth 70' 9"
House Plan House Plan #16144 Angled Front Elevation

PLAN #110-00983

Starting at

$2,050
Sq Ft 2,555
Beds 5
Baths 4
½ Baths 0
Cars 2
Stories 1.5
Width 113'
Depth 95' 8"
House Plan House Plan #16193 Front Elevation

PLAN #028-00101

Starting at

$1,234
Sq Ft 1,581
Beds 3
Baths 2
½ Baths 0
Cars 0
Stories 2
Width 27'
Depth 62'
House Plan House Plan #16210 Front Elevation

PLAN #041-00078

Starting at

$1,395
Sq Ft 1,800
Beds 3
Baths 2
½ Baths 1
Cars 2
Stories 1
Width 30' 8"
Depth 98' 4"
X
Shop Sign In
Favorites
Cart
Chat