2,511 Results

EDIT SEARCH FILTERS
Clear All FiltersGeorgia
Sort By:  

2,511 RESULTS

SEARCH FILTERS

    Plan Type
    Square Feet
    Bedrooms
    Bathrooms
    Stories
    Garage (Vehicle Spaces)
    Architectural Styles

    Outdoor Living

    Bedroom Options
    Kitchen & Dining
    Laundry Location
    Additional Rooms

    Garage Type

    Garage Features
    Other Features
    Foundation Type

    Plan Width
    Plan Depth
    Framing Type
    Media Filters
SEARCHING...









House Plan House Plan #31931 Angled Front Elevation

PLAN #1776-00144

Starting at

$1,120
Sq Ft 1,788
Beds 3
Baths 2
½ Baths 0
Cars 2
Stories 1
Width 72'
Depth 44'








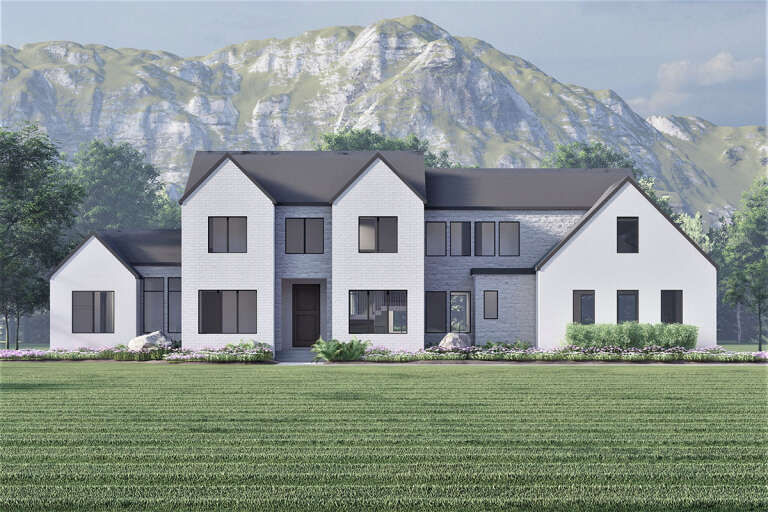
House Plan House Plan #31944 Angled Front Elevation

PLAN #098-00426

Starting at

$2,050
Sq Ft 2,403
Beds 3
Baths 3
½ Baths 1
Cars 2
Stories 2
Width 35'
Depth 74'


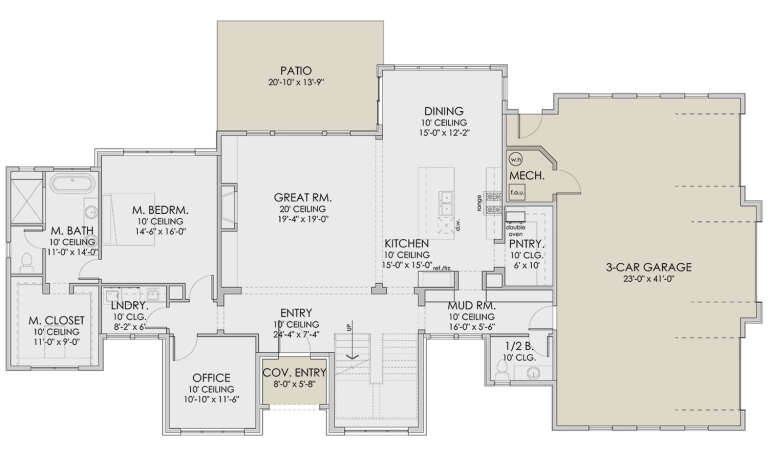
House Plan House Plan #31959 Angled Front Elevation

PLAN #098-00441

Starting at

$2,050
Sq Ft 2,596
Beds 4-5
Baths 4
½ Baths 1
Cars 0
Stories 2
Width 47'
Depth 61'


House Plan House Plan #32020 Front Elevation

PLAN #041-00375

Starting at

$1,345
Sq Ft 1,094
Beds 2
Baths 2
½ Baths 0
Cars 2
Stories 1
Width 54' 4"
Depth 49'
House Plan House Plan #32056 Front Elevation

PLAN #5984-00017

Starting at

$1,365
Sq Ft 2,760
Beds 3
Baths 2
½ Baths 1
Cars 2
Stories 2
Width 49' 5"
Depth 30' 2"
House Plan House Plan #32059 Front Elevation

PLAN #625-00024

Starting at

$1,350
Sq Ft 1,750
Beds 2
Baths 2
½ Baths 0
Cars 1
Stories 1
Width 50'
Depth 35'
House Plan House Plan #32157 Front Elevation

PLAN #7983-00127

Starting at

$1,900
Sq Ft 3,116
Beds 4
Baths 3
½ Baths 1
Cars 3
Stories 1
Width 76'
Depth 79' 5"
House Plan House Plan #32158 Front Elevation at Dusk

PLAN #7983-00128

Starting at

$1,900
Sq Ft 3,116
Beds 4
Baths 3
½ Baths 1
Cars 3
Stories 1
Width 76'
Depth 79' 5"
House Plan House Plan #32188 Angled Front Elevation

PLAN #1502-00030

Starting at

$675
Sq Ft 502
Beds 1
Baths 1
½ Baths 0
Cars 0
Stories 1
Width 24'
Depth 24'
House Plan House Plan #32205 Front Elevation at Dusk

PLAN #7983-00130

Starting at

$1,265
Sq Ft 1,638
Beds 3
Baths 2
½ Baths 0
Cars 0
Stories 1
Width 50' 3"
Depth 52' 7"
House Plan House Plan #32222 Angled Front Elevation

PLAN #4848-00440

Starting at

$1,065
Sq Ft 1,471
Beds 3
Baths 2
½ Baths 0
Cars 2
Stories 1
Width 40'
Depth 56' 6"
House Plan House Plan #32252 Front Elevation

PLAN #940-01229

Starting at

$2,050
Sq Ft 1,910
Beds 3
Baths 2
½ Baths 0
Cars 0
Stories 1.5
Width 38' 2"
Depth 47' 6"
House Plan House Plan #32269 Angled Front Elevation

PLAN #940-01230

Starting at

$1,550
Sq Ft 2,074
Beds 3-4
Baths 2
½ Baths 1
Cars 2-3
Stories 1
Width 78' 8"
Depth 62' 6"
House Plan House Plan #32279 Angled Front Elevation at Dusk

PLAN #7983-00135

Starting at

$1,050
Sq Ft 1,406
Beds 3
Baths 2
½ Baths 0
Cars 2
Stories 1
Width 40'
Depth 61' 7"
House Plan House Plan #32282 Angled Front Elevation

PLAN #5995-00040

Starting at

$1,295
Sq Ft 1,628
Beds 3
Baths 2
½ Baths 0
Cars 2
Stories 1
Width 56' 11"
Depth 68' 2"
House Plan House Plan #32283 Front Elevation

PLAN #2802-00340

Starting at

$950
Sq Ft 1,229
Beds 3
Baths 2
½ Baths 0
Cars 0
Stories 2
Width 22'
Depth 32'
House Plan House Plan #32314 Angled Front Elevation

PLAN #1776-00145

Starting at

$990
Sq Ft 1,402
Beds 3
Baths 2
½ Baths 0
Cars 0
Stories 1
Width 50'
Depth 43'
House Plan House Plan #32315 Angled Front Elevation

PLAN #1776-00146

Starting at

$1,120
Sq Ft 1,622
Beds 3
Baths 2
½ Baths 0
Cars 0
Stories 1
Width 56'
Depth 44'
X
Shop Sign In
Favorites
Cart
Chat