2,511 Results

EDIT SEARCH FILTERS
Clear All FiltersGeorgia
Sort By:  

2,511 RESULTS

SEARCH FILTERS

    Plan Type
    Square Feet
    Bedrooms
    Bathrooms
    Stories
    Garage (Vehicle Spaces)
    Architectural Styles

    Outdoor Living

    Bedroom Options
    Kitchen & Dining
    Laundry Location
    Additional Rooms

    Garage Type

    Garage Features
    Other Features
    Foundation Type

    Plan Width
    Plan Depth
    Framing Type
    Media Filters
SEARCHING...



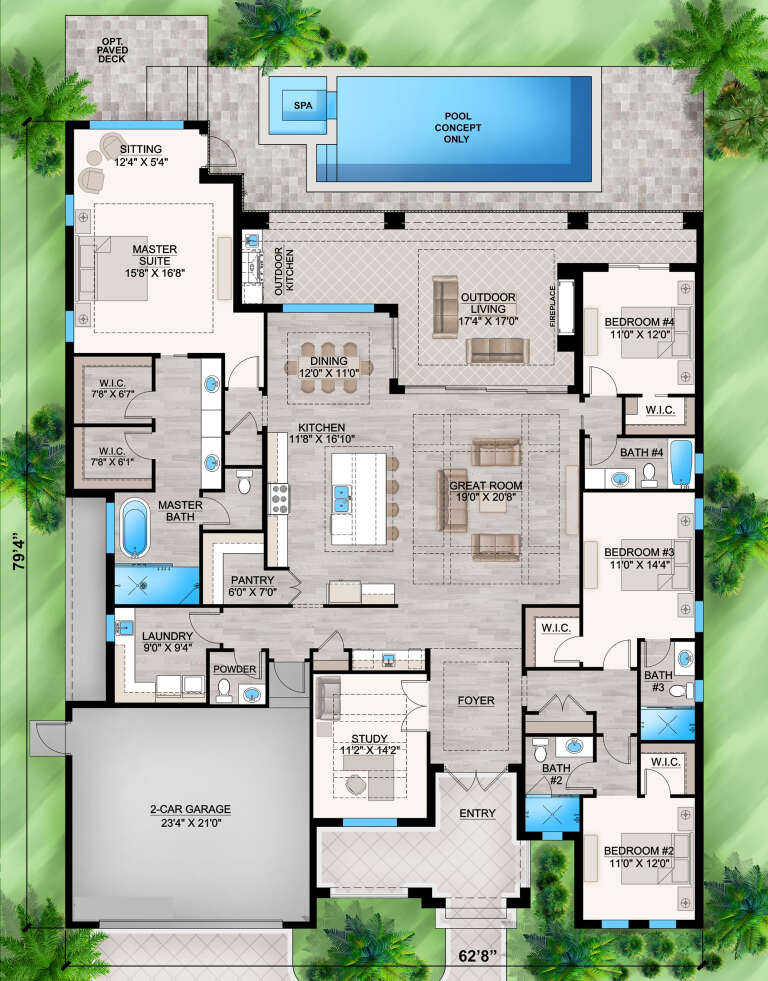

House Plan House Plan #32319 Front Elevation at Dusk

PLAN #7983-00140

Starting at

$1,480
Sq Ft 2,318
Beds 4
Baths 3
½ Baths 0
Cars 2
Stories 1
Width 66' 10"
Depth 65' 8"








House Plan House Plan #32361 Front Elevation at Dusk

PLAN #7983-00144

Starting at

$1,050
Sq Ft 1,488
Beds 3
Baths 2
½ Baths 1
Cars 0
Stories 2
Width 31' 4"
Depth 52' 9"




House Plan House Plan #32386 Front Elevation

PLAN #4534-00136

Starting at

$1,295
Sq Ft 2,359
Beds 4
Baths 2
½ Baths 1
Cars 2
Stories 1
Width 90'
Depth 64' 1"
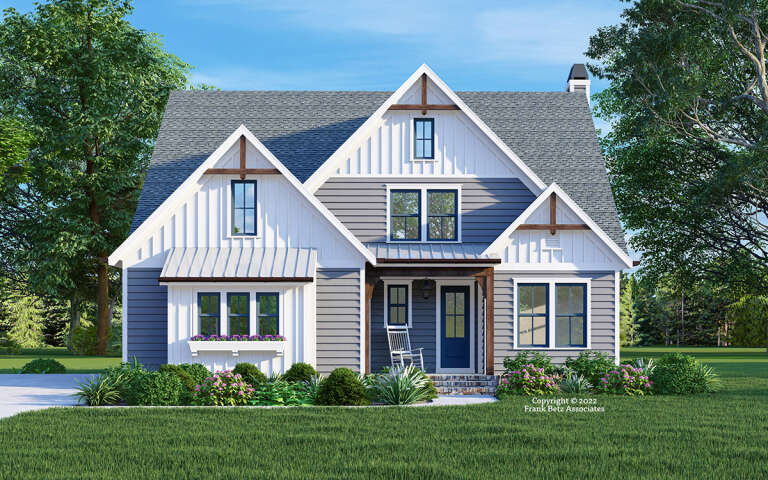
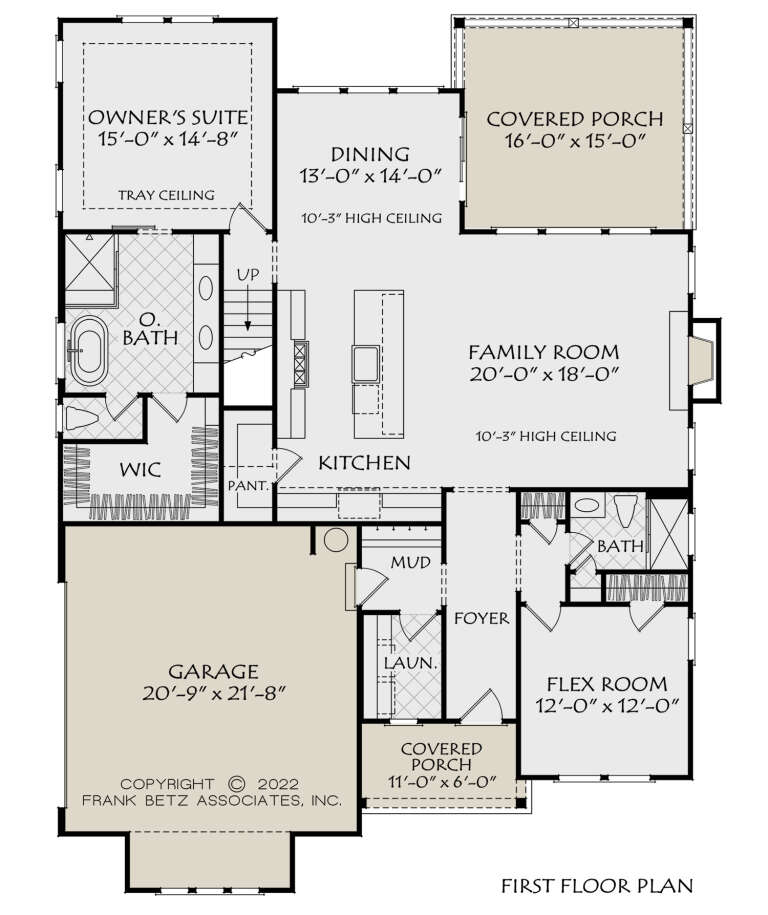




House Plan House Plan #32399 Angled Front Elevation

PLAN #2559-01072

Starting at

$1,441
Sq Ft 1,474
Beds 3
Baths 2
½ Baths 1
Cars 0-2
Stories 2
Width 28'
Depth 50'
House Plan House Plan #32404 Angled Front Elevation

PLAN #2559-01077

Starting at

$1,467
Sq Ft 1,545
Beds 3
Baths 2
½ Baths 1
Cars 1-2
Stories 2
Width 30'
Depth 48'
House Plan House Plan #32497 Front Elevation

PLAN #5387-00001

Starting at

$1,400
Sq Ft 2,387
Beds 3
Baths 2
½ Baths 1
Cars 2
Stories 1
Width 60'
Depth 67'
House Plan House Plan #32531 Front Elevation

PLAN #9279-00064

Starting at

$945
Sq Ft 2,499
Beds 4
Baths 3
½ Baths 0
Cars 2
Stories 1
Width 74' 8"
Depth 75' 10"
House Plan House Plan #32552 Angled Front Elevation

PLAN #8318-00415

Starting at

$1,550
Sq Ft 2,330
Beds 4
Baths 3
½ Baths 0
Cars 2
Stories 1
Width 70' 8"
Depth 58' 4"



White Modern Farmhouse front elevation at dusk with warm interior lighting, timber accents, and metal roof. House Plan # 009-00436 Digital Rendering by America's Best House Plans, Inc.
EXCLUSIVE

PLAN #009-00436

Starting at

$1,300
Sq Ft 2,382
Beds 3
Baths 2
½ Baths 1
Cars 2-3
Stories 1
Width 78' 6"
Depth 62' 6"
House Plan House Plan #32599 Front Elevation

PLAN #5032-00331

Starting at

$1,450
Sq Ft 4,749
Beds 5
Baths 6
½ Baths 0
Cars 3
Stories 2
Width 99' 3"
Depth 64' 4"
House Plan House Plan #32621 Angled Front Elevation

PLAN #4848-00455

Starting at

$1,085
Sq Ft 1,746
Beds 4
Baths 3
½ Baths 0
Cars 0
Stories 1.5
Width 28'
Depth 51'
House Plan House Plan #32623 Angled Front Elevation

PLAN #963-01119

Starting at

$1,699
Sq Ft 2,494
Beds 1-4
Baths 1
½ Baths 1
Cars 2
Stories 1.5
Width 80' 8"
Depth 93' 8"
House Plan House Plan #32640 Angled Front Elevation

PLAN #5445-00545

Starting at

$1,700
Sq Ft 4,805
Beds 4-5
Baths 5
½ Baths 1
Cars 7
Stories 2
Width 121'
Depth 104' 7"
House Plan House Plan #32666 Angled Front Elevation

PLAN #963-01125

Starting at

$1,199
Sq Ft 1,014
Beds 2
Baths 1
½ Baths 0
Cars 0
Stories 1
Width 39'
Depth 26'
House Plan House Plan #32682 Angled Front Elevation

PLAN #940-01267

Starting at

$1,150
Sq Ft 1,740
Beds 2
Baths 2
½ Baths 0
Cars 2
Stories 2
Width 58'
Depth 50'
House Plan House Plan #32724 Front Elevation

PLAN #4195-00079

Starting at

$1,295
Sq Ft 2,197
Beds 3
Baths 3
½ Baths 0
Cars 2
Stories 1
Width 92' 1"
Depth 46' 5"
House Plan House Plan #32746 Angled Front Elevation

PLAN #402-01840

Starting at

$1,255
Sq Ft 1,826
Beds 4
Baths 2
½ Baths 1
Cars 2
Stories 2
Width 42'
Depth 38'
House Plan House Plan #17653 Angled Front Elevation

PLAN #4848-00342

Starting at

$1,185
Sq Ft 2,796
Beds 3-4
Baths 4
½ Baths 0
Cars 3
Stories 1.5
Width 84'
Depth 59'
X
Shop Sign In
Favorites
Cart
Chat