1,200 Results

EDIT SEARCH FILTERS
Clear All FiltersFlorida
Sort By:  

1,200 RESULTS

SEARCH FILTERS

    Plan Type
    Square Feet
    Bedrooms
    Bathrooms
    Stories
    Garage (Vehicle Spaces)
    Architectural Styles

    Outdoor Living

    Bedroom Options
    Kitchen & Dining
    Laundry Location
    Additional Rooms

    Garage Type

    Garage Features
    Other Features
    Foundation Type

    Plan Width (FT)
    Plan Depth (FT)
    Plan Height (FT)
    Framing Type
    Media Filters
SEARCHING...
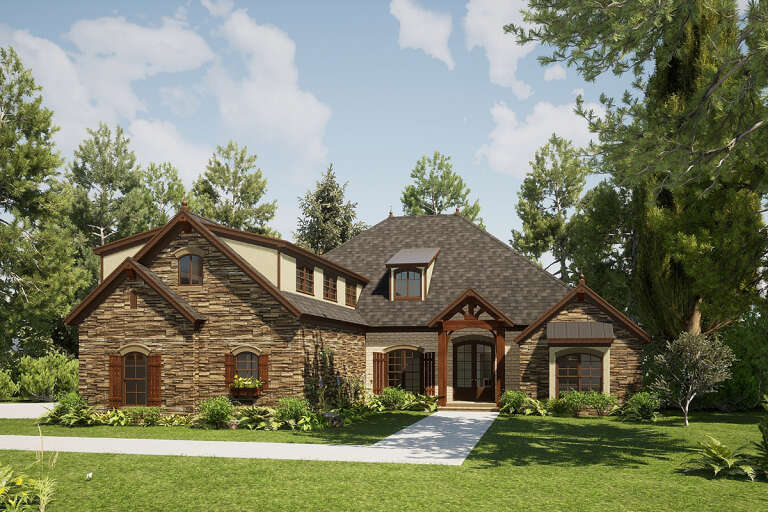
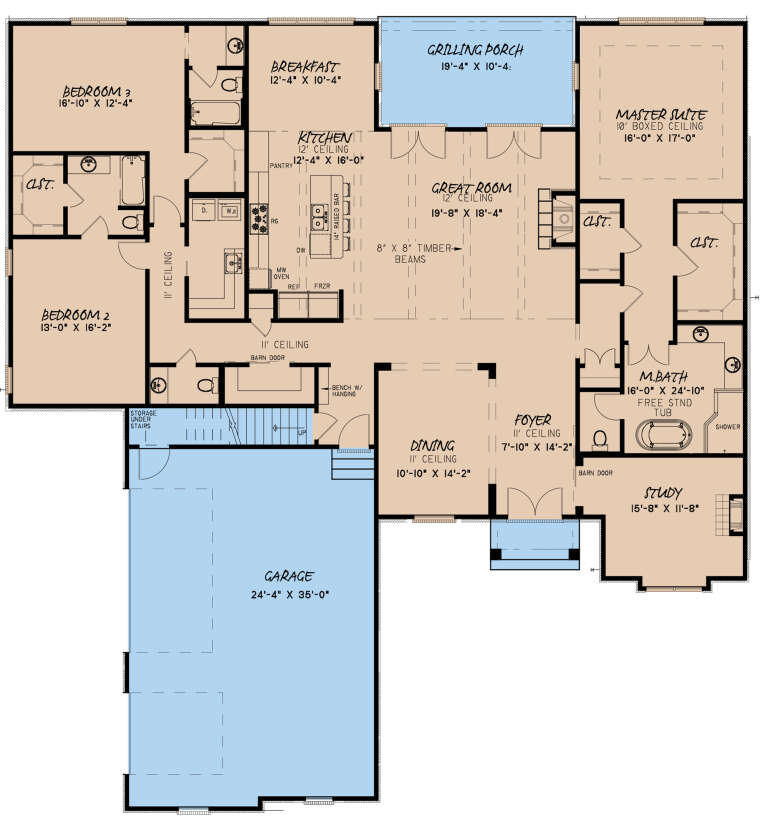
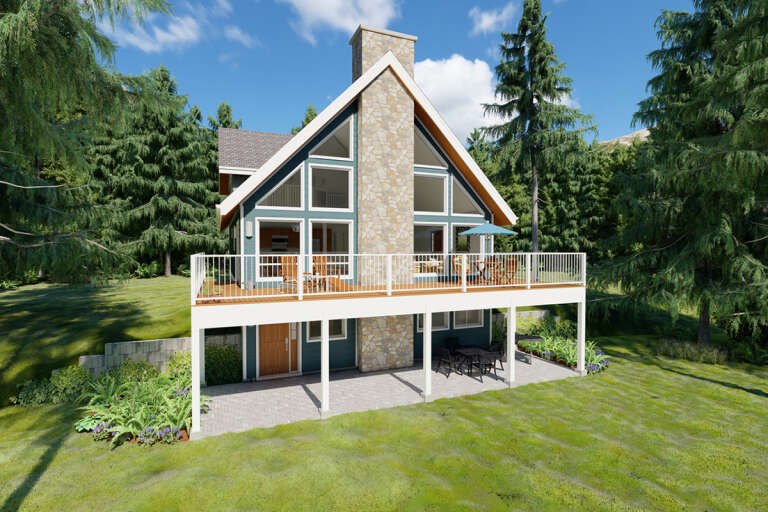
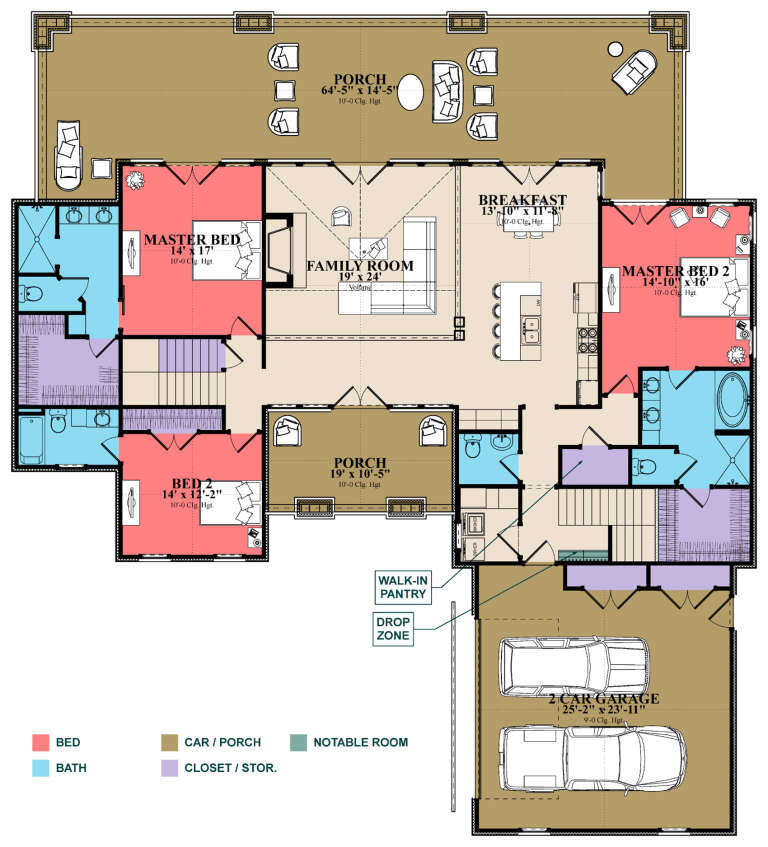
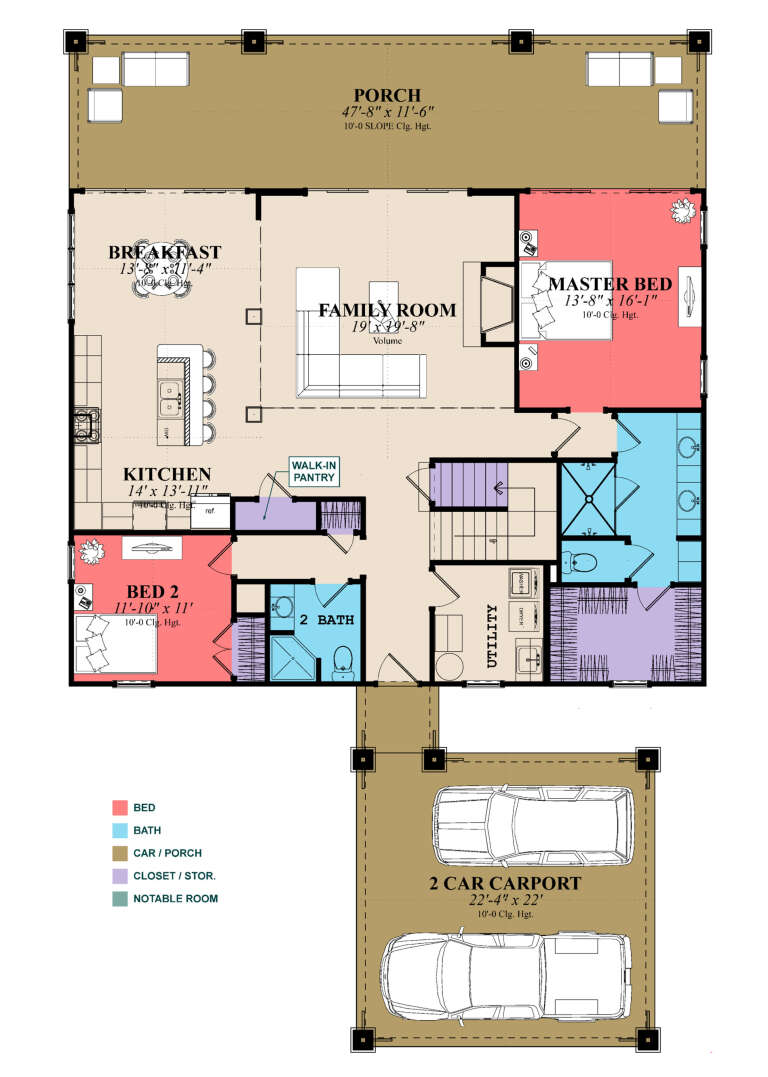
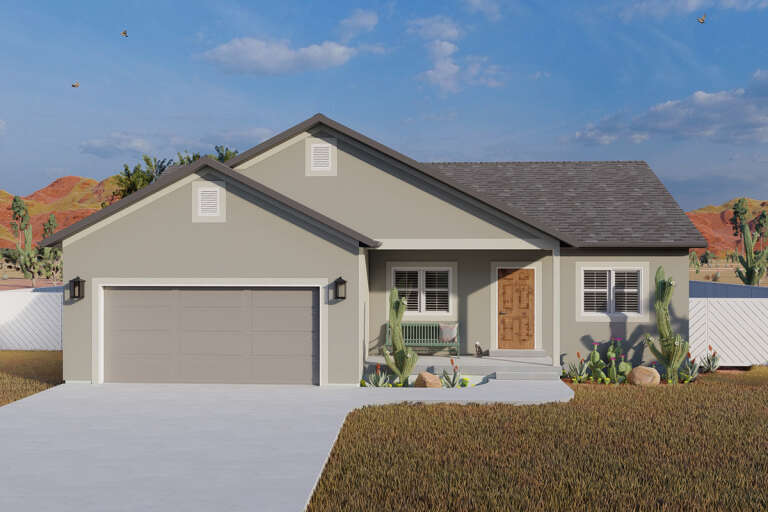
House Plan House Plan #24914 Front Elevation

PLAN #8318-00172

Starting at

$1,350
Sq Ft 3,054
Beds 3
Baths 3
½ Baths 1
Cars 3
Stories 1
Width 72'
Depth 77'
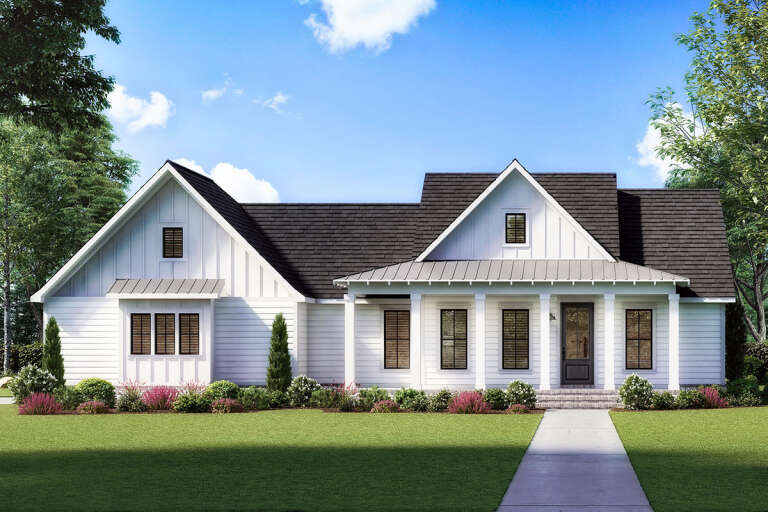
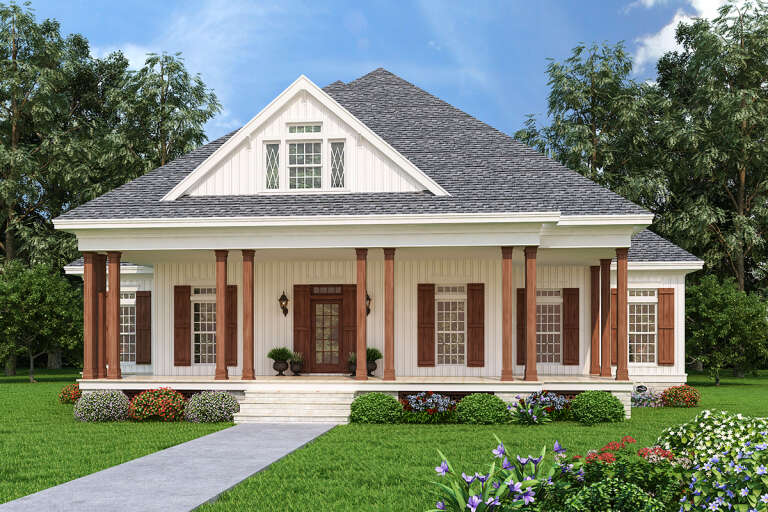
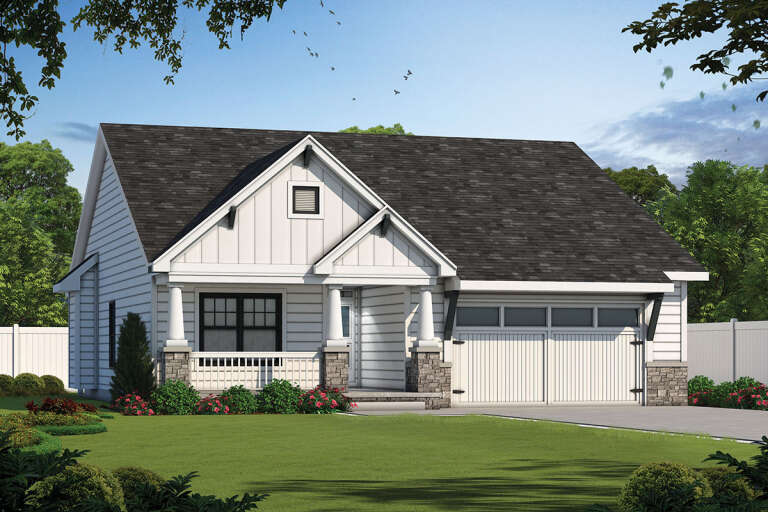
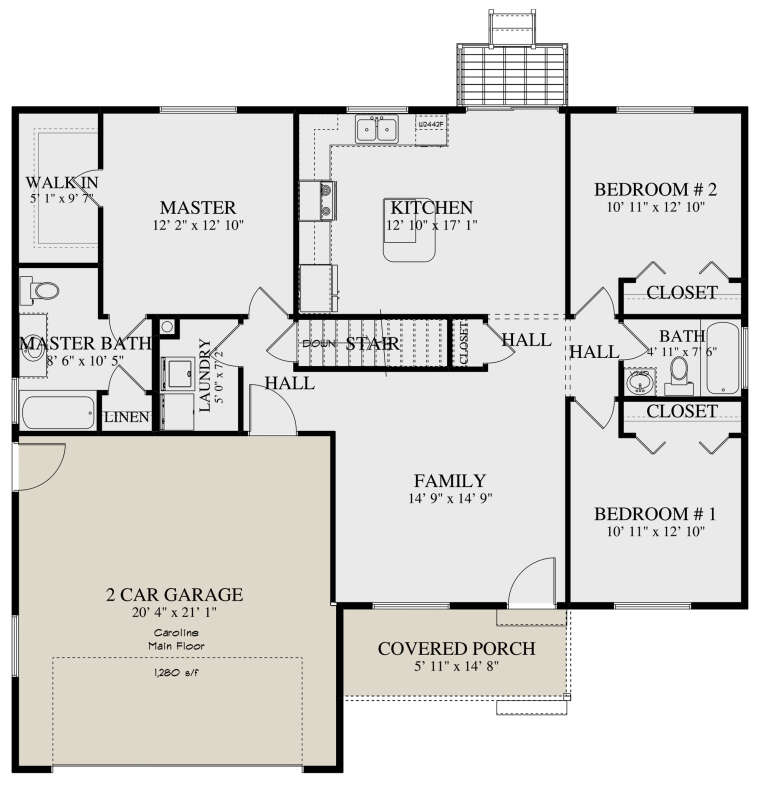
House Plan House Plan #24947 Front Elevation

PLAN #4534-00040

Starting at

$1,245
Sq Ft 1,777
Beds 3
Baths 2
½ Baths 0
Cars 2
Stories 1
Width 66' 8"
Depth 49' 7"
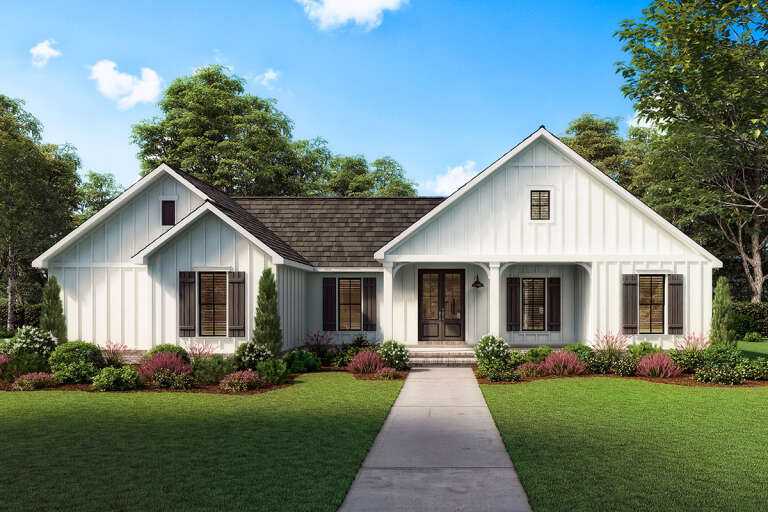
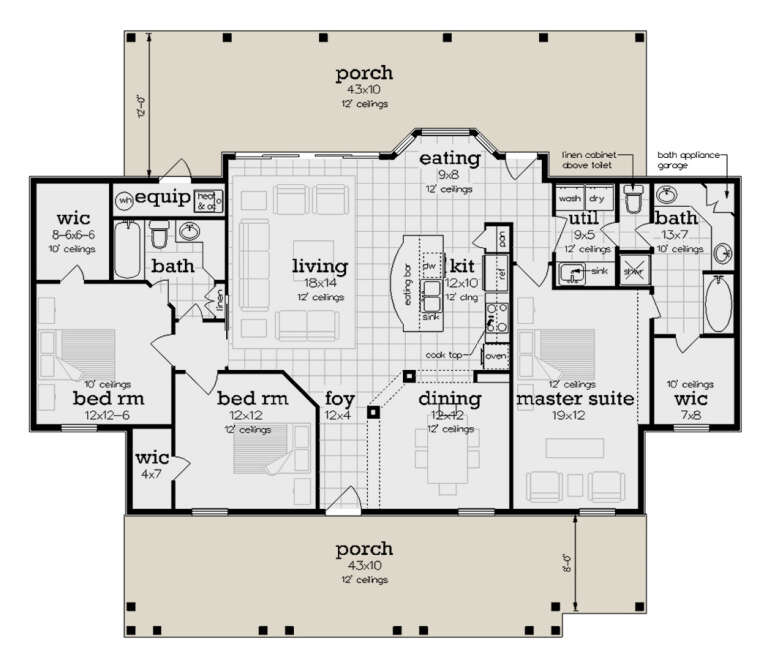
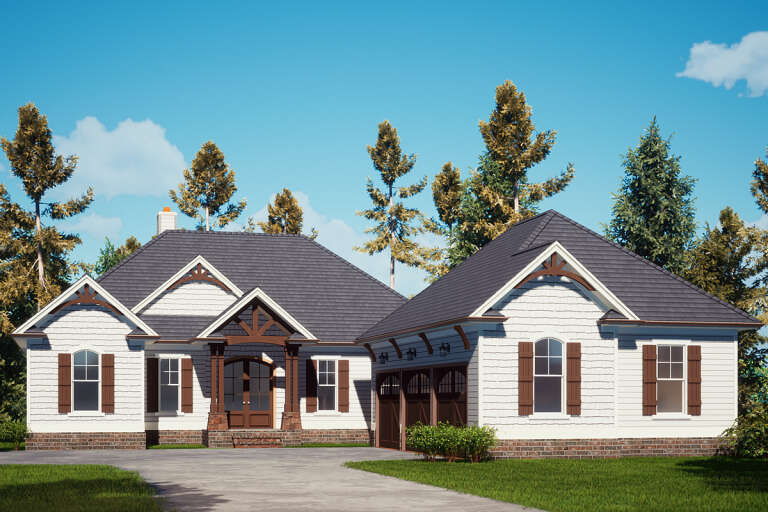
House Plan House Plan #24953 Front Elevation

PLAN #4534-00041

Starting at

$1,195
Sq Ft 1,474
Beds 3
Baths 2
½ Baths 0
Cars 2
Stories 1
Width 65' 8"
Depth 46'
House Plan House Plan #24961 Front Elevation

PLAN #2699-00005

Starting at

$1,495
Sq Ft 1,915
Beds 3
Baths 2
½ Baths 0
Cars 0
Stories 2
Width 38'
Depth 58'
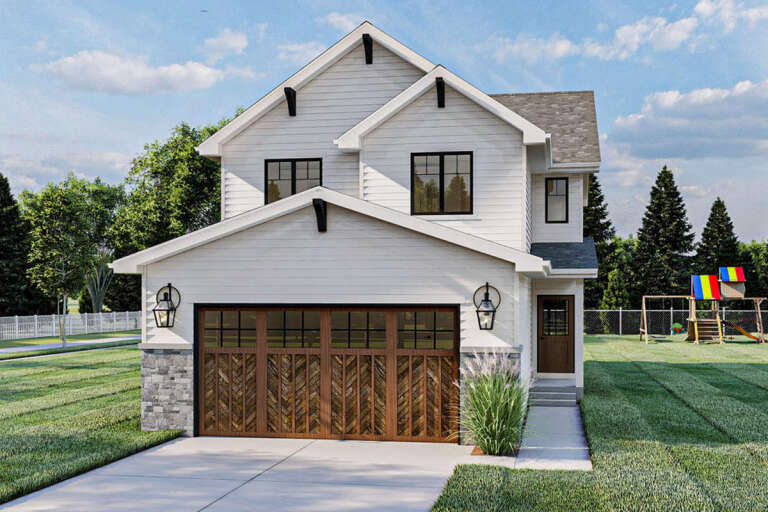
House Plan House Plan #24962 Front Elevation

PLAN #963-00460

Starting at

$1,399
Sq Ft 1,566
Beds 3
Baths 2
½ Baths 1
Cars 2
Stories 2
Width 27'
Depth 52'
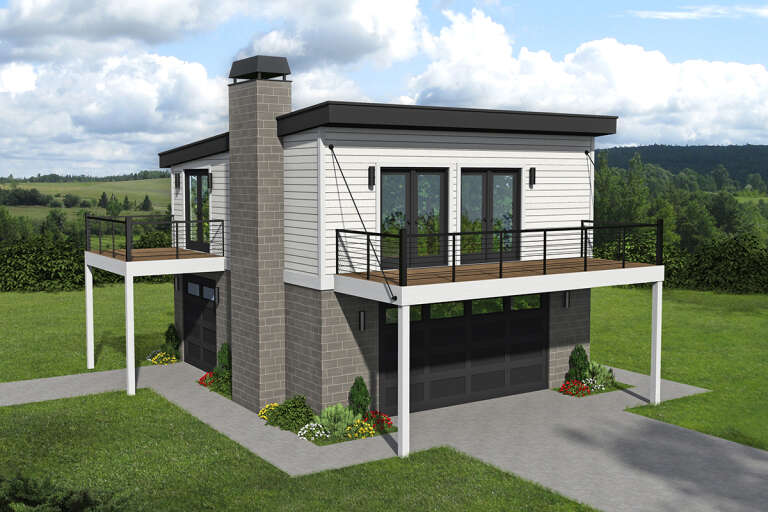
House Plan House Plan #24970 Front Elevation

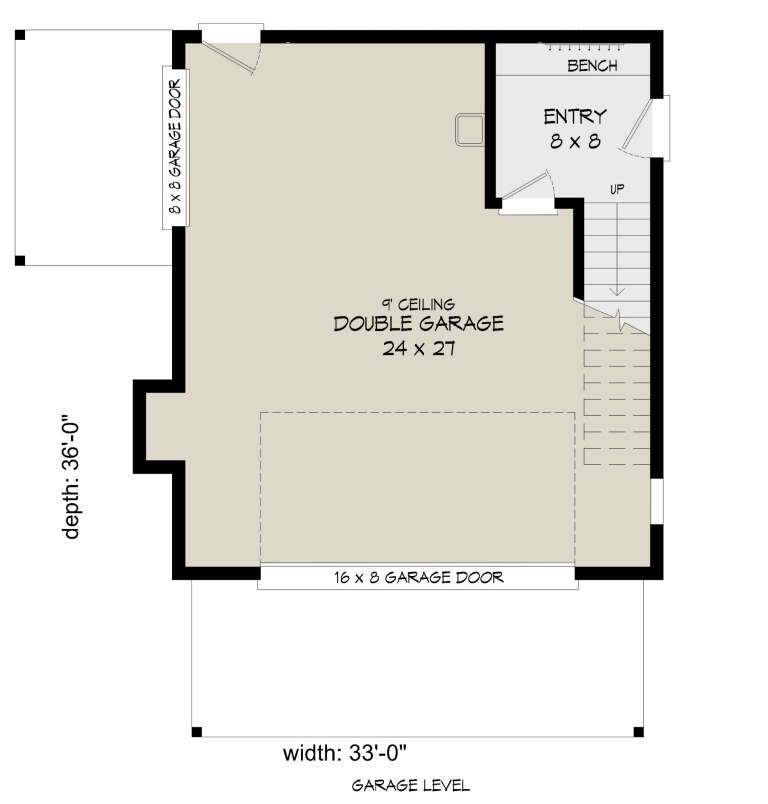
PLAN #940-00253

Starting at

$950
Sq Ft 793
Beds 1
Baths 1
½ Baths 0
Cars 2
Stories 2
Width 33'
Depth 36'
House Plan House Plan #24972 Front Elevation

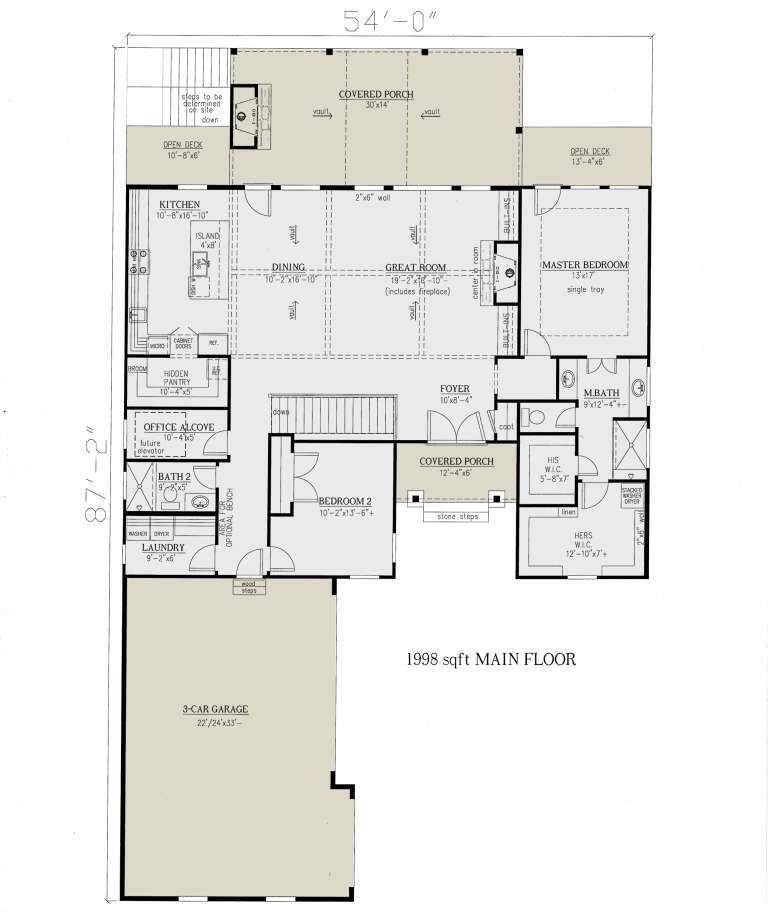
PLAN #286-00111

Starting at

$1,450
Sq Ft 3,326
Beds 4
Baths 4
½ Baths 0
Cars 3
Stories 1
Width 54'
Depth 87' 2"
House Plan House Plan #24982 Angled Front Elevation

PLAN #963-00462

Starting at

$1,499
Sq Ft 1,936
Beds 3
Baths 2
½ Baths 0
Cars 2
Stories 1
Width 52'
Depth 77'
House Plan House Plan #24998 Front Elevation

PLAN #1070-00294

Starting at

$2,134
Sq Ft 3,410
Beds 5
Baths 5
½ Baths 1
Cars 2
Stories 1.5
Width 74' 5"
Depth 81' 6"
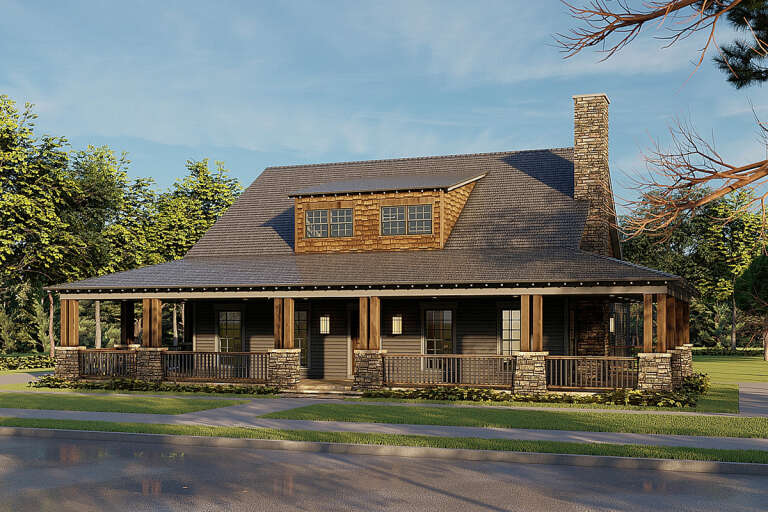
Grey Craftsman, Front Elevation, cedar accents, stone base, shingle siding, metal roof, concrete drive, lush landscaping. House Plan # 963-00465 Digital Rendering by America's Best House Plans, Inc.

PLAN #963-00465

Starting at

$1,599
Sq Ft 2,150
Beds 2-5
Baths 2
½ Baths 1
Cars 4
Stories 1
Width 100'
Depth 88'
House Plan House Plan #25003 Front Elevation

PLAN #048-00276

Starting at

$1,295
Sq Ft 1,608
Beds 3
Baths 2
½ Baths 0
Cars 0
Stories 1
Width 59'
Depth 50'
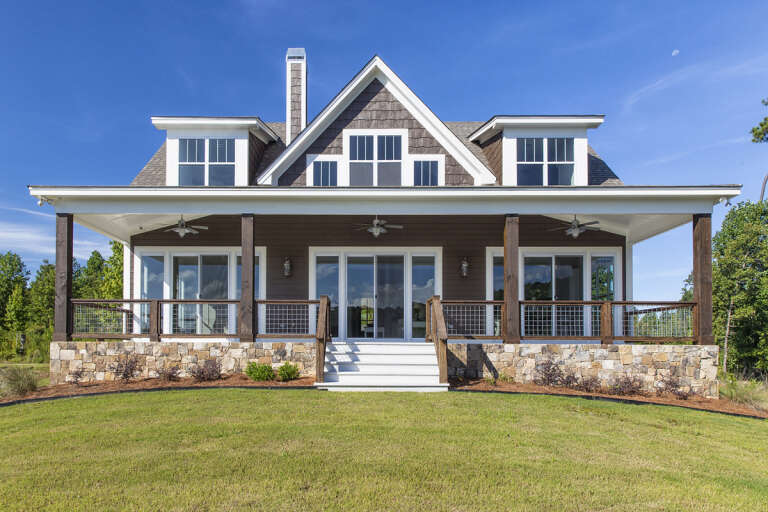
House Plan House Plan #25020 Rear Elevation

PLAN #1070-00302

Starting at

$1,804
Sq Ft 2,766
Beds 5
Baths 4
½ Baths 0
Cars 2
Stories 2
Width 48' 2"
Depth 76' 3"
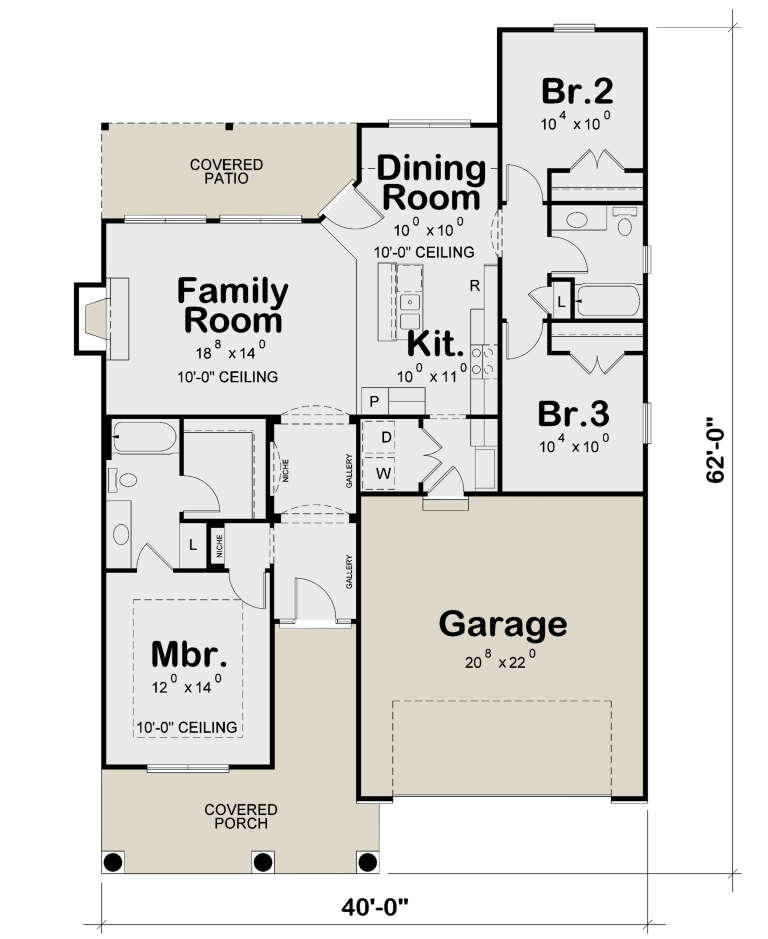
House Plan House Plan #25032 Front Elevation

PLAN #402-01673

Starting at

$1,205
Sq Ft 1,356
Beds 3
Baths 2
½ Baths 0
Cars 2
Stories 1
Width 40'
Depth 62'
House Plan House Plan #25039 Front Elevation

PLAN #286-00112

Starting at

$1,425
Sq Ft 3,002
Beds 3
Baths 3
½ Baths 1
Cars 3
Stories 1
Width 60'
Depth 87' 2"
House Plan House Plan #25040 Angled Front Elevation at Dusk

PLAN #8318-00179

Starting at

$1,350
Sq Ft 2,537
Beds 3-5
Baths 3
½ Baths 1
Cars 2
Stories 1
Width 71' 10"
Depth 61' 3"
House Plan House Plan #25059 Front Elevation

PLAN #2802-00073

Starting at

$950
Sq Ft 1,280
Beds 3
Baths 2
½ Baths 0
Cars 2
Stories 1
Width 47'
Depth 42' 6"
House Plan House Plan #25093 Front Elevation

PLAN #8318-00182

Starting at

$1,200
Sq Ft 1,805
Beds 2
Baths 2
½ Baths 0
Cars 4
Stories 1
Width 61'
Depth 100' 10"
House Plan House Plan #25100 Front Elevation

PLAN #963-00473

Starting at

$1,999
Sq Ft 3,897
Beds 4
Baths 3
½ Baths 2
Cars 3
Stories 3
Width 52'
Depth 67'
X
Shop Sign In
Favorites
Cart
Chat