1,200 Results

EDIT SEARCH FILTERS
Clear All FiltersFlorida
Sort By:  

1,200 RESULTS

SEARCH FILTERS

    Plan Type
    Square Feet
    Bedrooms
    Bathrooms
    Stories
    Garage (Vehicle Spaces)
    Architectural Styles

    Outdoor Living

    Bedroom Options
    Kitchen & Dining
    Laundry Location
    Additional Rooms

    Garage Type

    Garage Features
    Other Features
    Foundation Type

    Plan Width (FT)
    Plan Depth (FT)
    Plan Height (FT)
    Framing Type
    Media Filters
SEARCHING...
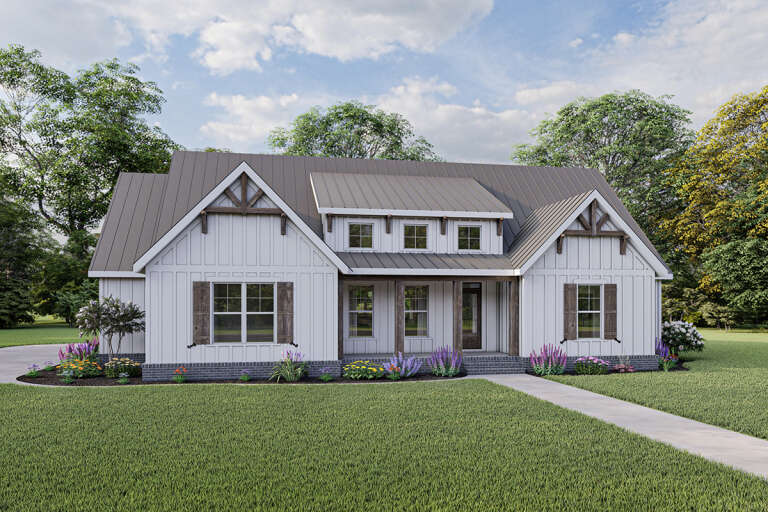
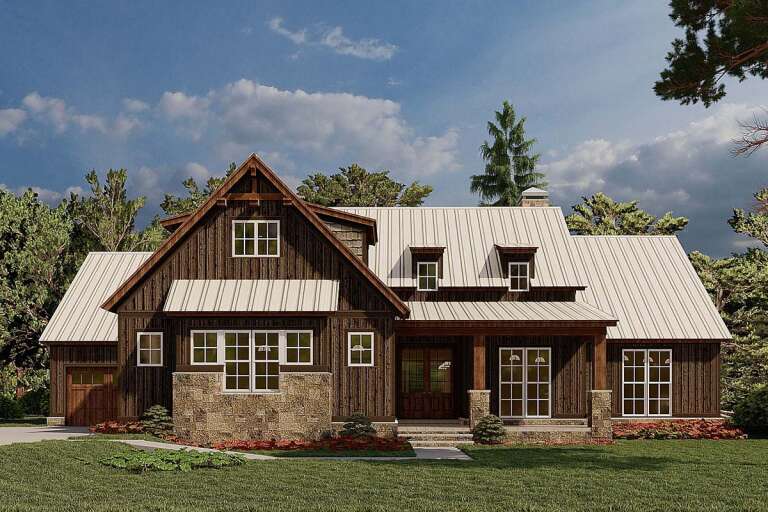
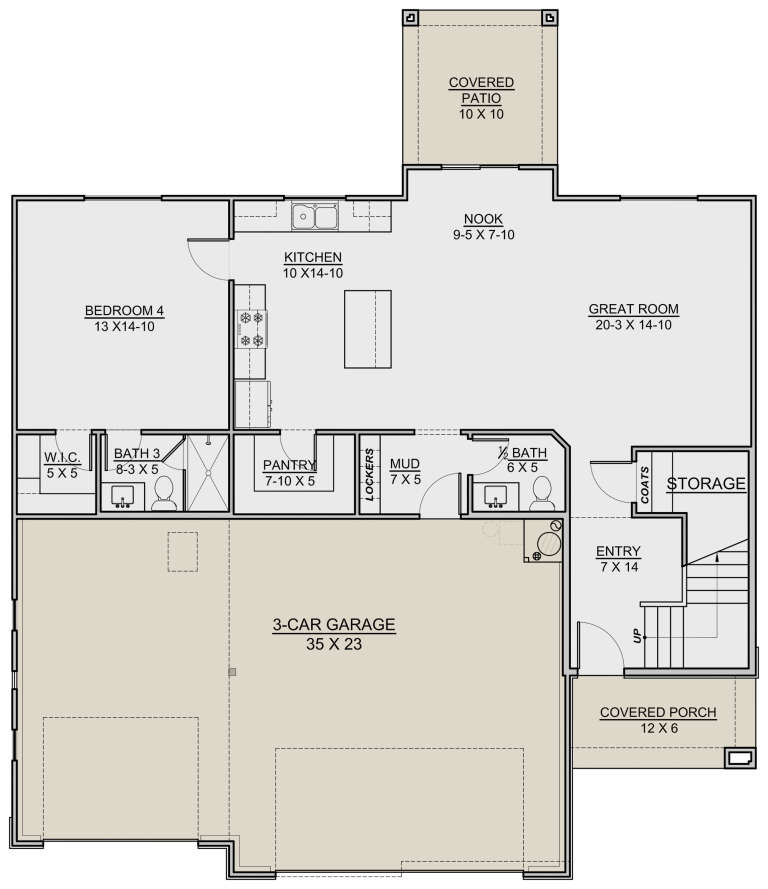
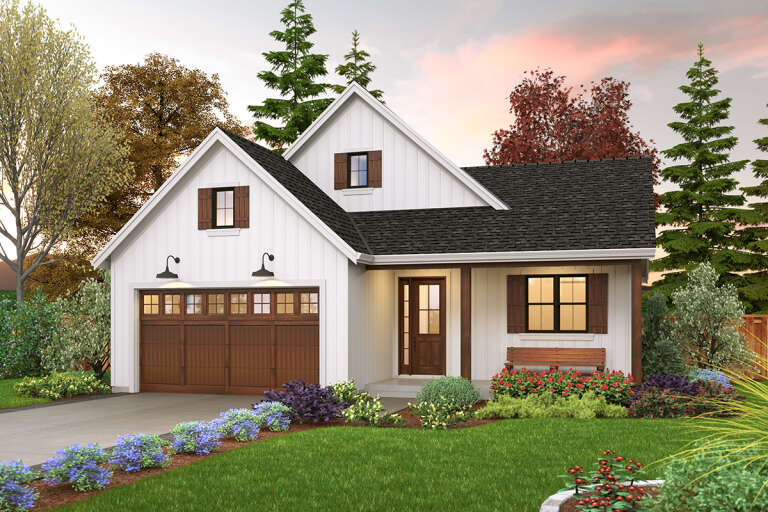
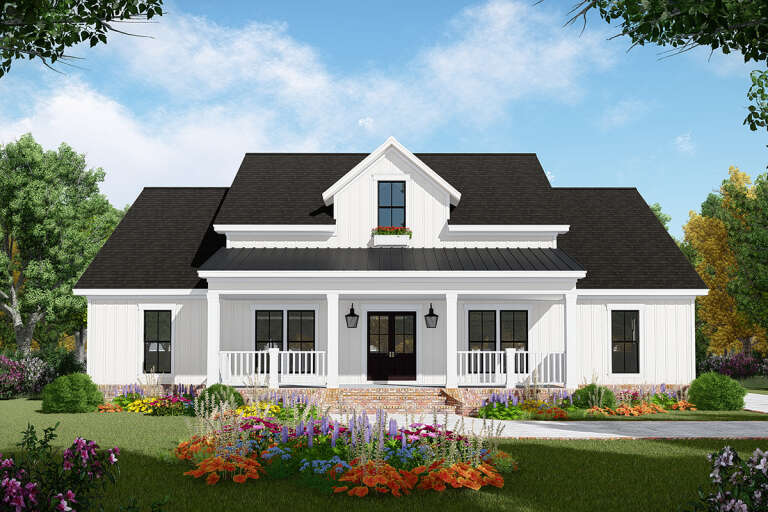
White Modern Farmhouse front elevation with board-and-batten siding, metal roof, stone foundation, and covered porch. House Plan # 009-00300 Digital Rendering by America's Best House Plans, Inc.
EXCLUSIVE

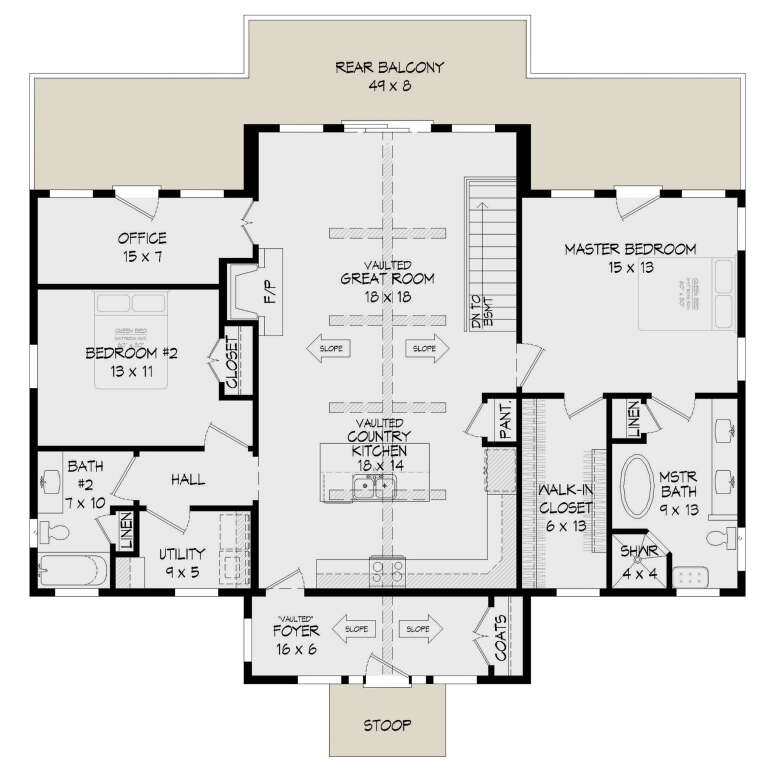
PLAN #009-00300

Starting at

$1,300
Sq Ft 2,135
Beds 3-4
Baths 2
½ Baths 1
Cars 2
Stories 1
Width 68'
Depth 51'
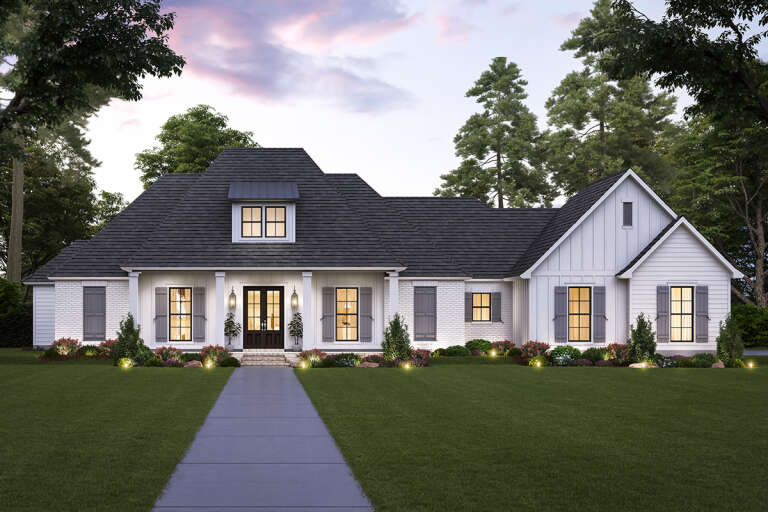
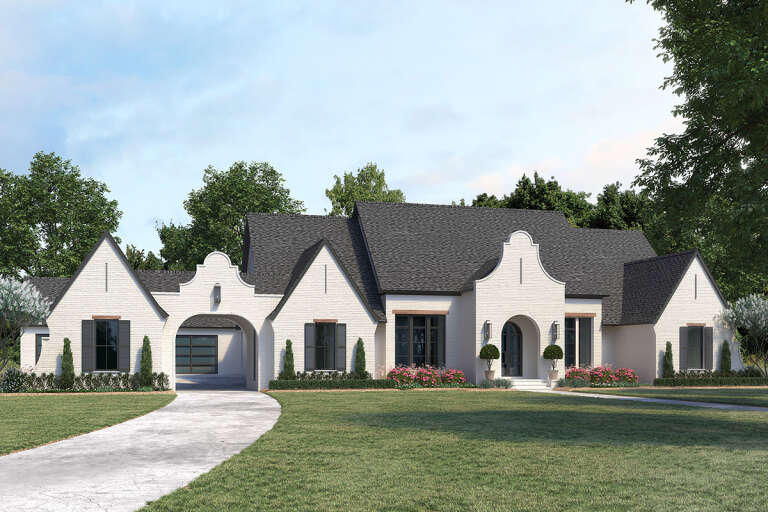
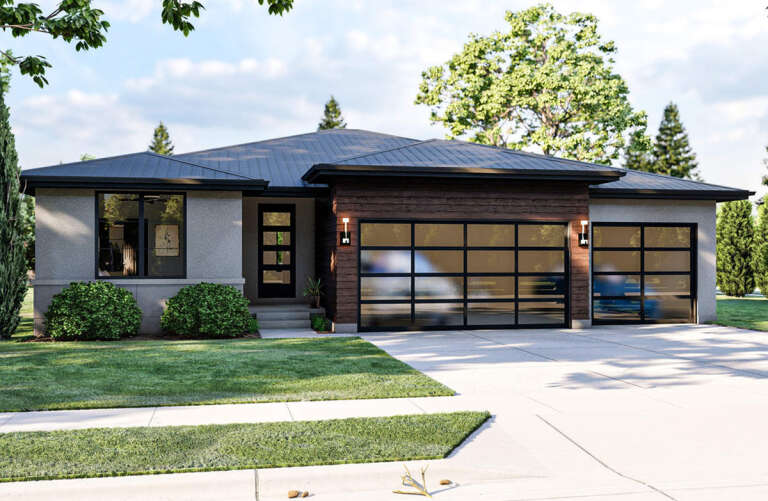
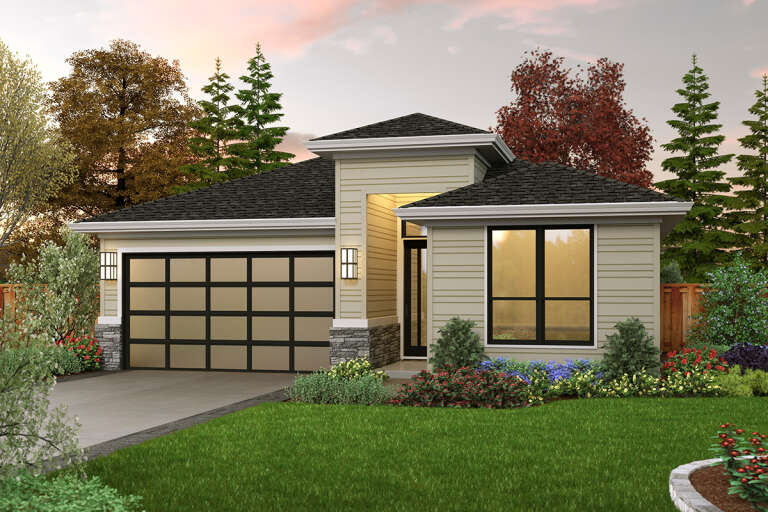
House Plan House Plan #25158 Front Elevation

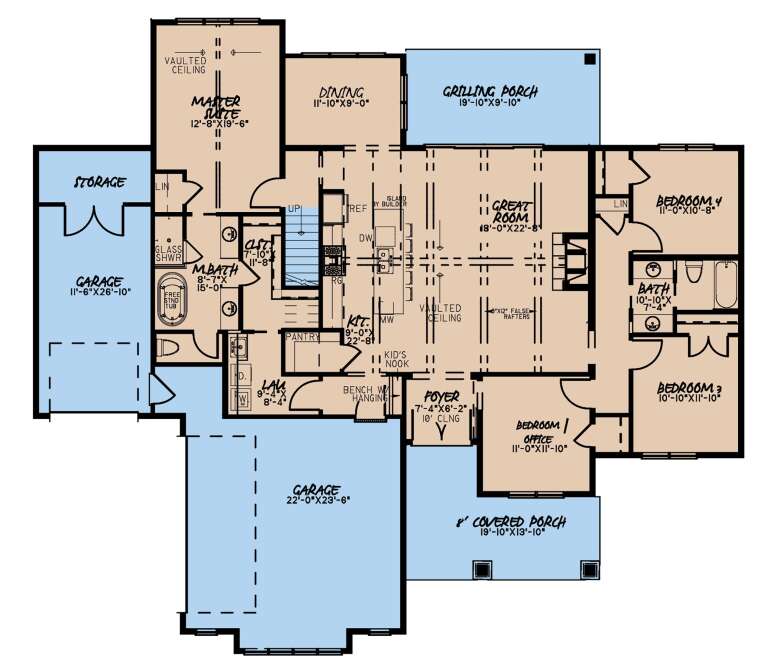
PLAN #4534-00046

Starting at

$1,445
Sq Ft 3,175
Beds 4-5
Baths 3
½ Baths 0
Cars 3
Stories 1
Width 92' 3"
Depth 73' 8"
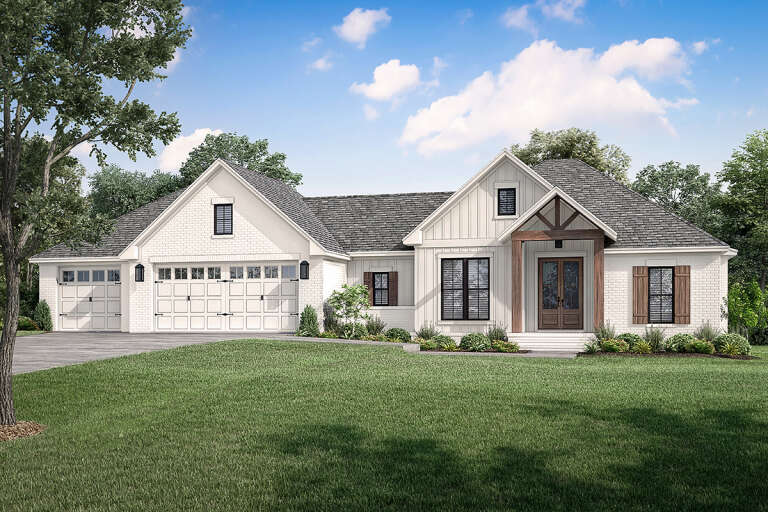
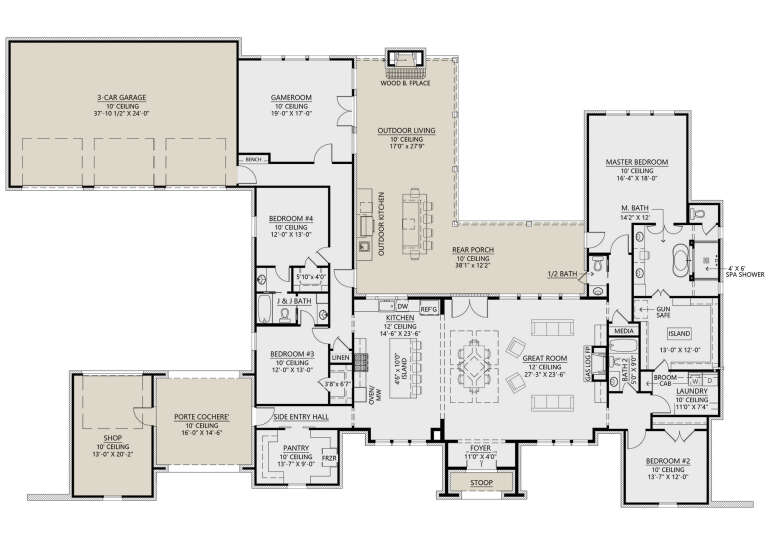
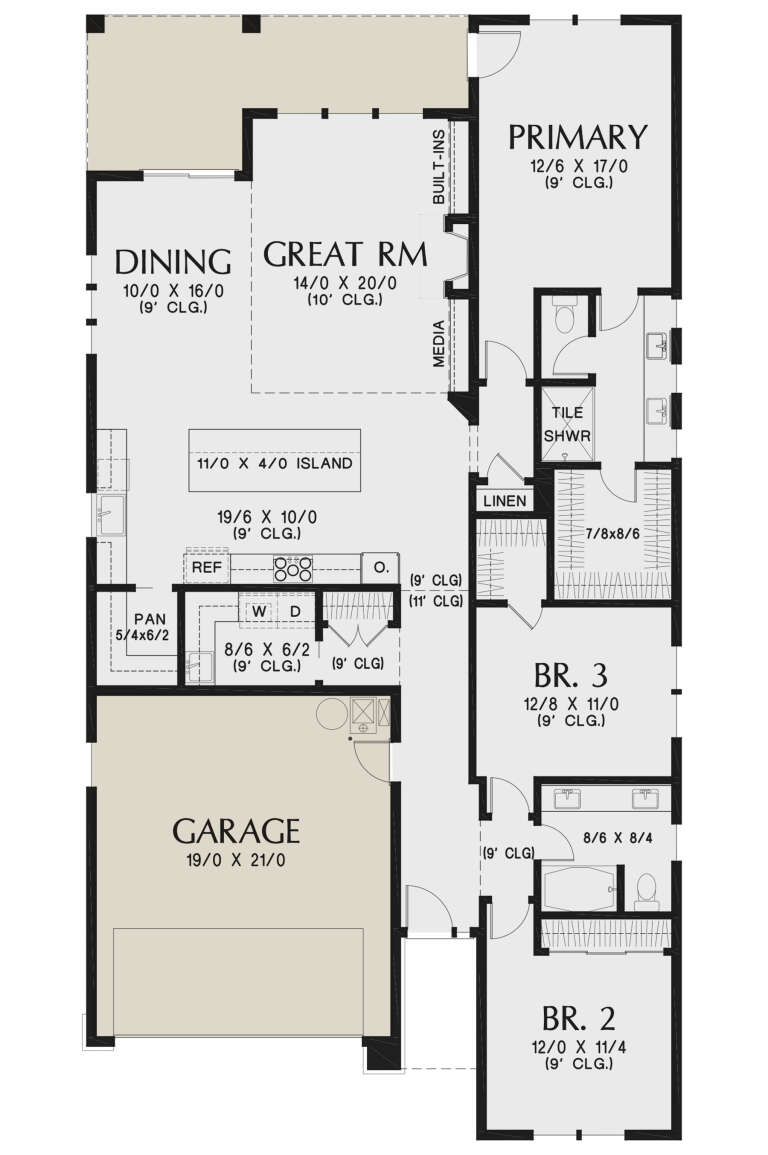
House Plan House Plan #25185 Angled Front Elevation
EXCLUSIVE

PLAN #6849-00098

Starting at

$1,995
Sq Ft 2,543
Beds 3
Baths 2
½ Baths 1
Cars 2
Stories 1
Width 67'
Depth 83' 8"
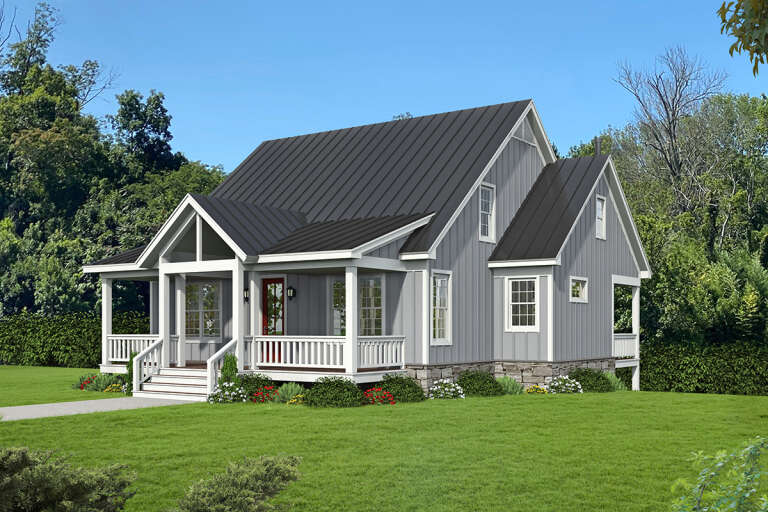
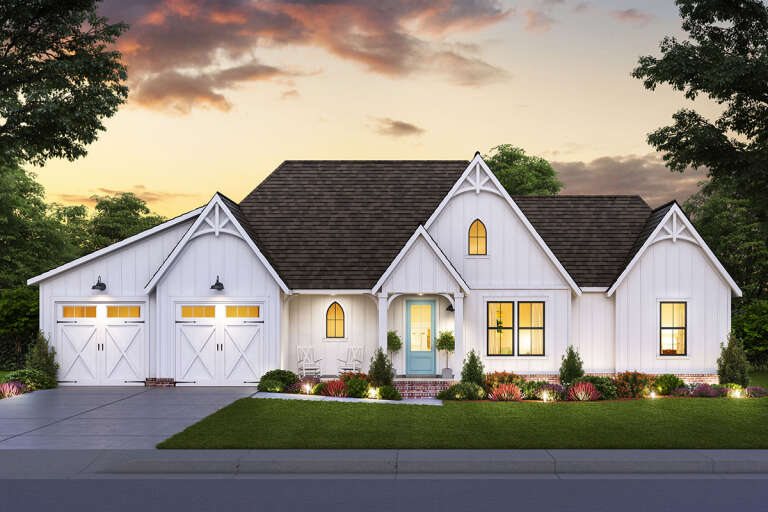
House Plan House Plan #25192 Front Elevation

PLAN #348-00291

Starting at

$1,300
Sq Ft 1,832
Beds 3
Baths 2
½ Baths 0
Cars 2
Stories 1
Width 58'
Depth 64'
House Plan House Plan #25193 Front Elevation

PLAN #041-00241

Starting at

$1,445
Sq Ft 2,002
Beds 3
Baths 2
½ Baths 0
Cars 3
Stories 1
Width 79' 6"
Depth 49' 8"
House Plan House Plan #25199 Front Elevation

PLAN #4534-00048

Starting at

$1,345
Sq Ft 2,584
Beds 4
Baths 3
½ Baths 1
Cars 2
Stories 1
Width 68' 8"
Depth 94' 6"
House Plan House Plan #25227 Front Elevation

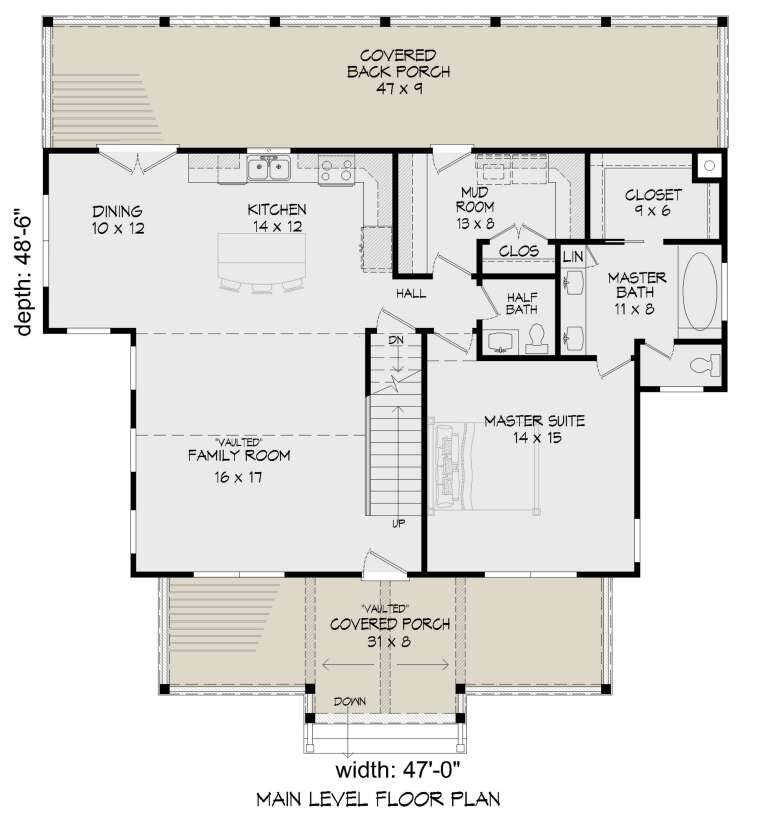
PLAN #940-00304

Starting at

$1,350
Sq Ft 2,015
Beds 3
Baths 2
½ Baths 1
Cars 0
Stories 2
Width 47'
Depth 48' 6"
House Plan House Plan #25234 Front Elevation

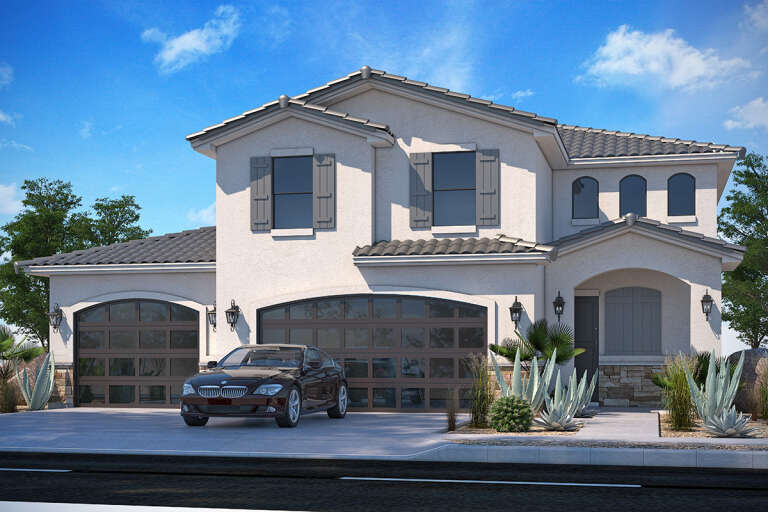
PLAN #8318-00188

Starting at

$1,200
Sq Ft 2,113
Beds 4
Baths 2
½ Baths 1
Cars 3
Stories 1
Width 72' 6"
Depth 64' 8"
House Plan House Plan #25237 Front Elevation

PLAN #7306-00022

Starting at

$1,145
Sq Ft 2,324
Beds 4-5
Baths 3
½ Baths 1
Cars 3
Stories 2
Width 48'
Depth 46'
House Plan House Plan #25248 Front Elevation

PLAN #4534-00049

Starting at

$1,845
Sq Ft 3,690
Beds 4
Baths 3
½ Baths 1
Cars 4
Stories 1
Width 119' 3"
Depth 77' 9"
House Plan House Plan #25249 Front Elevation

PLAN #4534-00050

Starting at

$1,245
Sq Ft 1,794
Beds 3
Baths 2
½ Baths 0
Cars 2
Stories 1
Width 73' 2"
Depth 45' 10"
House Plan House Plan #25275 Front Elevation

PLAN #963-00491

Starting at

$1,599
Sq Ft 2,012
Beds 3
Baths 2
½ Baths 0
Cars 3
Stories 1
Width 51'
Depth 62'
House Plan House Plan #25290 Front Elevation

PLAN #2559-00916

Starting at

$1,334
Sq Ft 1,196
Beds 3
Baths 2
½ Baths 0
Cars 2
Stories 1
Width 40'
Depth 55' 6"
House Plan House Plan #25292 Front Elevation

PLAN #2559-00918

Starting at

$1,446
Sq Ft 1,552
Beds 3
Baths 2
½ Baths 0
Cars 2-3
Stories 1
Width 40'
Depth 60' 6"
House Plan House Plan #25293 Front Elevation

PLAN #2559-00919

Starting at

$1,567
Sq Ft 1,922
Beds 3
Baths 2
½ Baths 0
Cars 2
Stories 1
Width 38'
Depth 72'
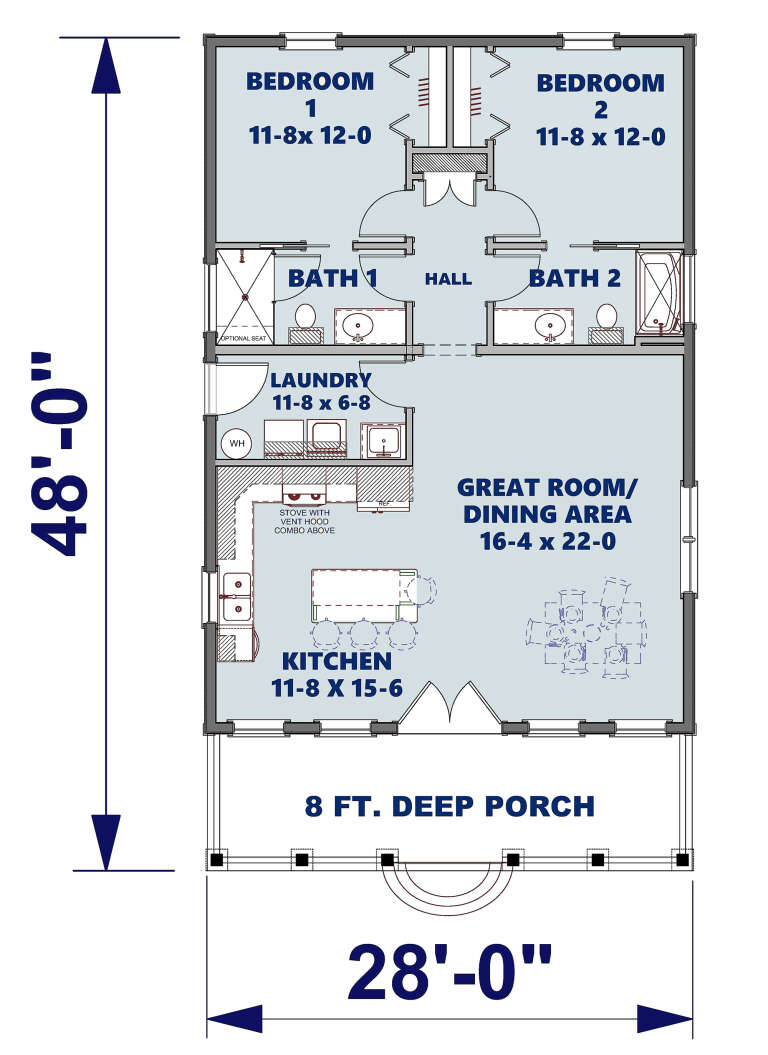
House Plan House Plan #25365 Angled Front Elevation

PLAN #1776-00115

Starting at

$990
Sq Ft 1,120
Beds 2
Baths 2
½ Baths 0
Cars 0
Stories 1
Width 28'
Depth 48'
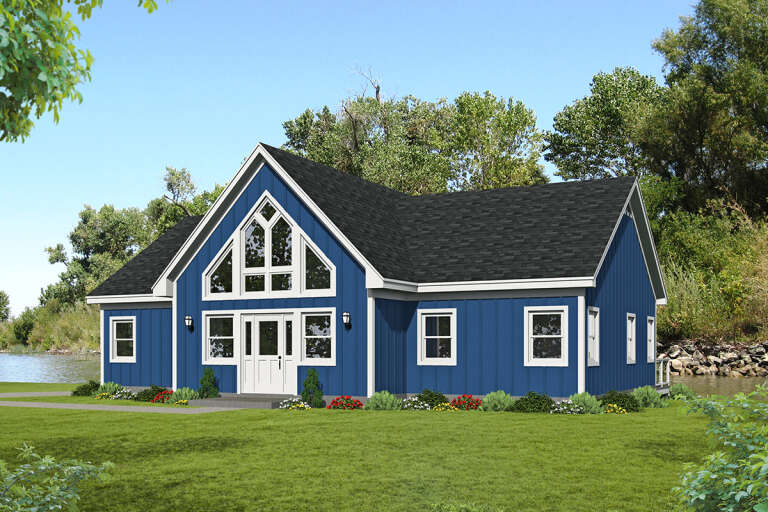
House Plan House Plan #25408 Front Elevation

PLAN #940-00331

Starting at

$1,150
Sq Ft 1,586
Beds 2
Baths 2
½ Baths 0
Cars 0
Stories 1
Width 49' 3"
Depth 46'
House Plan House Plan #25409 Front Elevation

PLAN #348-00292

Starting at

$1,300
Sq Ft 1,817
Beds 3-4
Baths 2
½ Baths 0
Cars 2
Stories 1
Width 58'
Depth 62' 10"
X
Shop Sign In
Favorites
Cart
Chat