1,199 Results

EDIT SEARCH FILTERS
Clear All FiltersFlorida
Sort By:  

1,199 RESULTS

SEARCH FILTERS

    Plan Type
    Square Feet
    Bedrooms
    Bathrooms
    Stories
    Garage (Vehicle Spaces)
    Architectural Styles

    Outdoor Living

    Bedroom Options
    Kitchen & Dining
    Laundry Location
    Additional Rooms

    Garage Type

    Garage Features
    Other Features
    Foundation Type

    Plan Width (FT)
    Plan Depth (FT)
    Plan Height (FT)
    Framing Type
    Media Filters
SEARCHING...
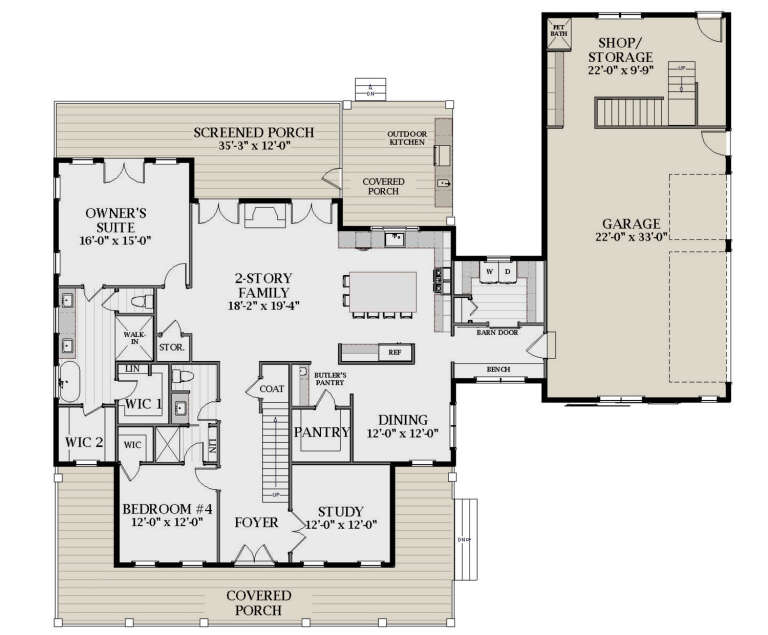
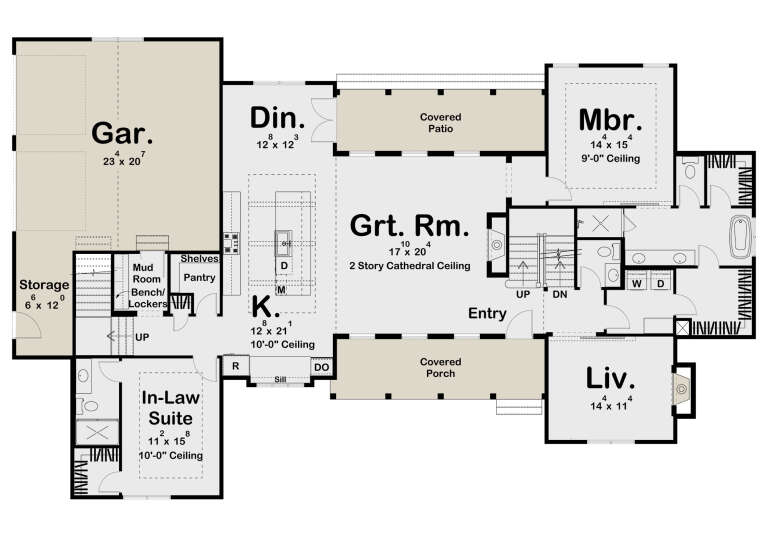
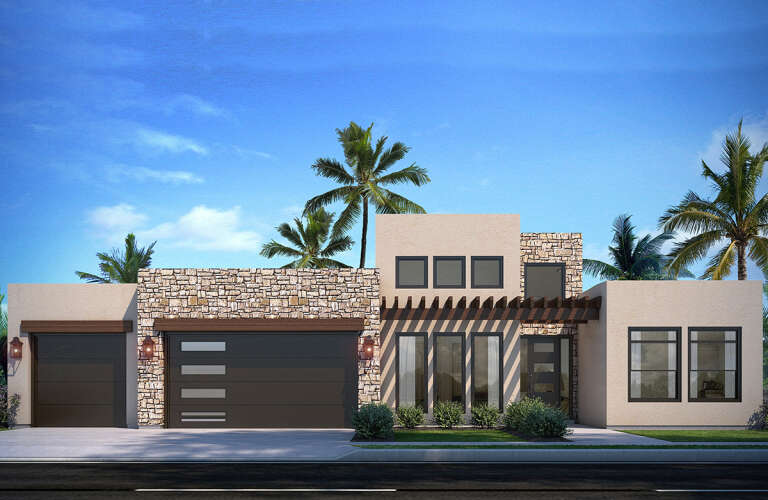
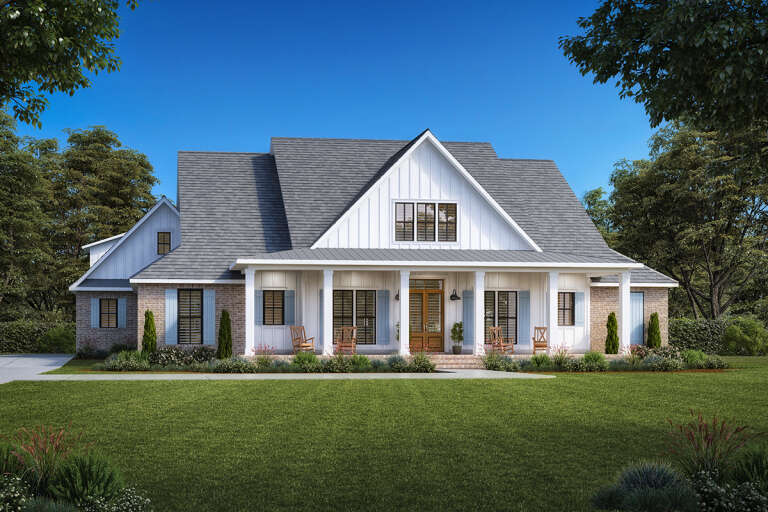
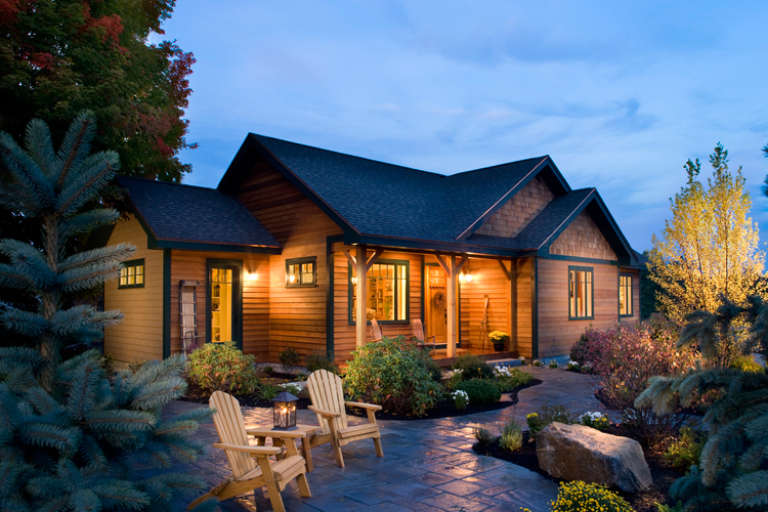
House Plan House Plan #26048 Angled Front Elevation

PLAN #6849-00107

Starting at

$2,095
Sq Ft 3,296
Beds 4
Baths 4
½ Baths 0
Cars 3
Stories 2
Width 82' 10"
Depth 75'
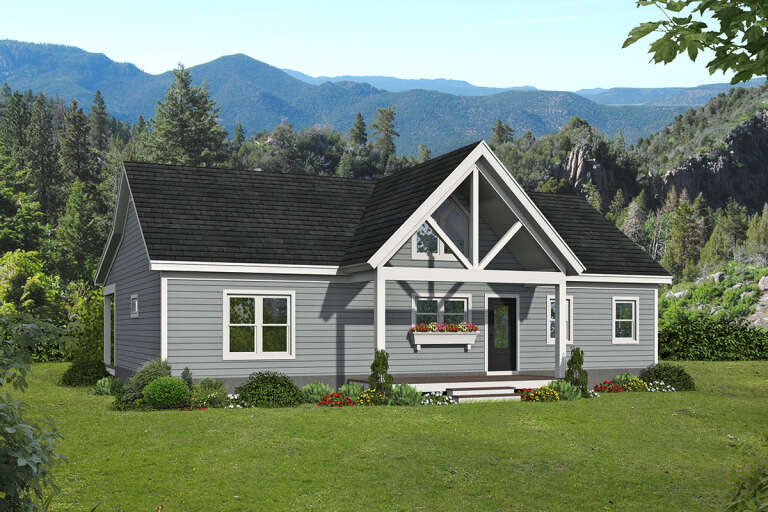
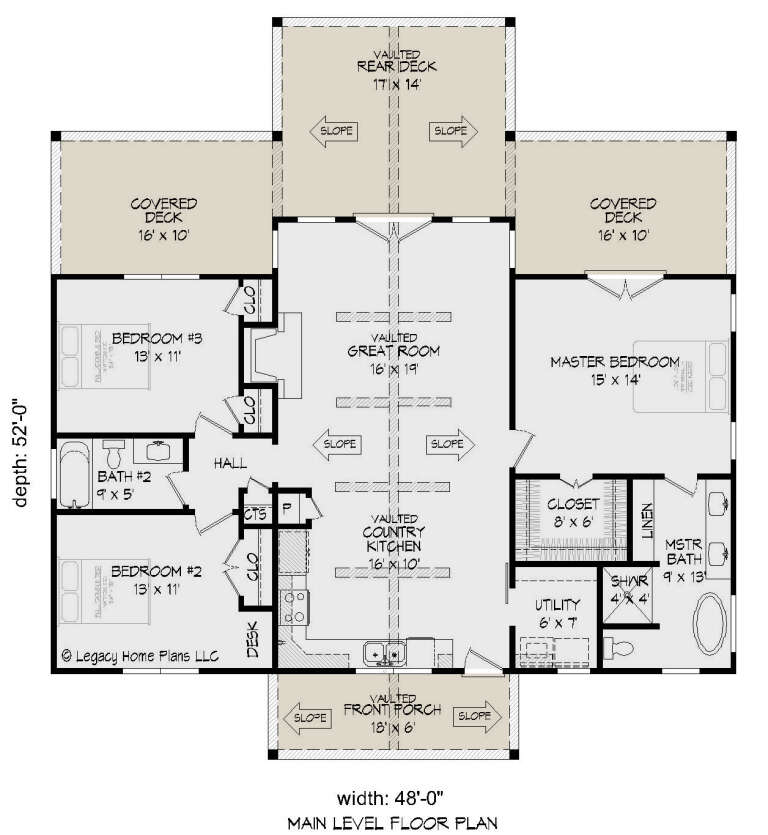
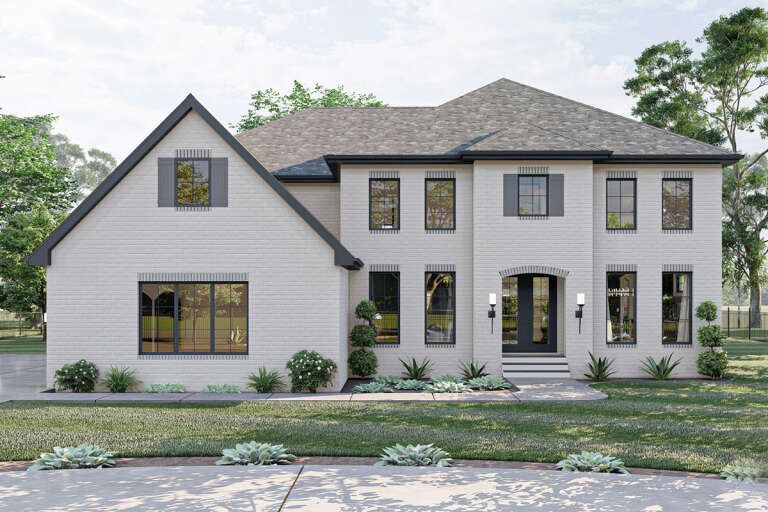
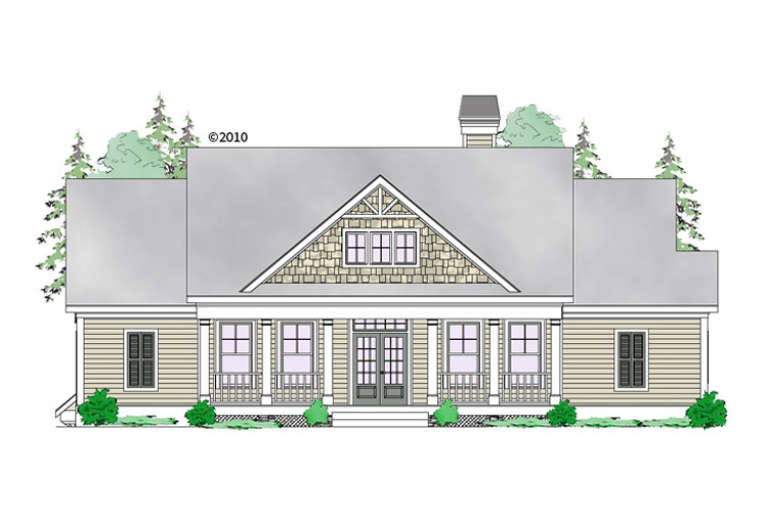
House Plan House Plan #26062 Front Elevation

PLAN #940-00379

Starting at

$1,100
Sq Ft 1,412
Beds 3
Baths 2
½ Baths 0
Cars 0
Stories 1
Width 48'
Depth 52'
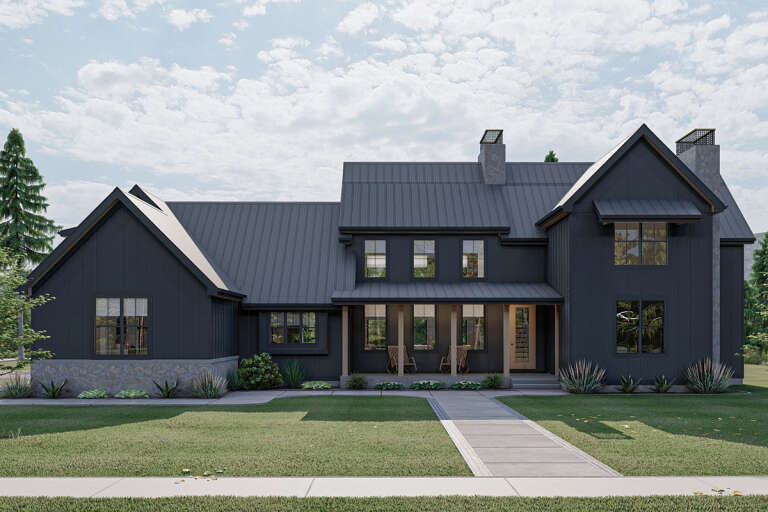
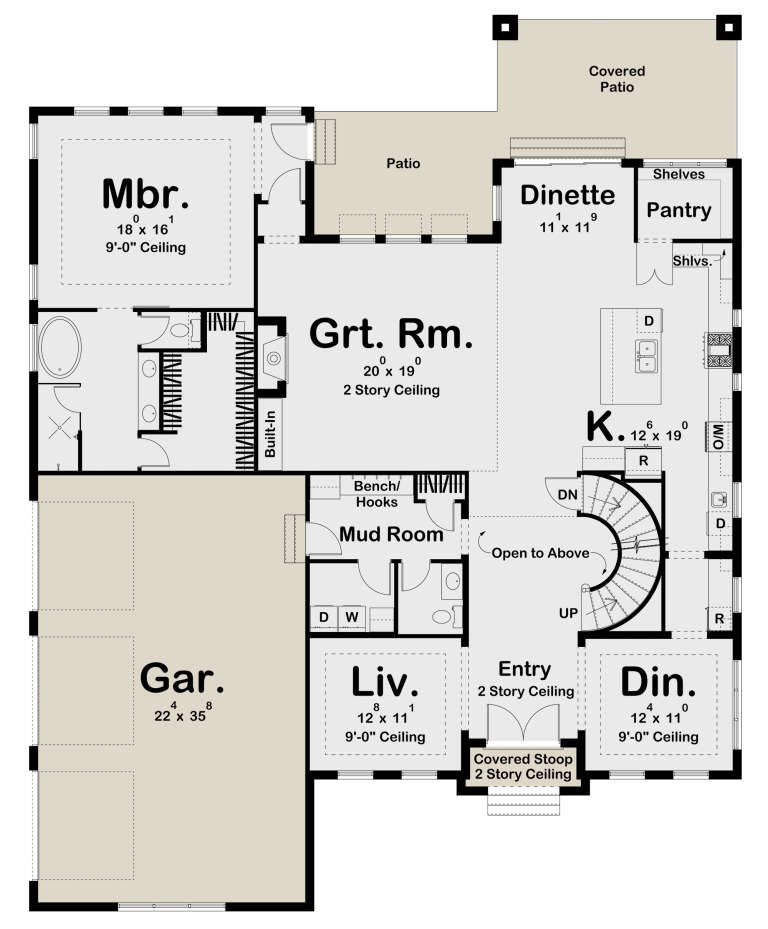
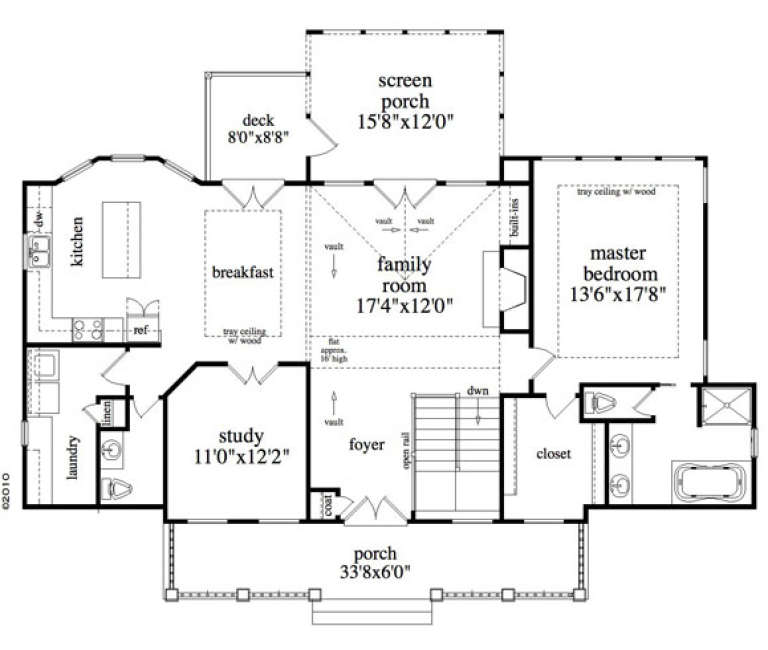
House Plan House Plan #26165 Front Elevation

PLAN #963-00615

Starting at

$1,899
Sq Ft 3,124
Beds 5
Baths 3
½ Baths 1
Cars 2
Stories 2
Width 85'
Depth 53'
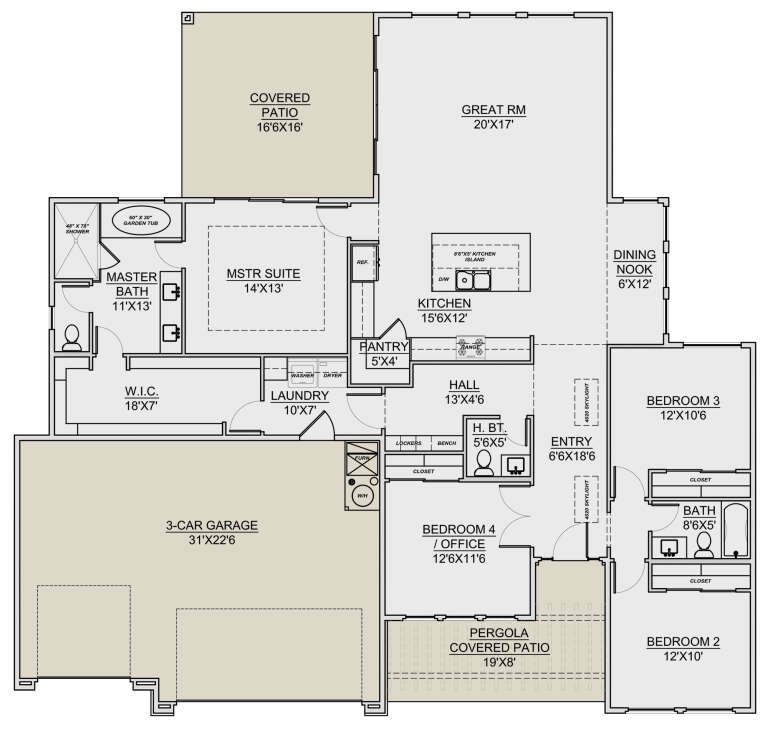
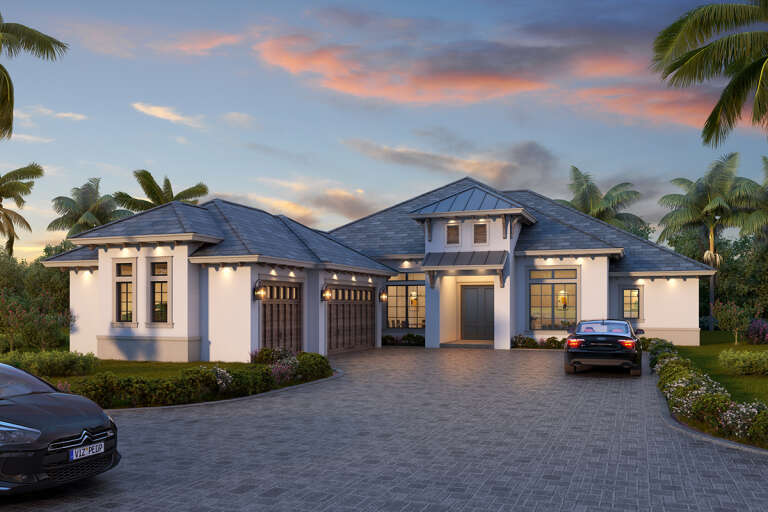
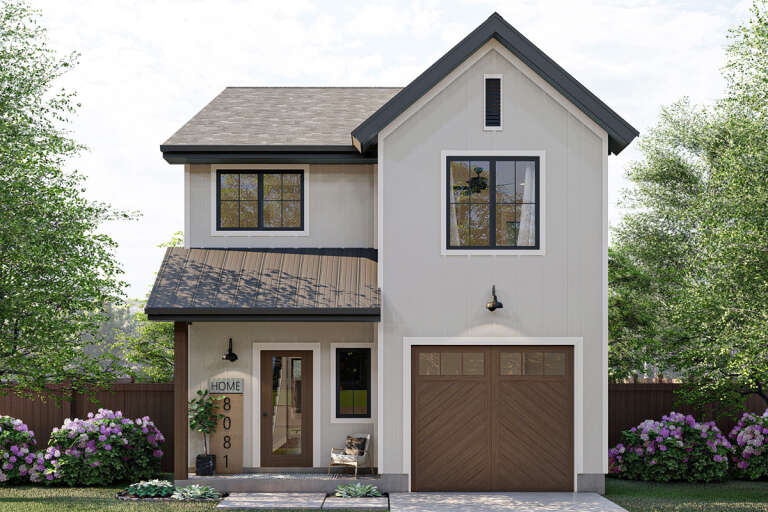
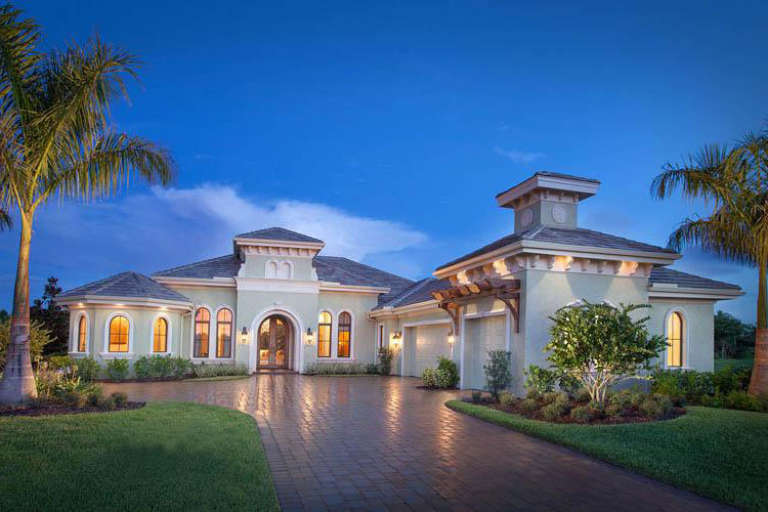
House Plan House Plan #26169 Front Elevation

PLAN #7306-00032

Starting at

$1,145
Sq Ft 2,093
Beds 4
Baths 2
½ Baths 1
Cars 3
Stories 1
Width 64'
Depth 60' 6"
House Plan House Plan #26286 Front Elevation

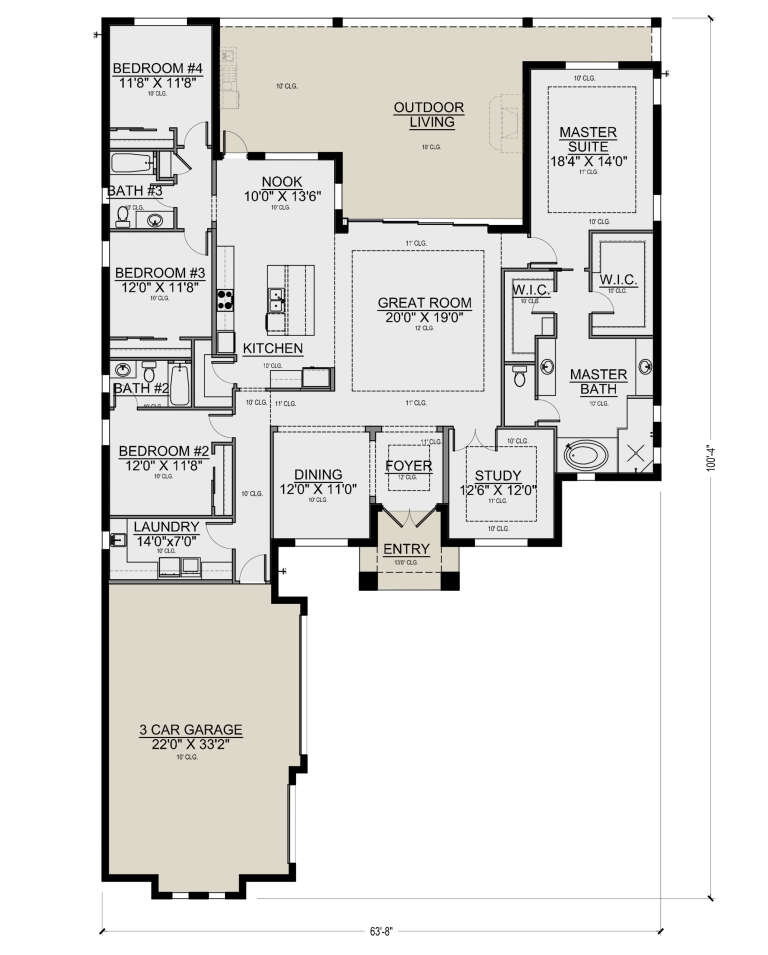
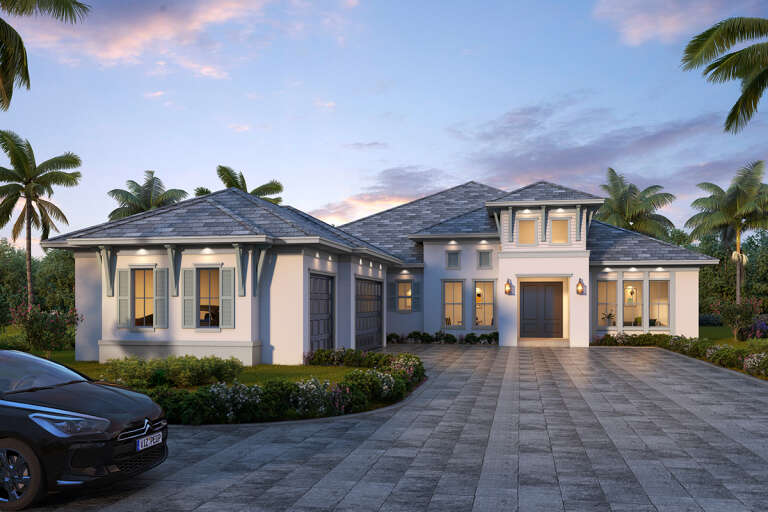
PLAN #5565-00122

Starting at

$3,021
Sq Ft 3,021
Beds 4
Baths 3
½ Baths 0
Cars 3
Stories 1
Width 63' 8"
Depth 100' 4"
House Plan House Plan #26287 Front Elevation

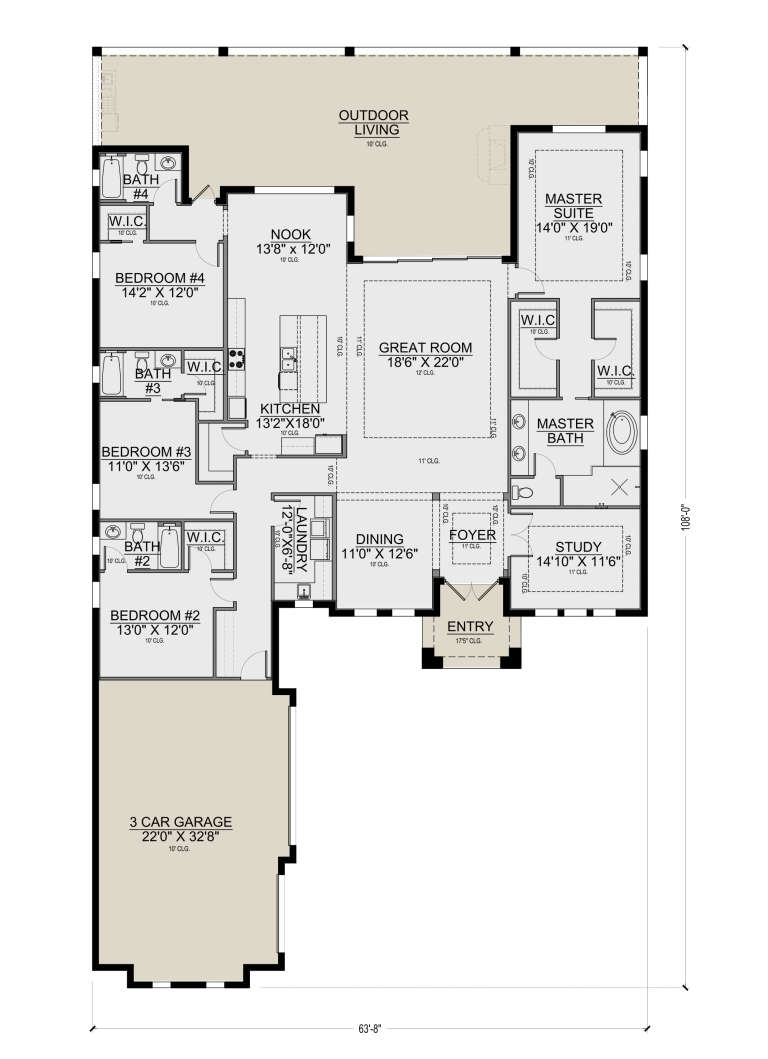
PLAN #5565-00123

Starting at

$3,277
Sq Ft 3,277
Beds 4
Baths 4
½ Baths 0
Cars 3
Stories 1
Width 63' 8"
Depth 108'
House Plan House Plan #26352 Front Elevation

PLAN #2699-00033

Starting at

$1,295
Sq Ft 1,232
Beds 2
Baths 2
½ Baths 0
Cars 0
Stories 1
Width 44'
Depth 44'
House Plan House Plan #26370 Front Elevation

PLAN #4534-00071

Starting at

$1,445
Sq Ft 3,449
Beds 4-5
Baths 3
½ Baths 1
Cars 3
Stories 1
Width 90' 10"
Depth 89' 9"
House Plan House Plan #26378 Front Elevation

PLAN #963-00632

Starting at

$2,199
Sq Ft 4,094
Beds 5
Baths 4
½ Baths 1
Cars 3
Stories 2
Width 59'
Depth 74'
House Plan House Plan #26417 Front Elevation

PLAN #963-00636

Starting at

$1,399
Sq Ft 1,464
Beds 3
Baths 2
½ Baths 1
Cars 1
Stories 2
Width 23'
Depth 40'
House Plan House Plan #16457 Front Photo

PLAN #1907-00004

Starting at

$1,375
Sq Ft 1,416
Beds 3
Baths 2
½ Baths 0
Cars 0
Stories 1
Width 56'
Depth 37'
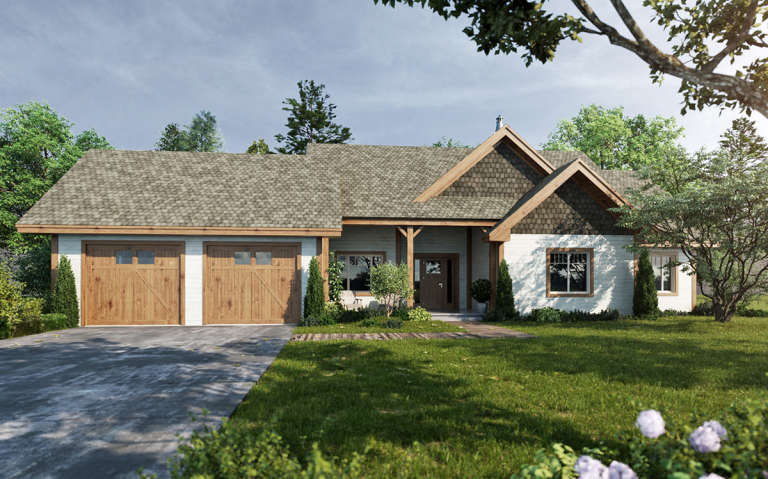
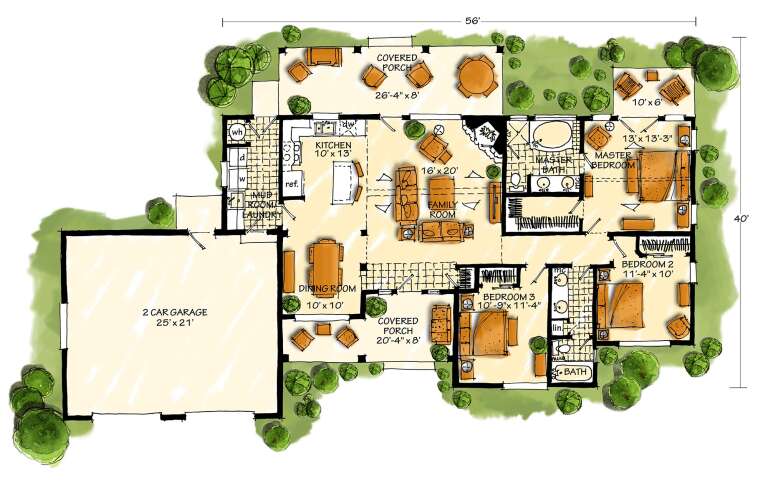
House Plan House Plan #16508 Front Elevation

PLAN #041-00090

Starting at

$1,395
Sq Ft 1,945
Beds 3
Baths 2
½ Baths 0
Cars 2
Stories 1
Width 56' 2"
Depth 65' 10"
House Plan House Plan #16558 Front Elevation

PLAN #5458-00064

Starting at

$989
Sq Ft 1,465
Beds 1-3
Baths 1
½ Baths 1
Cars 2
Stories 1
Width 55' 8"
Depth 29' 2"
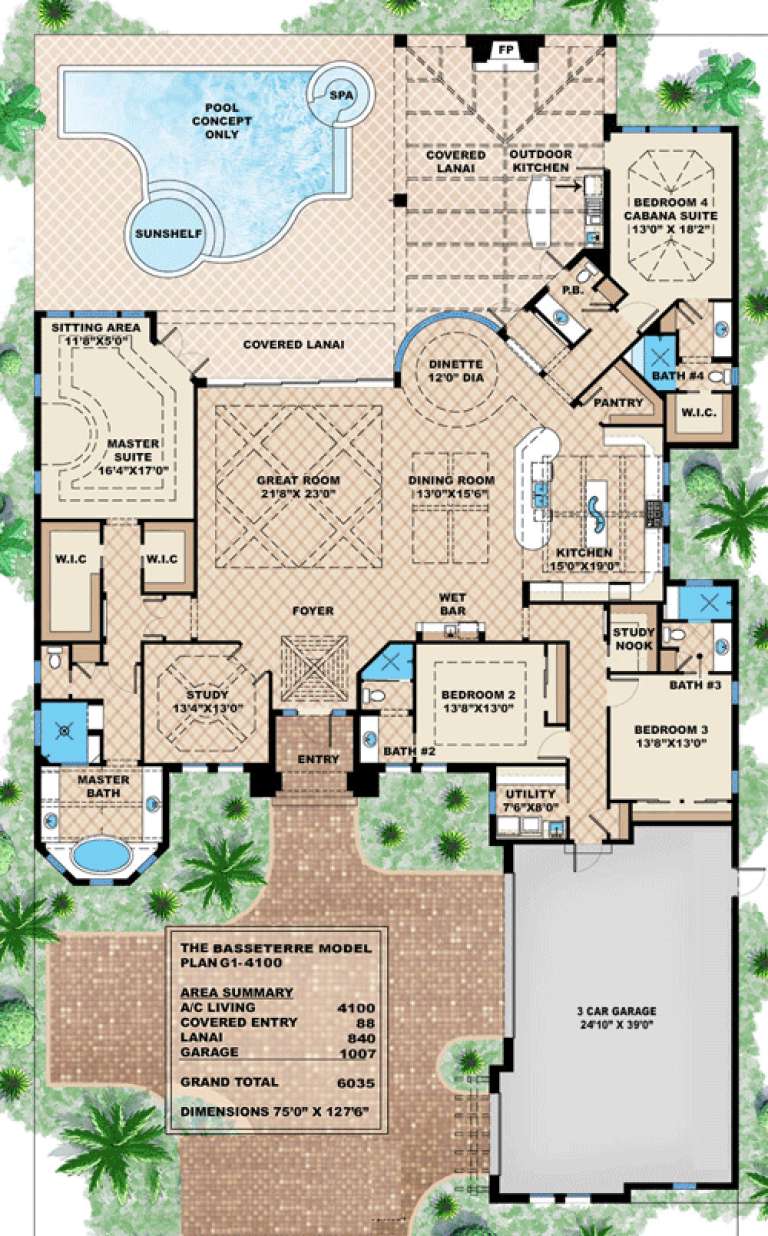
House Plan House Plan #16598 Front Elevation

PLAN #1018-00206

Starting at

$2,500
Sq Ft 4,100
Beds 4
Baths 4
½ Baths 1
Cars 3
Stories 1
Width 75'
Depth 127' 6"
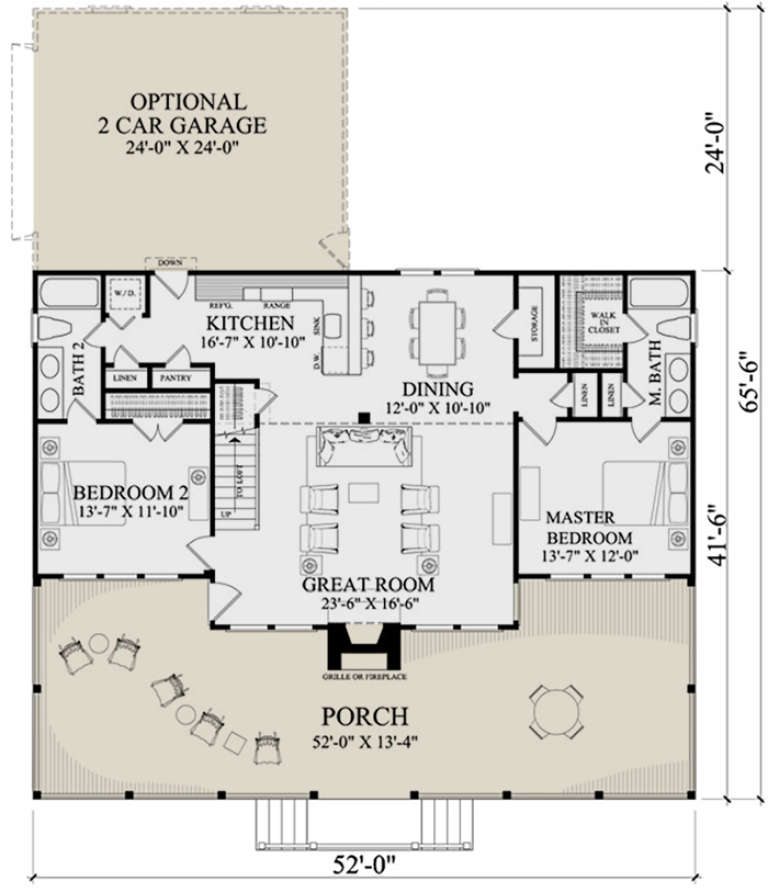
House Plan House Plan #16874 Angled Front Elevation

PLAN #7922-00226

Starting at

$700
Sq Ft 1,665
Beds 2
Baths 2
½ Baths 0
Cars 2
Stories 1.5
Width 52'
Depth 41' 6"
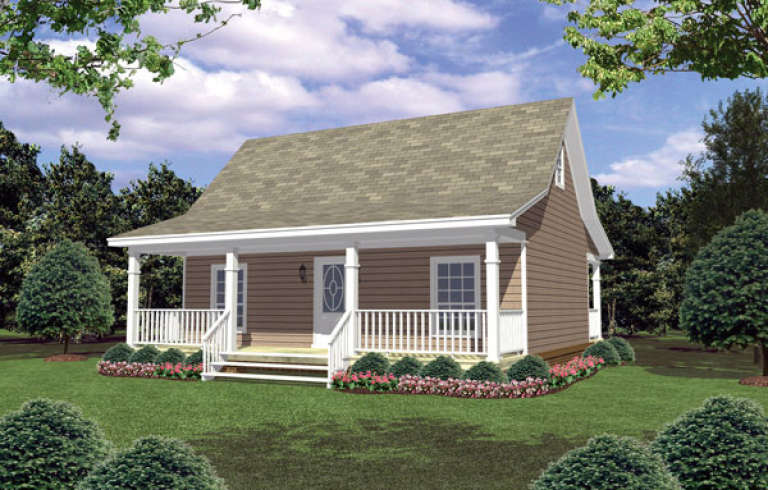
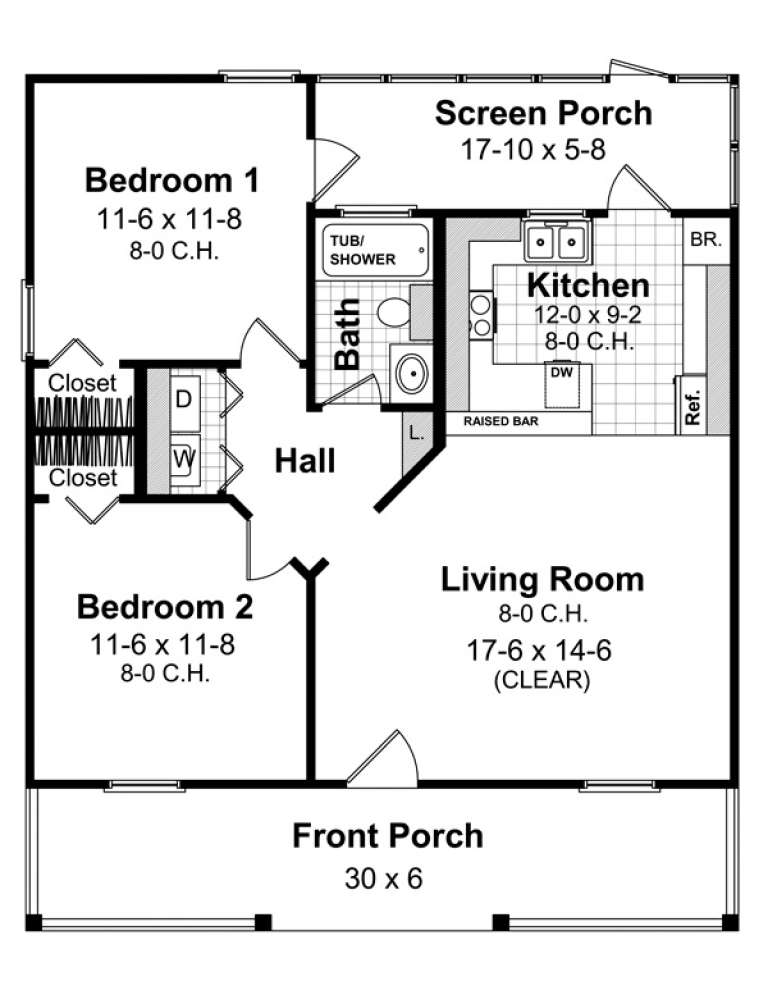
House Plan House Plan #17233 Front Elevation

PLAN #348-00252

Starting at

$900
Sq Ft 800
Beds 2
Baths 1
½ Baths 0
Cars 0
Stories 1
Width 30'
Depth 36'
House Plan House Plan #17476 Front Elevation

PLAN #1907-00026

Starting at

$1,275
Sq Ft 1,416
Beds 3
Baths 2
½ Baths 0
Cars 2
Stories 1
Width 56'
Depth 40'
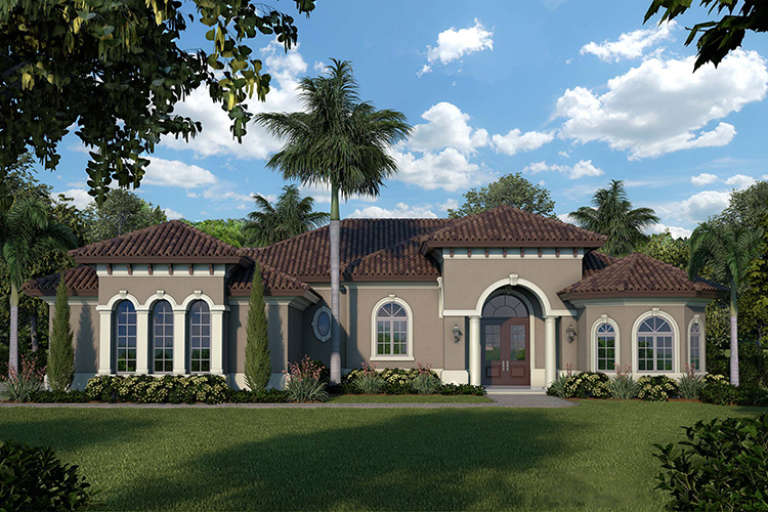
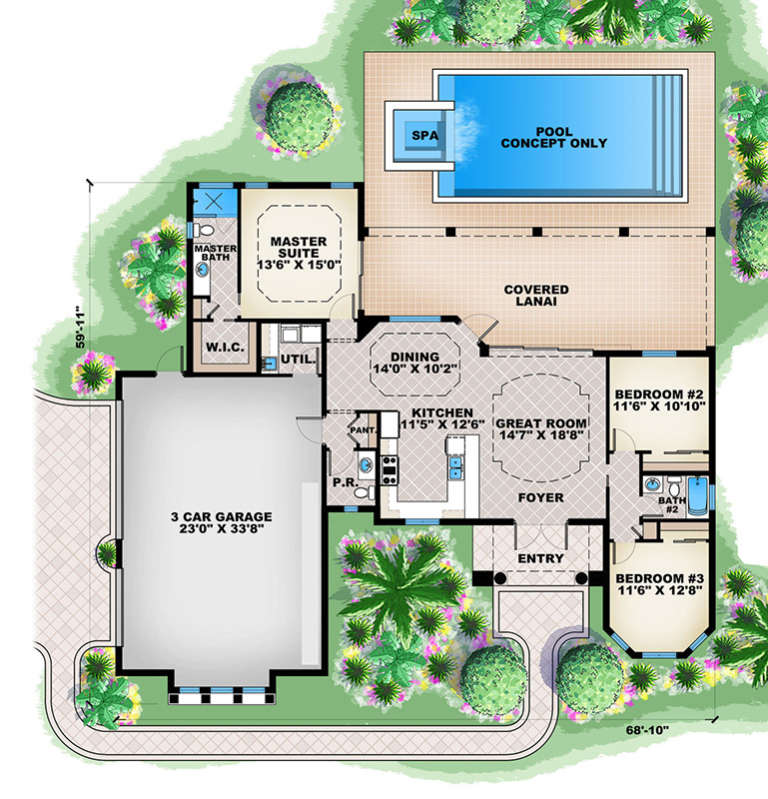
House Plan House Plan #17495 Front Elevation

PLAN #1018-00229

Starting at

$900
Sq Ft 1,526
Beds 3
Baths 2
½ Baths 1
Cars 3
Stories 1
Width 68' 10"
Depth 59' 11"
X
Shop Sign In
Favorites
Cart
Chat