1,199 Results

EDIT SEARCH FILTERS
Clear All FiltersFlorida
Sort By:  

1,199 RESULTS

SEARCH FILTERS

    Plan Type
    Square Feet
    Bedrooms
    Bathrooms
    Stories
    Garage (Vehicle Spaces)
    Architectural Styles

    Outdoor Living

    Bedroom Options
    Kitchen & Dining
    Laundry Location
    Additional Rooms

    Garage Type

    Garage Features
    Other Features
    Foundation Type

    Plan Width (FT)
    Plan Depth (FT)
    Plan Height (FT)
    Framing Type
    Media Filters
SEARCHING...
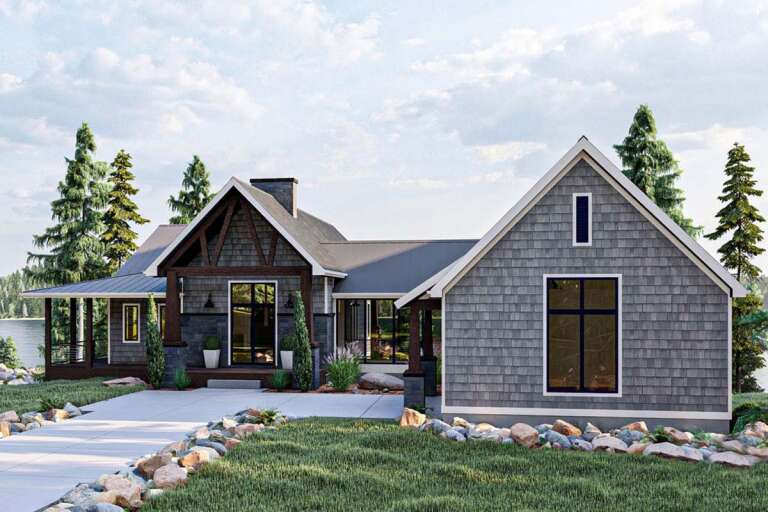
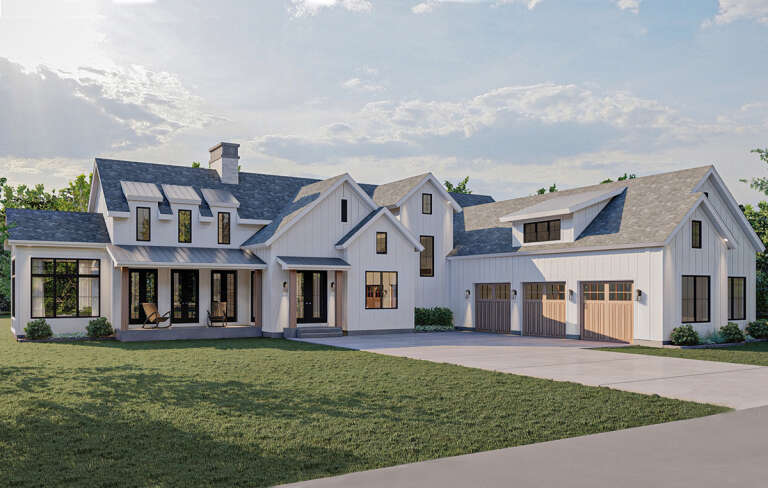
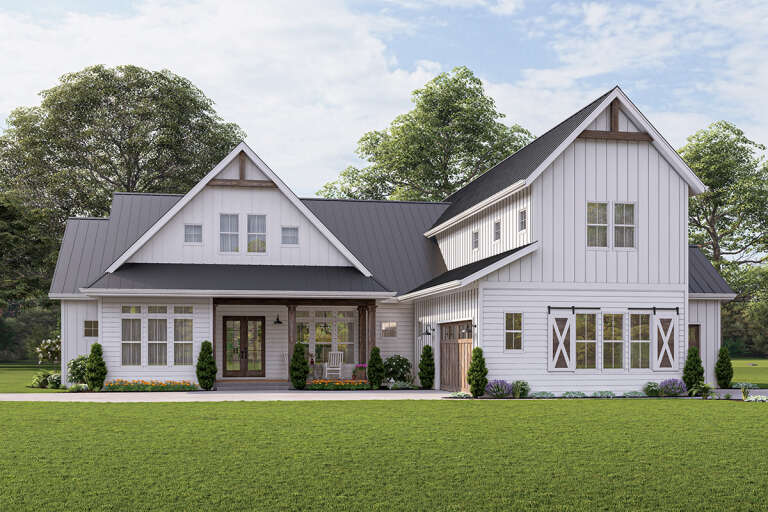
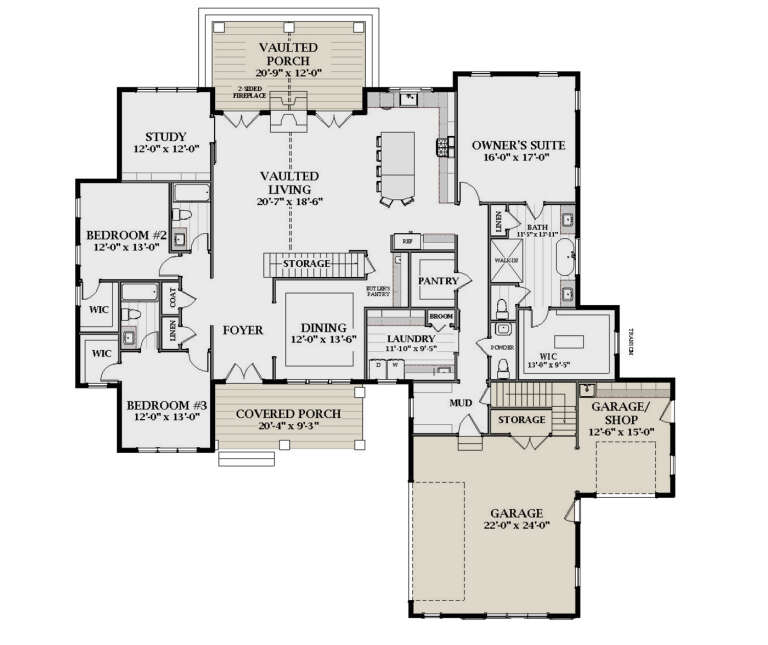
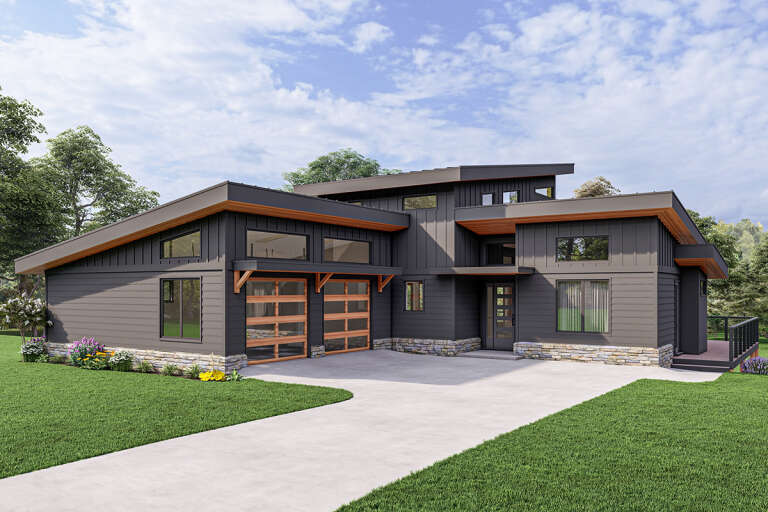
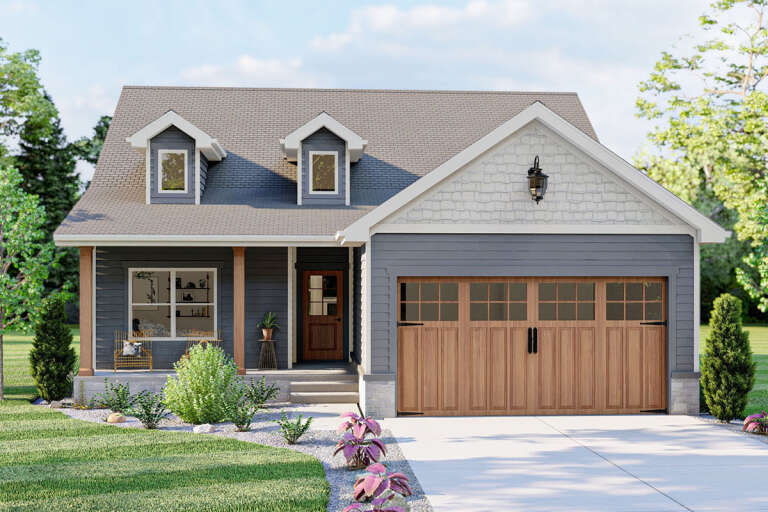
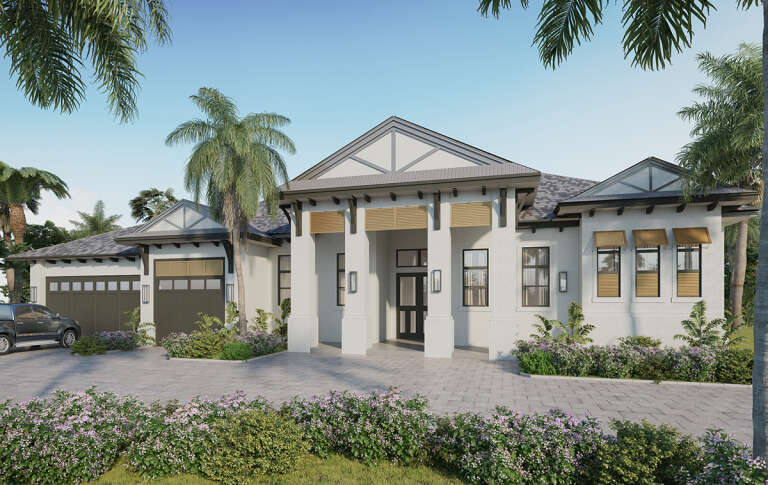
House Plan House Plan #25298 Front Elevation

PLAN #963-00494

Starting at

$1,599
Sq Ft 2,213
Beds 1-3
Baths 1
½ Baths 1
Cars 2
Stories 1
Width 81'
Depth 93'
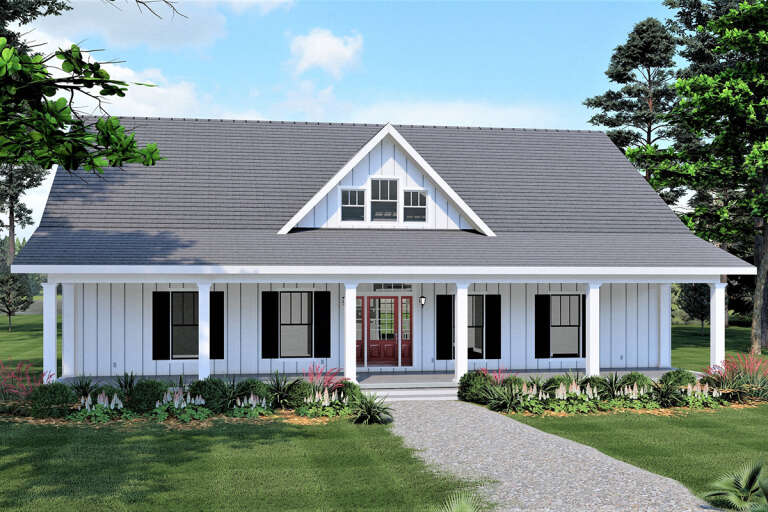
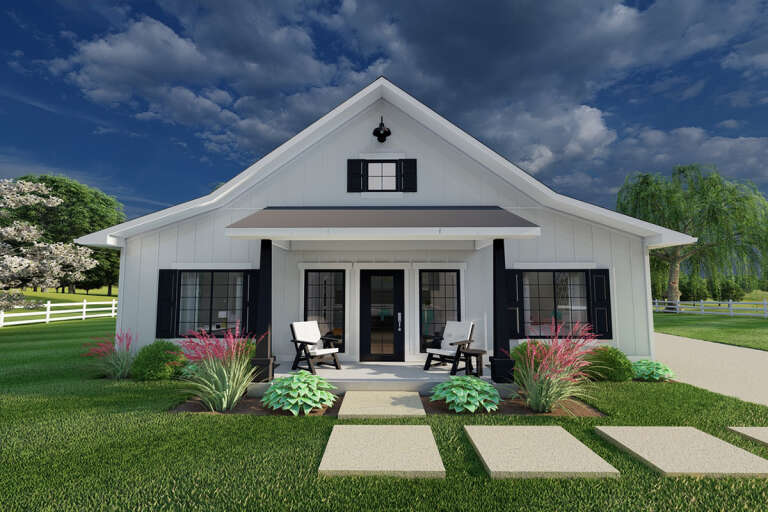
Front view of a white house in Modern Farmhouse style, metal roof, black windows, covered porch, and lush landscaping. House Plan # 1776-00117

PLAN #1776-00117

Starting at

$1,120
Sq Ft 1,500
Beds 3
Baths 2
½ Baths 0
Cars 0
Stories 1
Width 50'
Depth 44'
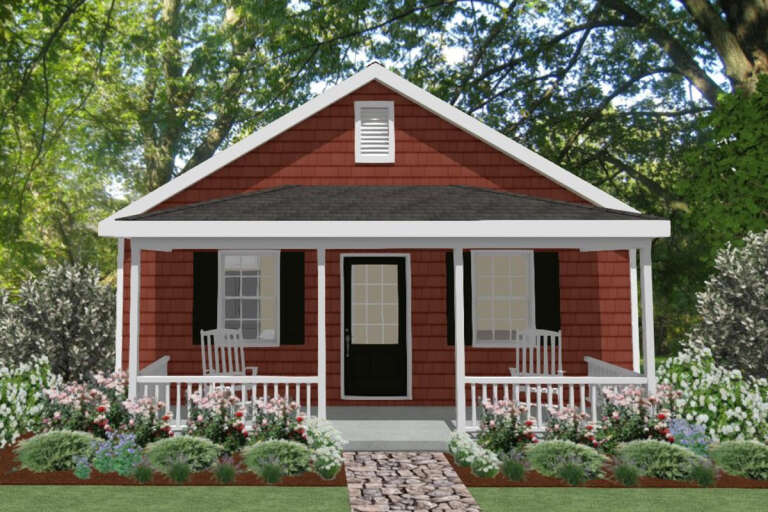
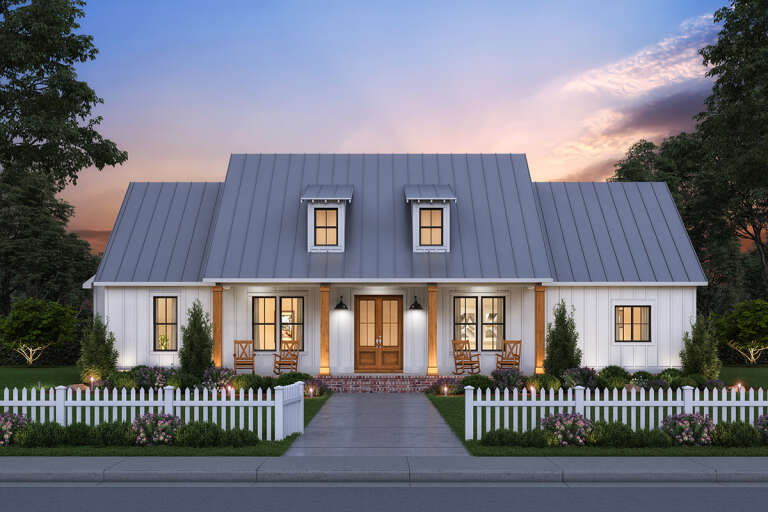
House Plan House Plan #25468 Front Elevation

PLAN #1502-00022

Starting at

$675
Sq Ft 576
Beds 1
Baths 1
½ Baths 0
Cars 0
Stories 1
Width 24'
Depth 30'
House Plan House Plan #25537 Front Elevation

PLAN #963-00560

Starting at

$1,899
Sq Ft 3,299
Beds 4
Baths 3
½ Baths 1
Cars 3
Stories 2
Width 90'
Depth 78'
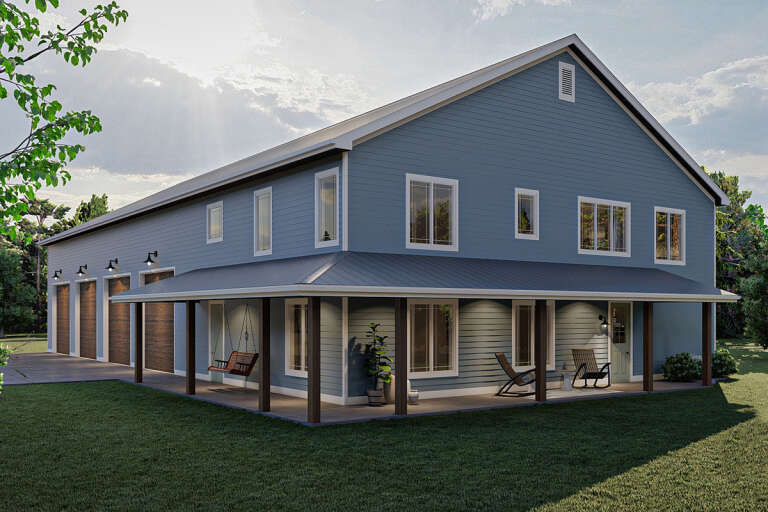
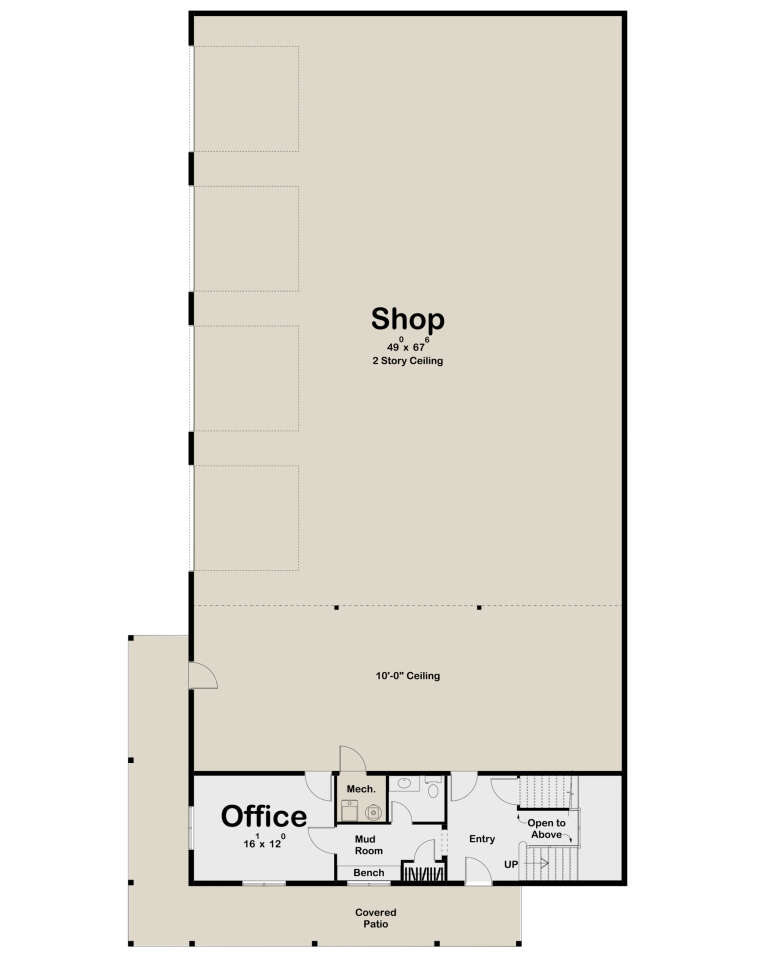
House Plan House Plan #25539 Front Elevation

PLAN #963-00561

Starting at

$1,599
Sq Ft 2,057
Beds 1
Baths 1
½ Baths 2
Cars 8
Stories 2
Width 50'
Depth 107'
House Plan House Plan #25556 Front Elevation

PLAN #1776-00121

Starting at

$1,190
Sq Ft 2,352
Beds 4
Baths 3
½ Baths 0
Cars 0
Stories 1
Width 56'
Depth 52'
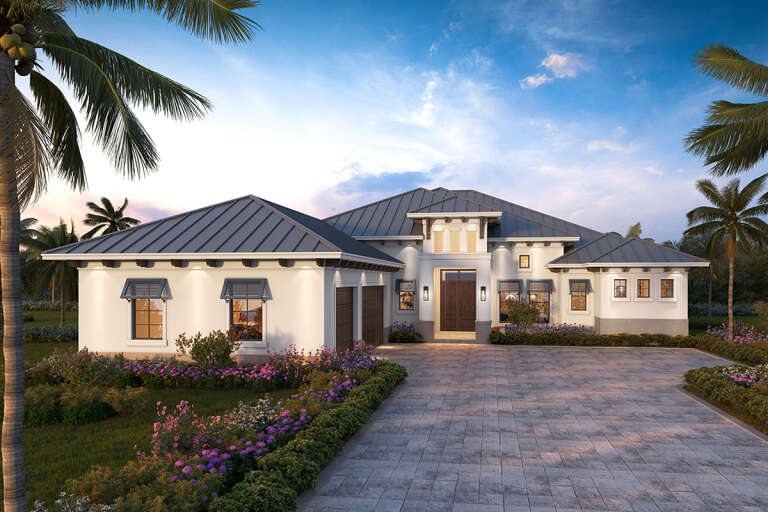
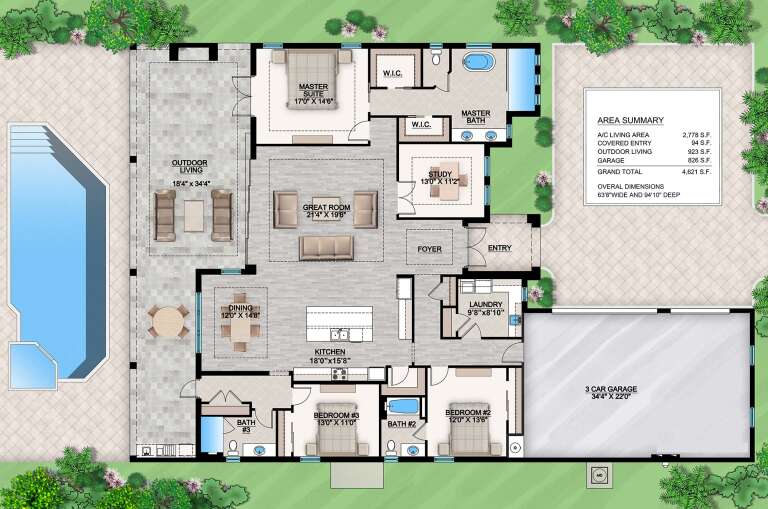
House Plan House Plan #25576 Front Elevation

PLAN #5565-00034

Starting at

$2,778
Sq Ft 2,778
Beds 3
Baths 3
½ Baths 0
Cars 3
Stories 1
Width 63' 8"
Depth 94' 10"
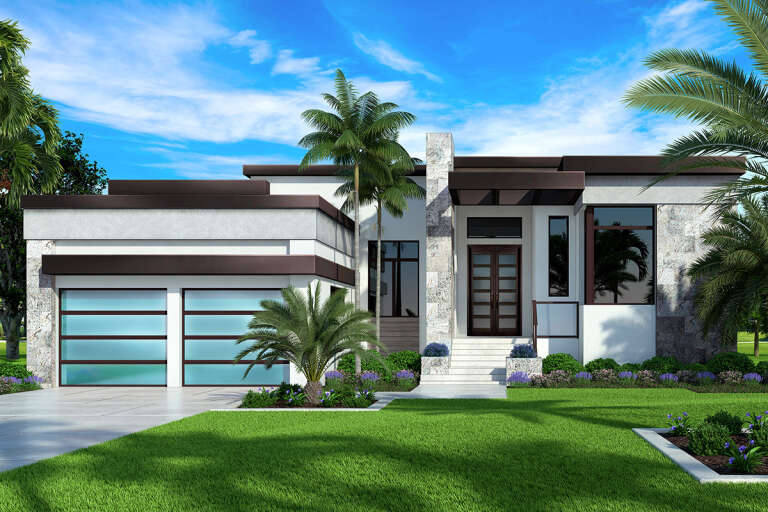
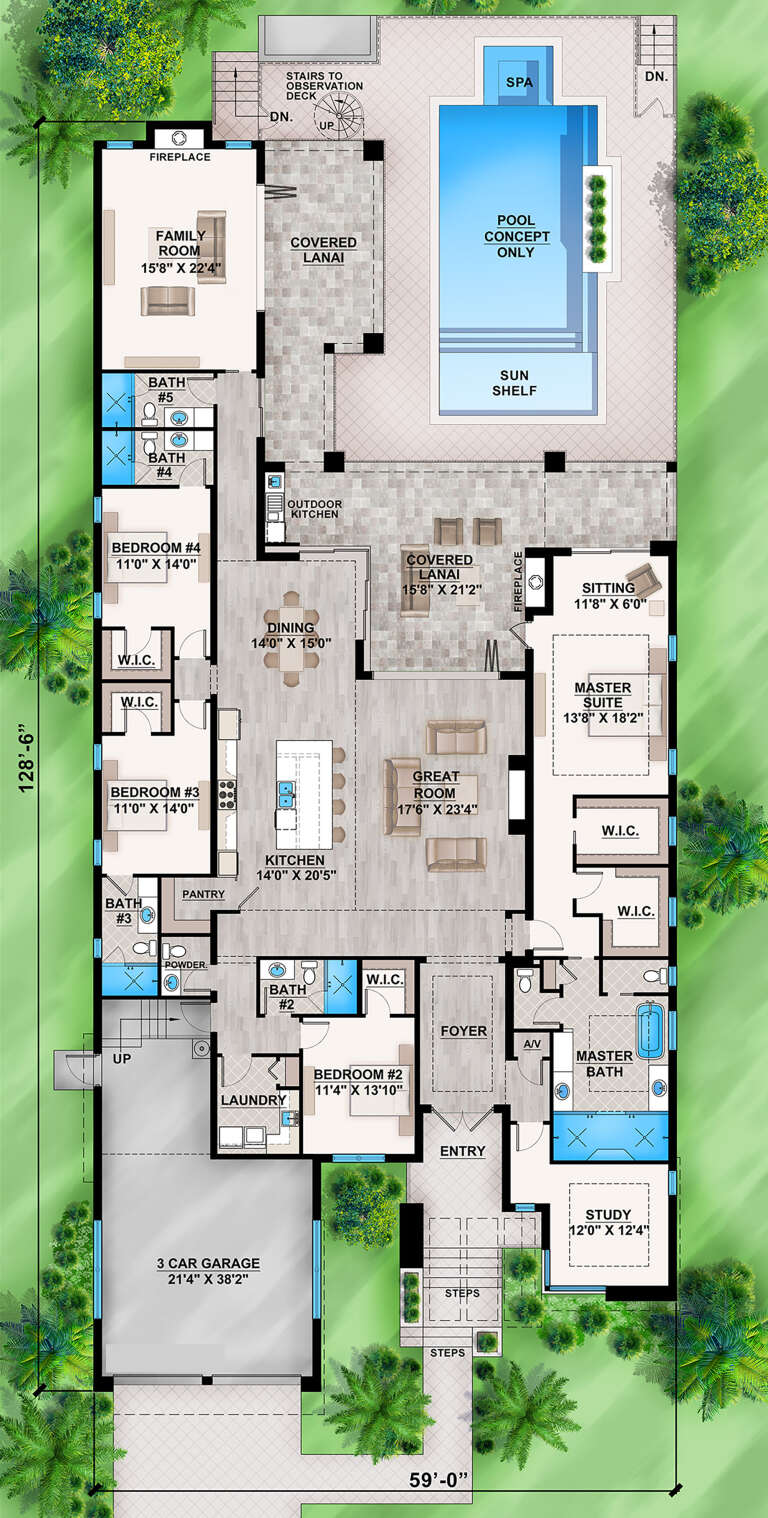
House Plan House Plan #25577 Front Elevation

PLAN #5565-00035

Starting at

$4,134
Sq Ft 4,134
Beds 4
Baths 5
½ Baths 1
Cars 3
Stories 1
Width 59'
Depth 128' 6"
House Plan House Plan #25616 Front Elevation
EXCLUSIVE

PLAN #6849-00104

Starting at

$2,395
Sq Ft 3,670
Beds 4
Baths 4
½ Baths 1
Cars 3
Stories 1.5
Width 81'
Depth 82'
House Plan House Plan #25642 Front Elevation

PLAN #940-00354

Starting at

$1,450
Sq Ft 2,318
Beds 3
Baths 2
½ Baths 0
Cars 2
Stories 2
Width 64' 6"
Depth 68' 11"
House Plan House Plan #25669 Front Elevation

PLAN #963-00570

Starting at

$1,299
Sq Ft 1,192
Beds 2-4
Baths 2
½ Baths 0
Cars 2
Stories 1
Width 37'
Depth 55'
House Plan House Plan #25679 Front Elevation

PLAN #5565-00057

Starting at

$3,219
Sq Ft 3,219
Beds 3
Baths 3
½ Baths 1
Cars 3
Stories 1
Width 80' 4"
Depth 75' 10"
House Plan House Plan #25720 Front Elevation

PLAN #2699-00031

Starting at

$1,295
Sq Ft 1,226
Beds 3
Baths 2
½ Baths 0
Cars 2
Stories 1
Width 38'
Depth 52'
House Plan House Plan #25813 Front Elevation
EXCLUSIVE

PLAN #4534-00063

Starting at

$1,295
Sq Ft 2,147
Beds 4
Baths 3
½ Baths 0
Cars 2
Stories 1
Width 67' 5"
Depth 65' 10"
House Plan House Plan #25889 Front Elevation

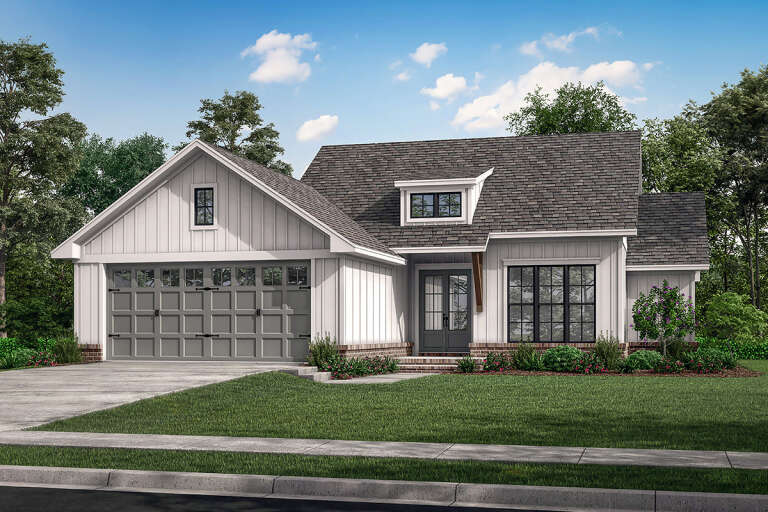
PLAN #041-00255

Starting at

$1,345
Sq Ft 1,493
Beds 3
Baths 2
½ Baths 0
Cars 2
Stories 1
Width 50'
Depth 53' 4"
House Plan House Plan #25947 Front Elevation

PLAN #963-00598

Starting at

$1,499
Sq Ft 1,954
Beds 2-3
Baths 2
½ Baths 1
Cars 2
Stories 1
Width 70'
Depth 88'
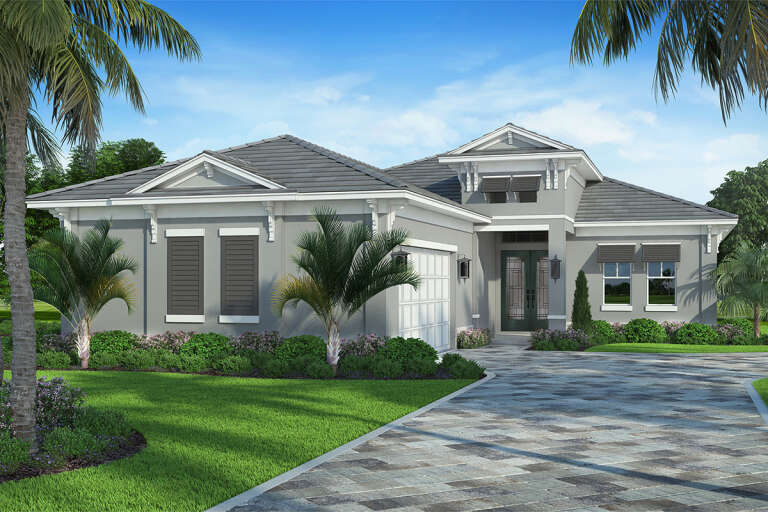
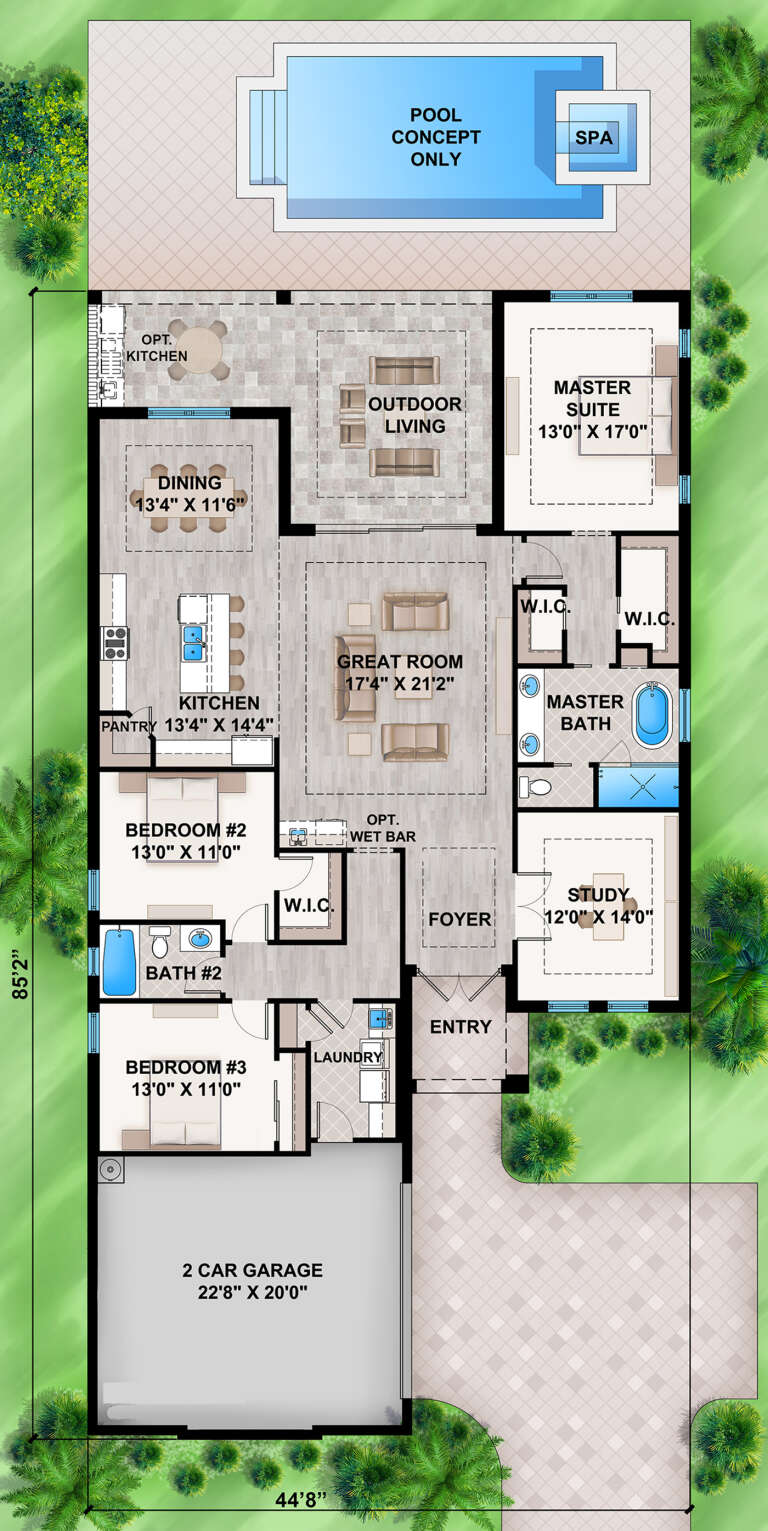
House Plan House Plan #25974 Front Elevation

PLAN #207-00092

Starting at

$2,010
Sq Ft 2,230
Beds 3
Baths 2
½ Baths 0
Cars 2
Stories 1
Width 44' 8"
Depth 85' 2"
House Plan House Plan #26001 Front Elevation

PLAN #5565-00100

Starting at

$2,303
Sq Ft 2,303
Beds 3
Baths 3
½ Baths 0
Cars 1
Stories 1
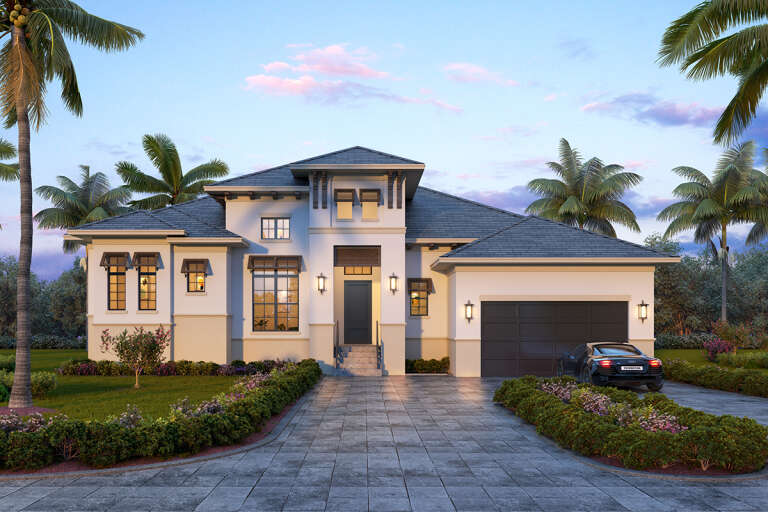
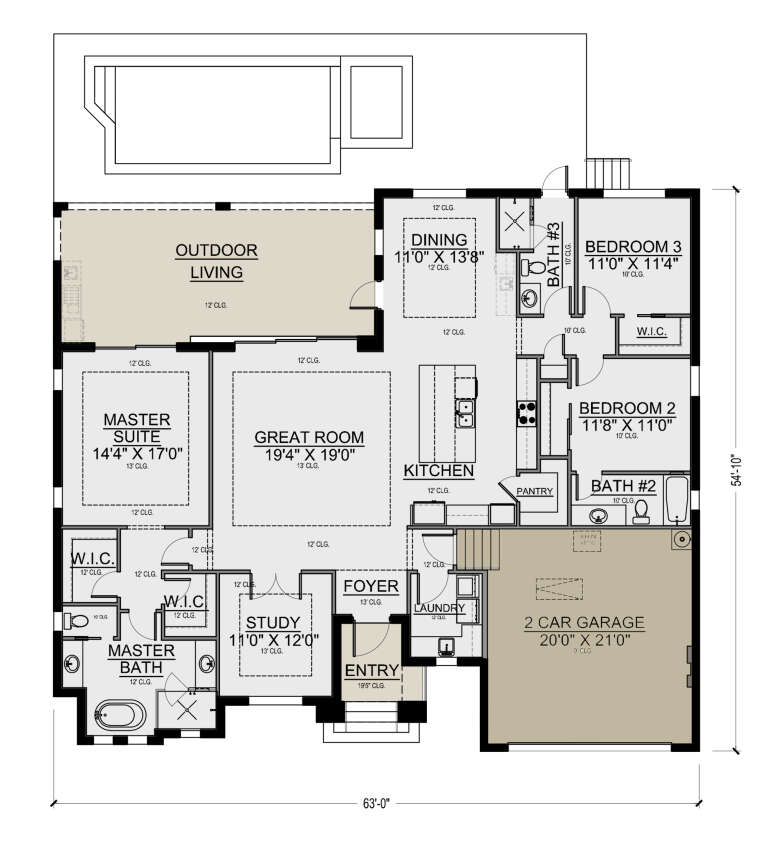
Width 63'
Depth 54' 10"
X
Shop Sign In
Favorites
Cart
Chat