583 Results

EDIT SEARCH FILTERS
Clear All FiltersColorado
Sort By:  

583 RESULTS

SEARCH FILTERS

    Plan Type
    Square Feet
    Bedrooms
    Bathrooms
    Stories
    Garage (Vehicle Spaces)
    Architectural Styles

    Outdoor Living

    Bedroom Options
    Kitchen & Dining
    Laundry Location
    Additional Rooms

    Garage Type

    Garage Features
    Other Features
    Foundation Type

    Plan Width (FT)
    Plan Depth (FT)
    Plan Height (FT)
    Framing Type
    Media Filters
SEARCHING...
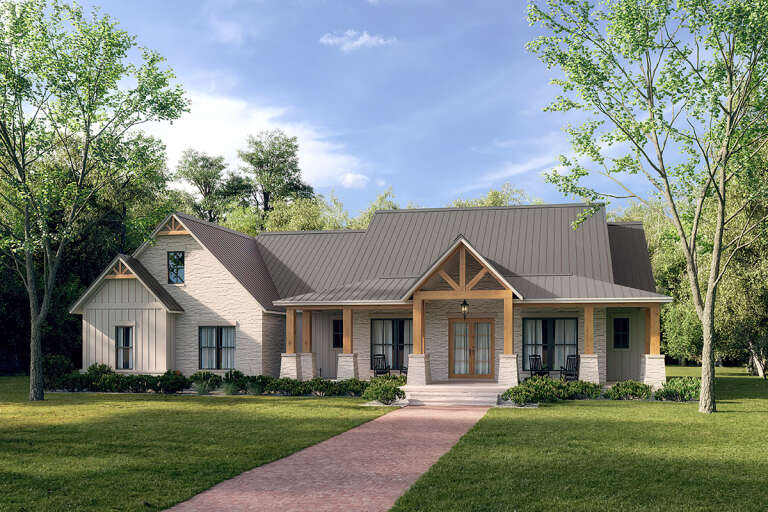
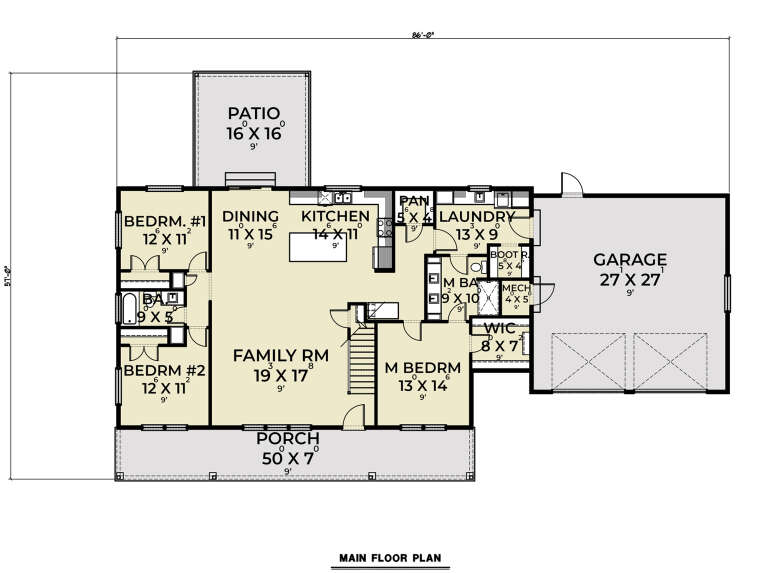
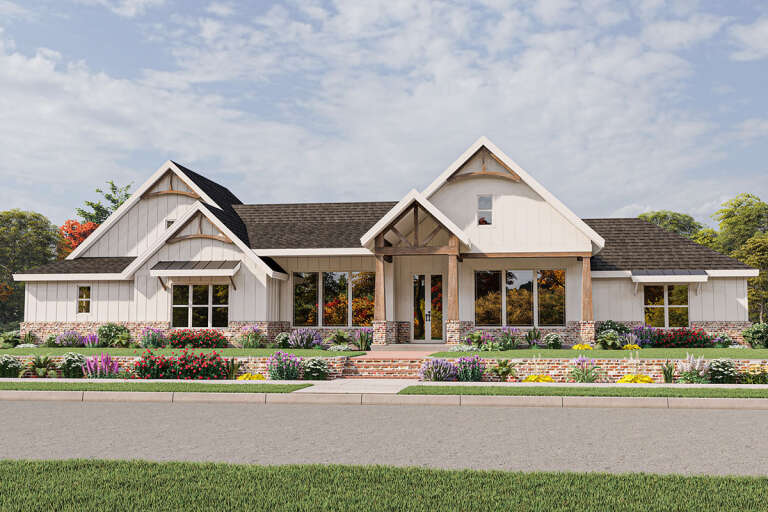
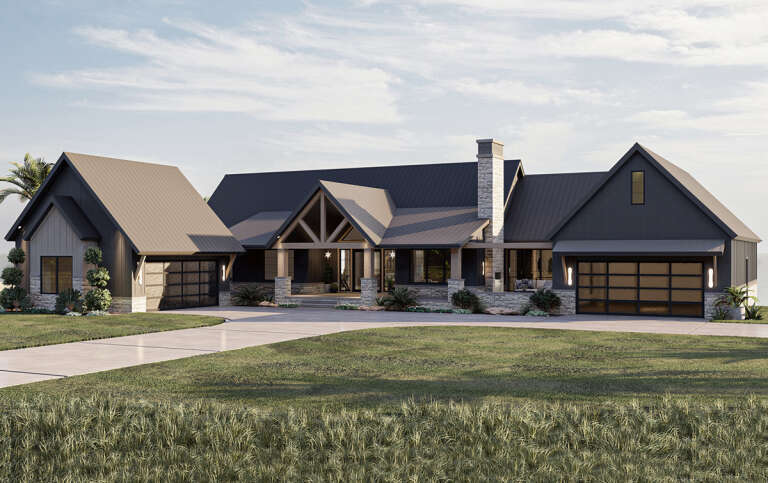
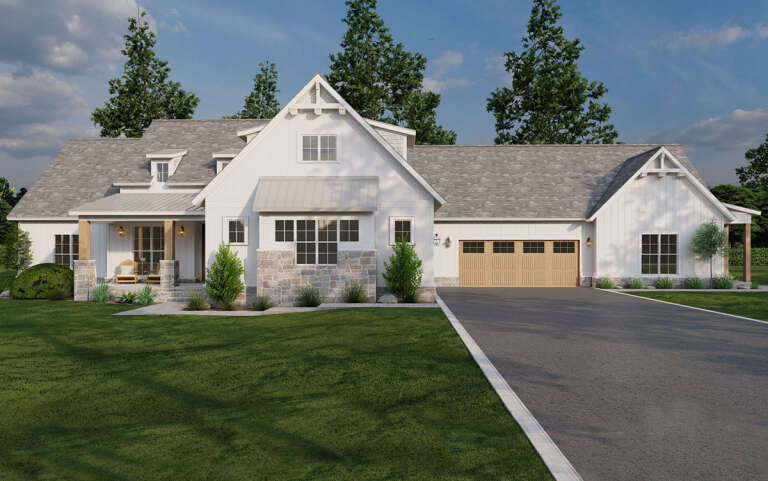
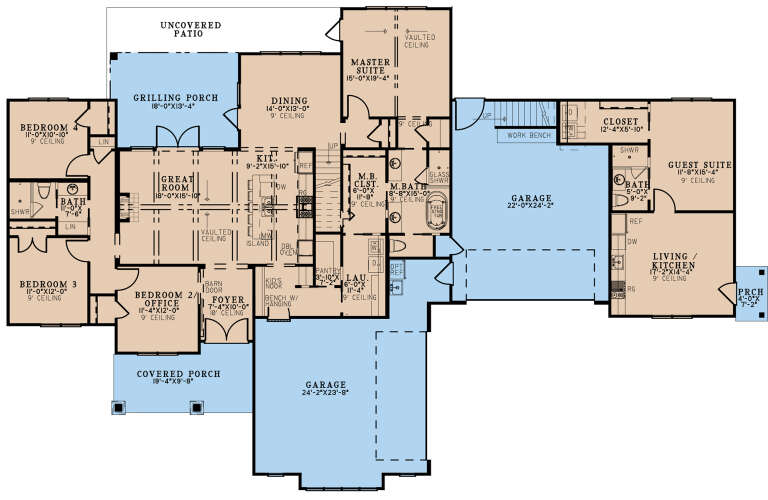
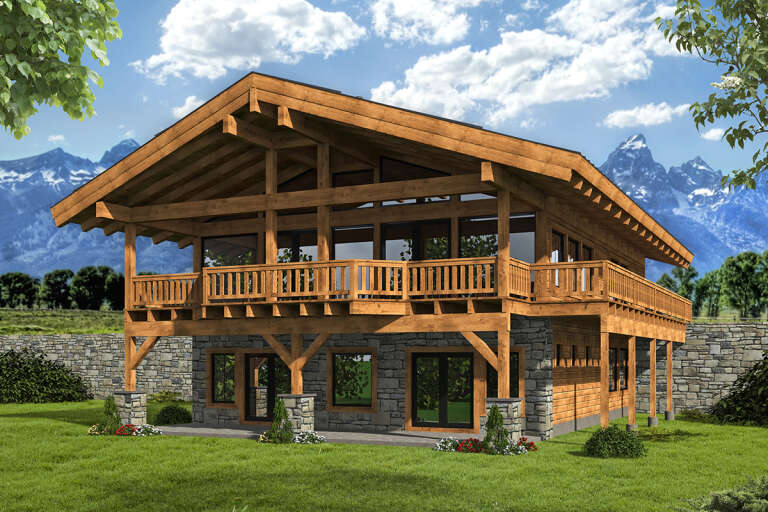
House Plan House Plan #27771 Front Elevation

PLAN #041-00303

Starting at

$1,495
Sq Ft 2,961
Beds 4
Baths 3
½ Baths 1
Cars 3
Stories 1
Width 76'
Depth 79' 8"
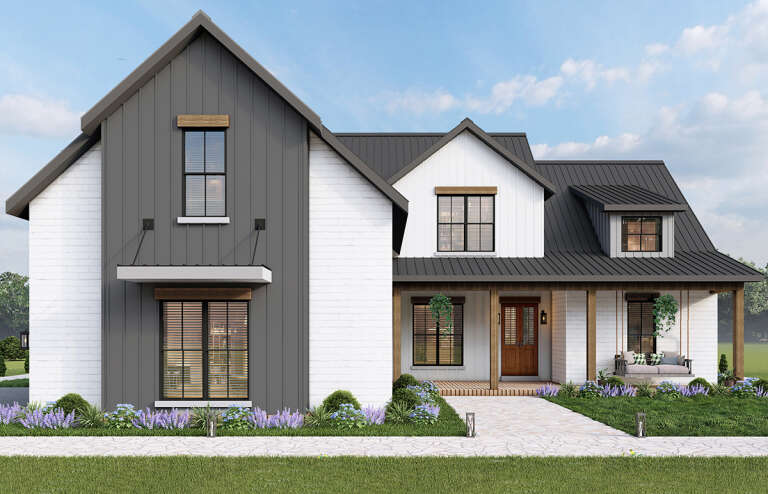
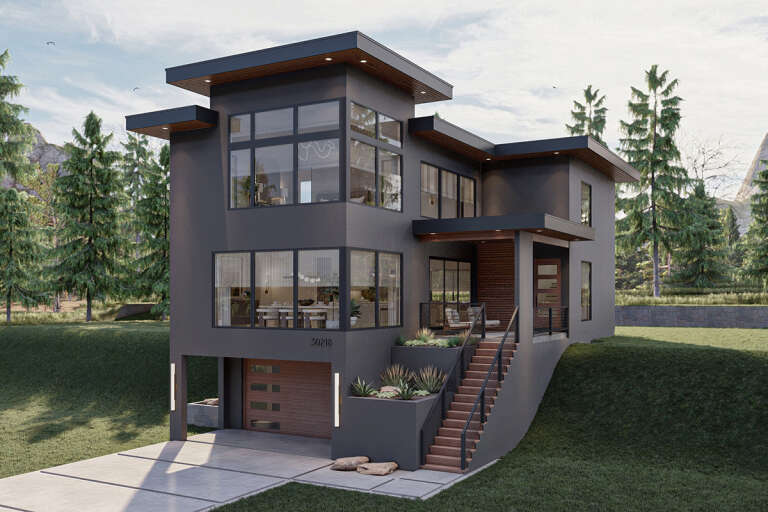
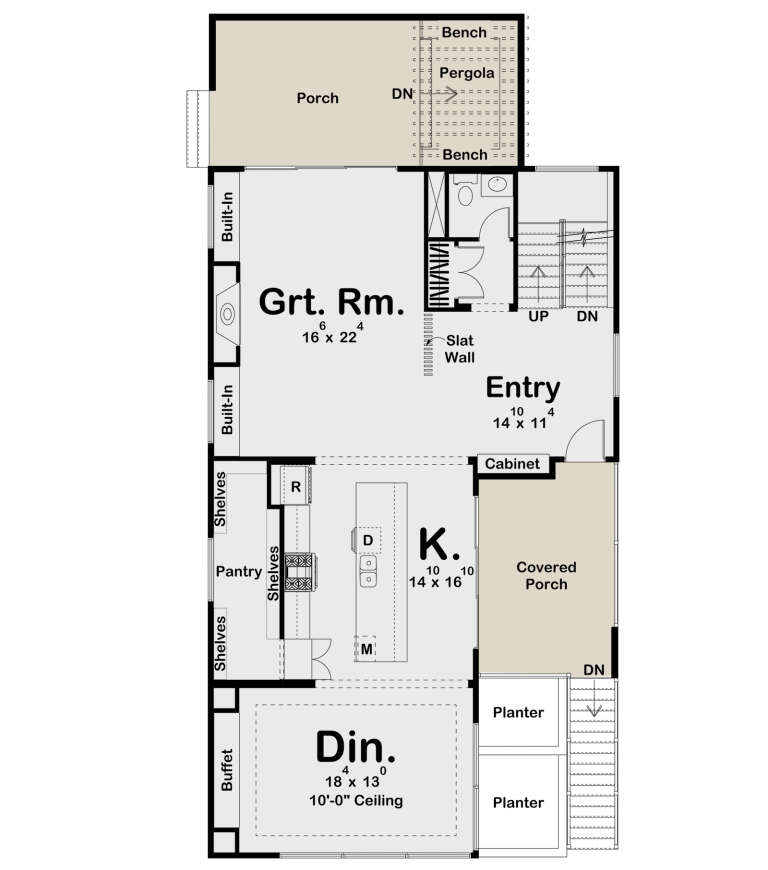
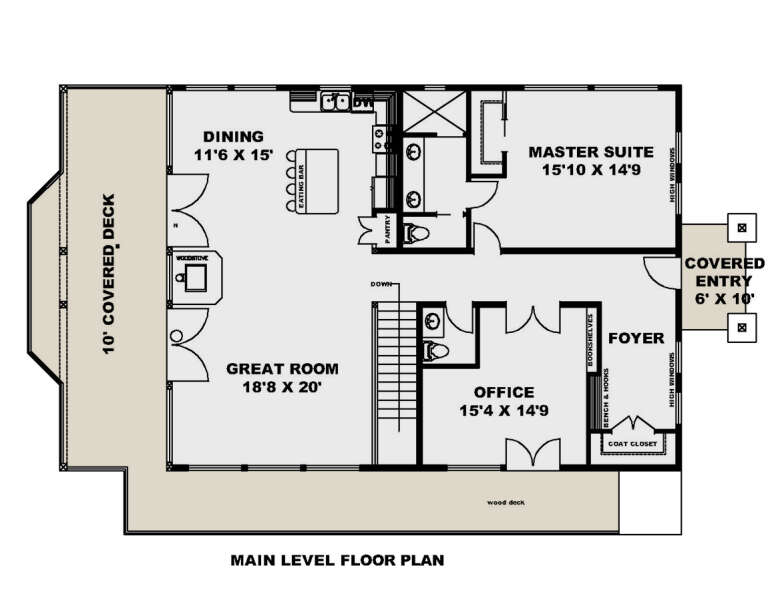
House Plan House Plan #27778 Front Elevation

PLAN #4195-00047

Starting at

$1,295
Sq Ft 2,499
Beds 3
Baths 2
½ Baths 1
Cars 3
Stories 2
Width 59' 6"
Depth 75'
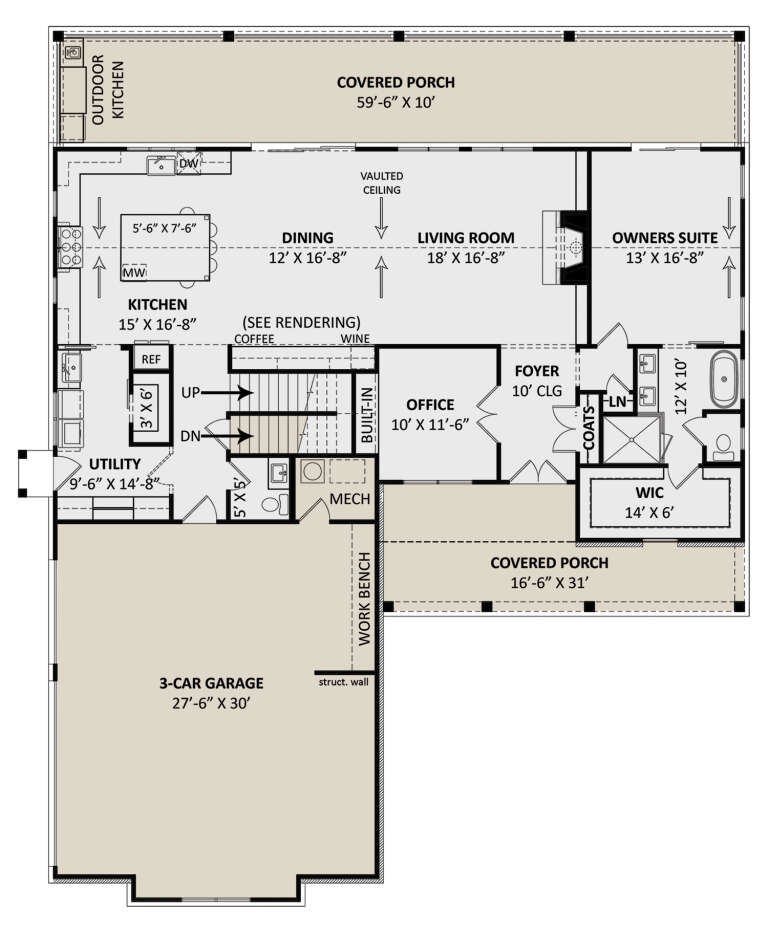
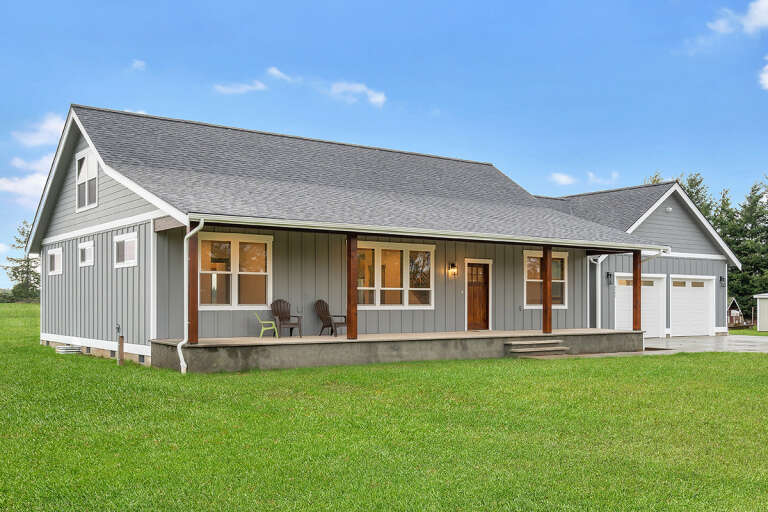
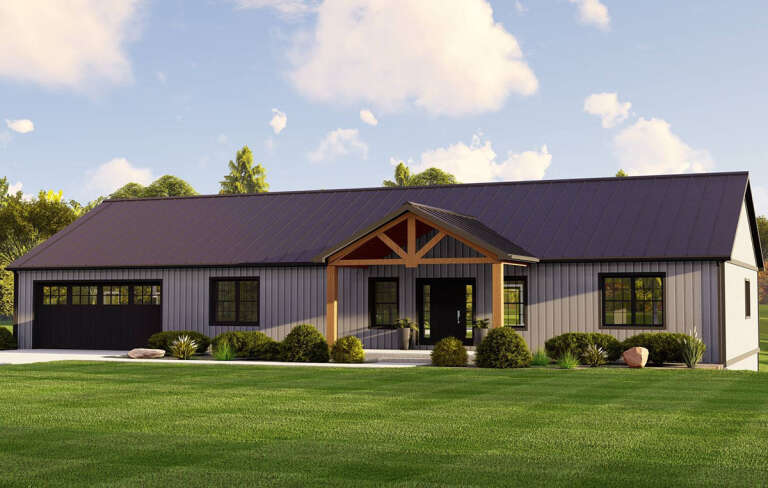
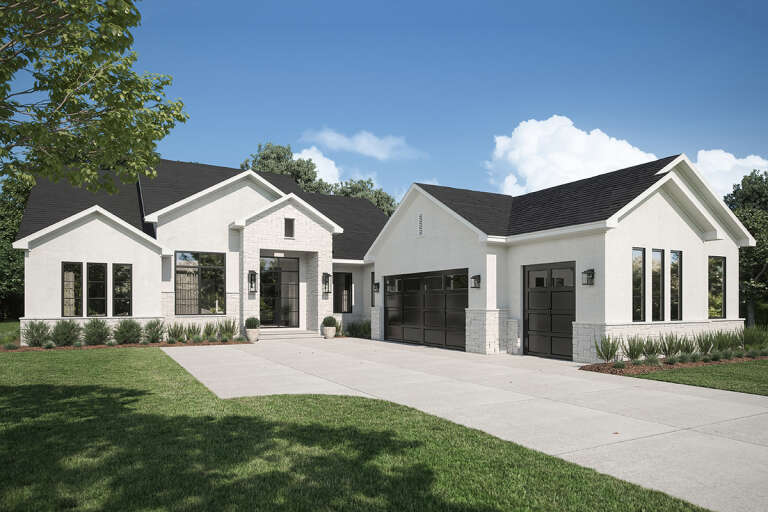
House Plan House Plan #27890 Front Elevation

PLAN #940-00645

Starting at

$1,250
Sq Ft 1,800
Beds 3
Baths 2
½ Baths 0
Cars 2
Stories 1.5
Width 40'
Depth 32'
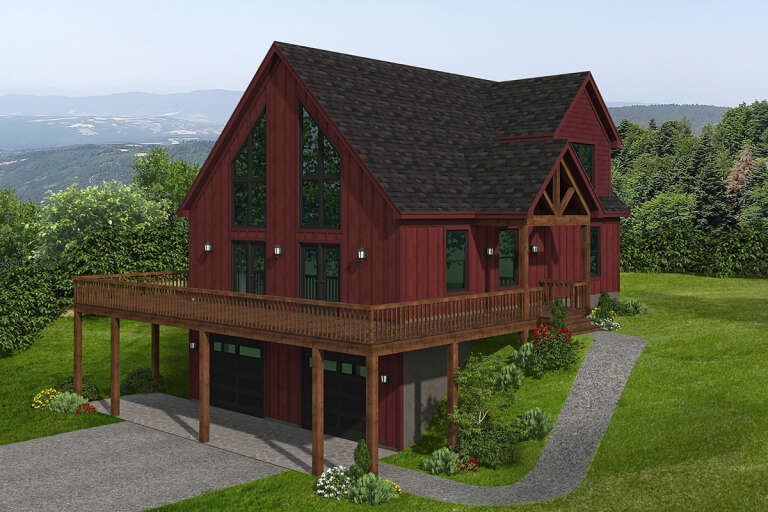
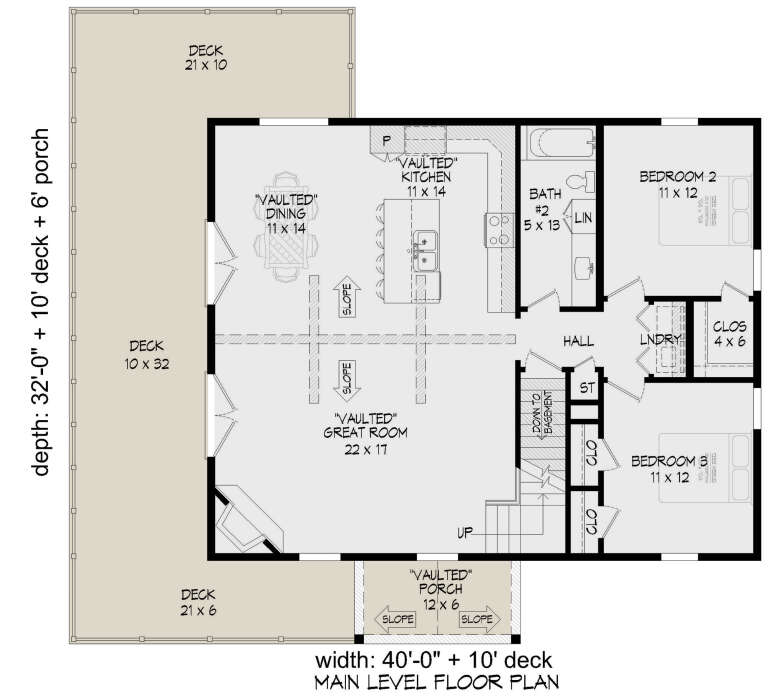
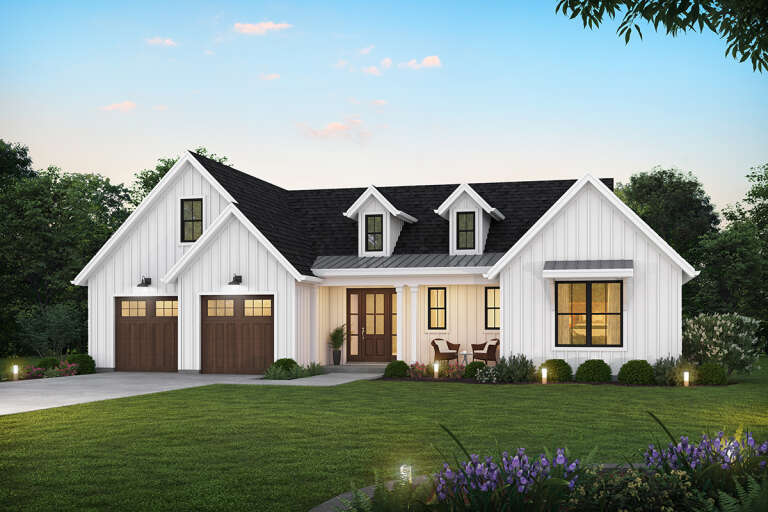
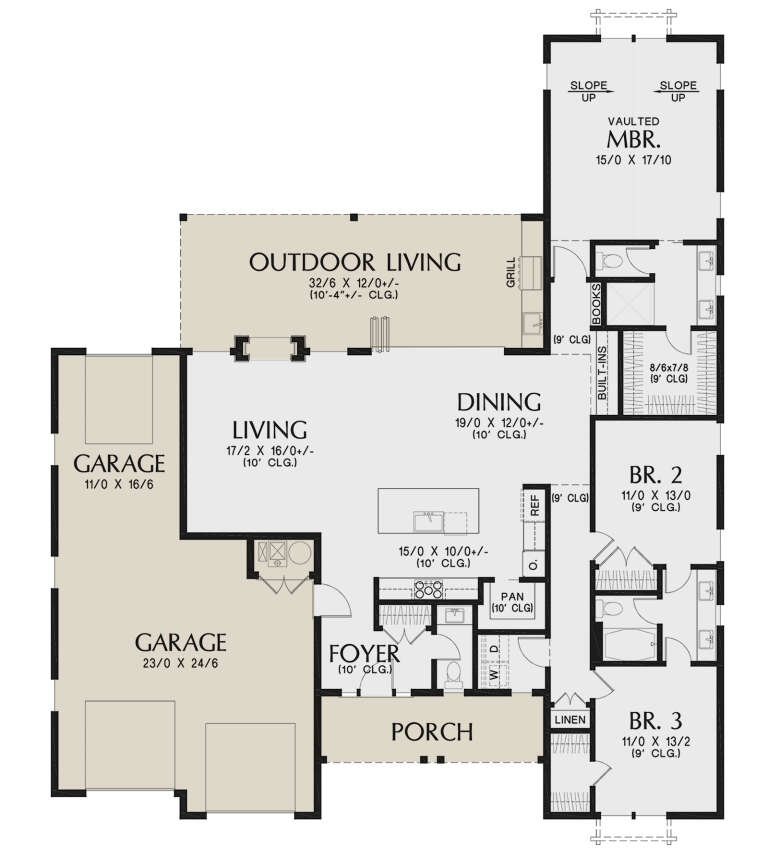
House Plan House Plan #27903 Front Elevation

PLAN #2559-00950

Starting at

$1,663
Sq Ft 1,960
Beds 3
Baths 2
½ Baths 1
Cars 3
Stories 1
Width 60'
Depth 70'
House Plan House Plan #27922 Front Elevation

PLAN #2464-00041

Starting at

$1,750
Sq Ft 2,468
Beds 3
Baths 2
½ Baths 0
Cars 2
Stories 1.5
Width 86'
Depth 34'
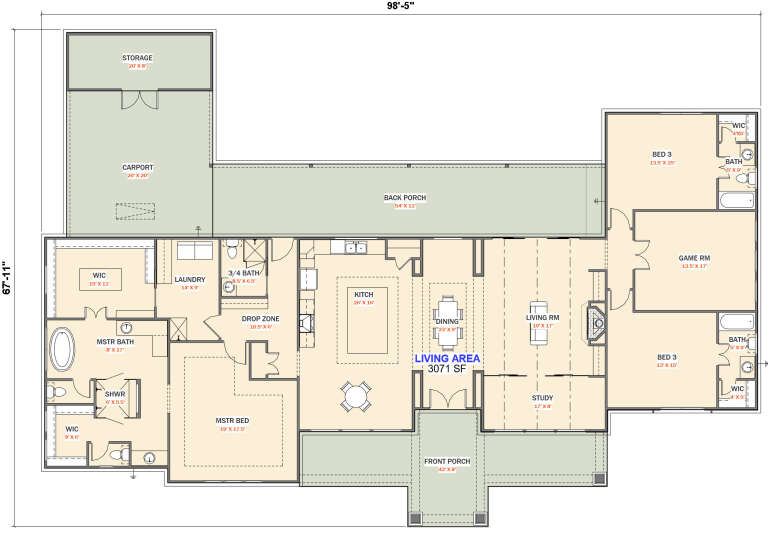
House Plan House Plan #27973 Front Elevation
EXCLUSIVE

PLAN #881-00014

Starting at

$2,595
Sq Ft 3,071
Beds 3
Baths 4
½ Baths 0
Cars 2
Stories 1
Width 98'
Depth 67'
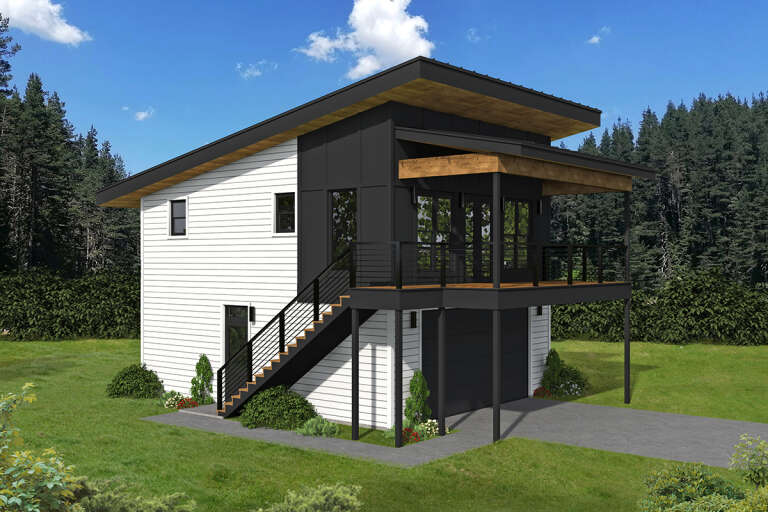
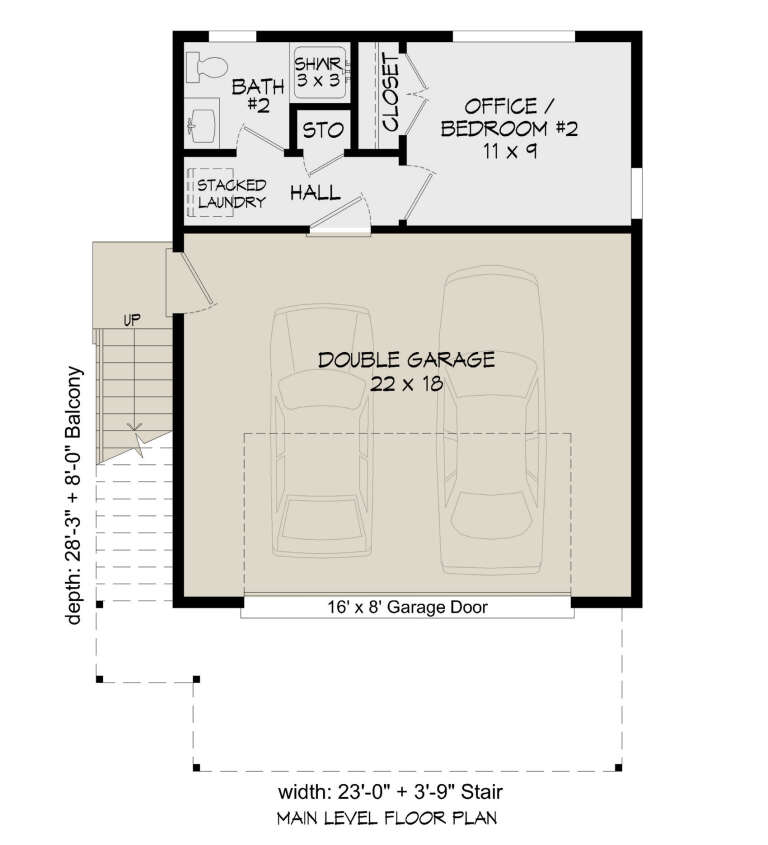
House Plan House Plan #27981 Angled Front Elevation

PLAN #940-00656

Starting at

$950
Sq Ft 878
Beds 2
Baths 2
½ Baths 0
Cars 2
Stories 2
Width 23'
Depth 28' 3"
House Plan House Plan #28018 Front Elevation

PLAN #8318-00306

Starting at

$1,200
Sq Ft 2,278
Beds 3
Baths 2
½ Baths 1
Cars 2
Stories 2
Width 69' 2"
Depth 53' 6"
House Plan House Plan #28059 Angled Front Elevation

PLAN #5032-00191

Starting at

$1,250
Sq Ft 2,400
Beds 3
Baths 3
½ Baths 1
Cars 2
Stories 1
Width 110'
Depth 60'
House Plan House Plan #28238 Front Elevation

PLAN #963-00713

Starting at

$1,899
Sq Ft 3,213
Beds 4
Baths 3
½ Baths 1
Cars 4
Stories 1
Width 109'
Depth 95'
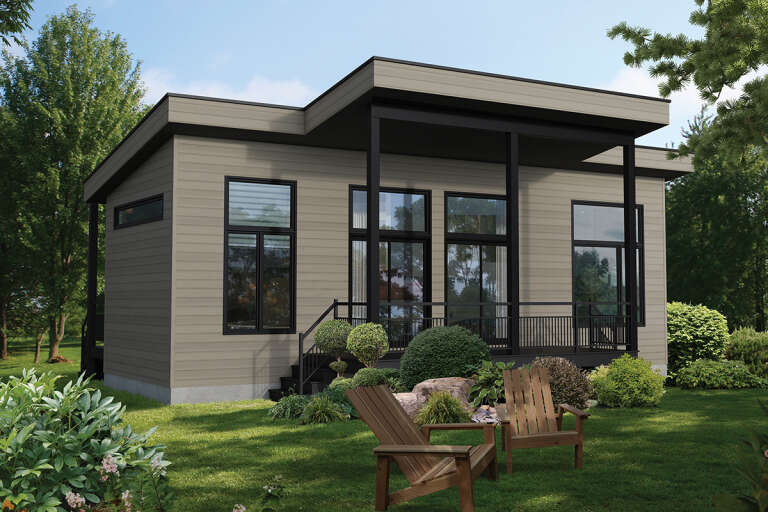
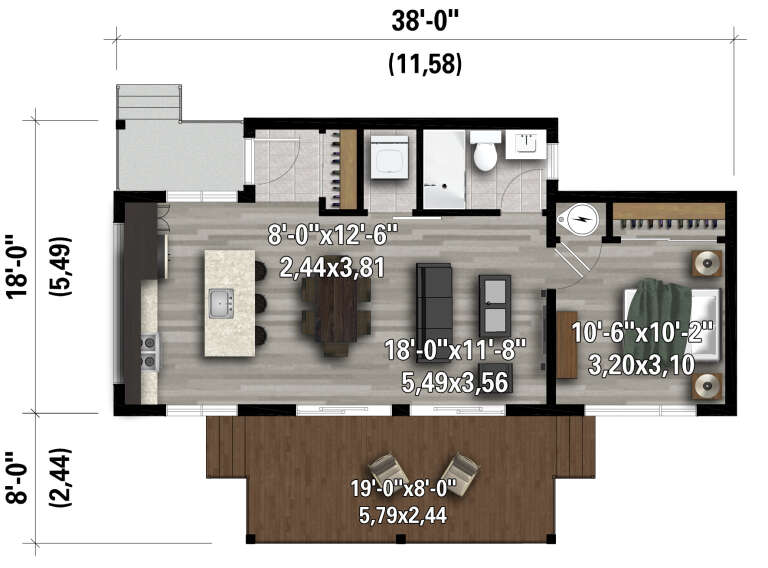
House Plan House Plan #28241 Rear Elevation

PLAN #6146-00544

Starting at

$755
Sq Ft 599
Beds 1
Baths 1
½ Baths 0
Cars 0
Stories 1
Width 38'
Depth 18'
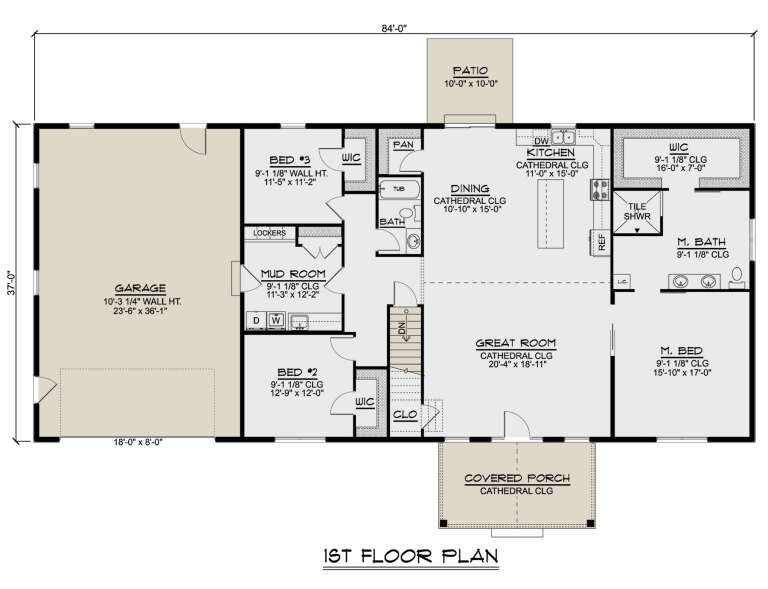
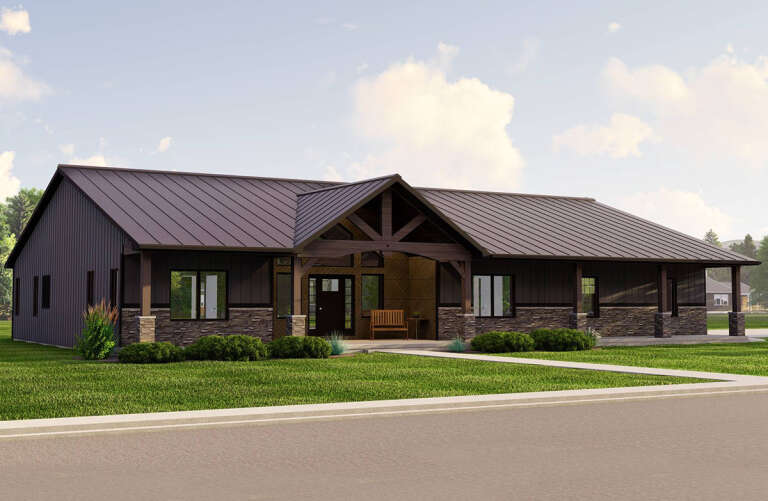
House Plan House Plan #28261 Angled Front Elevation

PLAN #5032-00196

Starting at

$1,250
Sq Ft 2,220
Beds 3
Baths 2
½ Baths 0
Cars 2
Stories 1
Width 84'
Depth 37'
House Plan House Plan #28266 Angled Front Elevation

PLAN #5032-00200

Starting at

$1,250
Sq Ft 2,030
Beds 3
Baths 2
½ Baths 0
Cars 3
Stories 1
Width 76'
Depth 64'
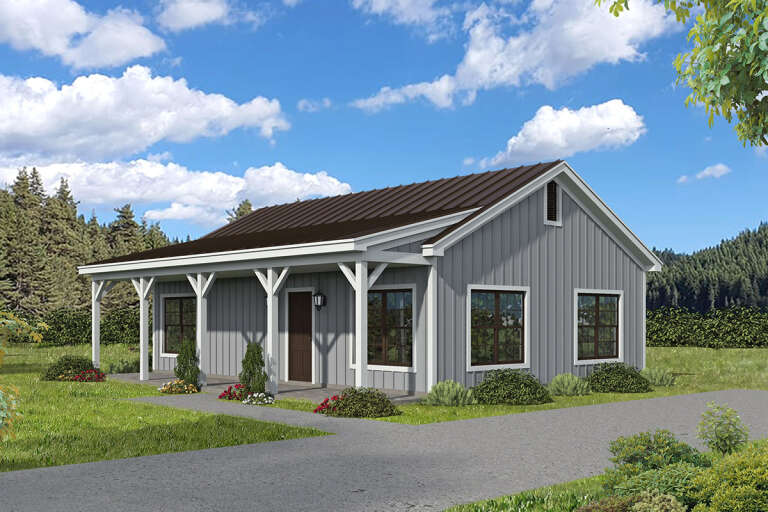
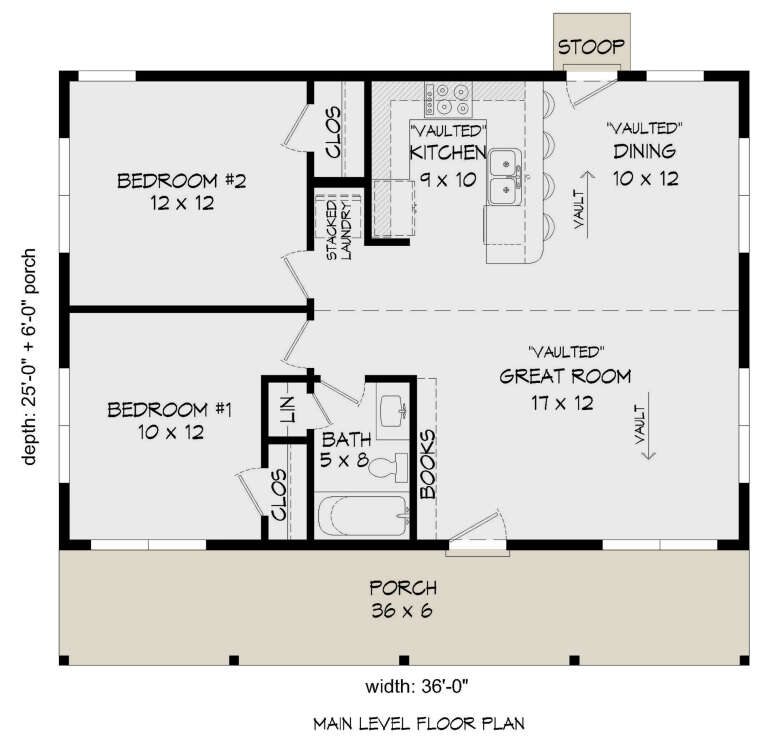
House Plan House Plan #28338 Angled Front Elevation

PLAN #940-00692

Starting at

$950
Sq Ft 900
Beds 2
Baths 1
½ Baths 0
Cars 0
Stories 1
Width 36'
Depth 25'
House Plan House Plan #28374 Front Elevation

PLAN #8318-00316

Starting at

$1,650
Sq Ft 2,715
Beds 5
Baths 3
½ Baths 0
Cars 4
Stories 1
Width 106' 4"
Depth 67' 8"
House Plan House Plan #28392 Angled Front Elevation

PLAN #963-00724

Starting at

$1,799
Sq Ft 2,920
Beds 3
Baths 2
½ Baths 2
Cars 2
Stories 2
Width 32'
Depth 66'
House Plan House Plan #28446 Angled Rear Elevation

PLAN #039-00708

Starting at

$1,645
Sq Ft 3,391
Beds 3
Baths 3
½ Baths 1
Cars 0
Stories 1
Width 36'
Depth 48'
House Plan House Plan #28564 Angled Front Elevation

PLAN #041-00323

Starting at

$1,495
Sq Ft 2,726
Beds 3
Baths 3
½ Baths 1
Cars 2
Stories 1
Width 62' 6"
Depth 92' 10"
X
Shop Sign In
Favorites
Cart
Chat