575 Results

EDIT SEARCH FILTERS
Clear All FiltersColorado
Sort By:  

575 RESULTS

SEARCH FILTERS

    Plan Type
    Square Feet
    Bedrooms
    Bathrooms
    Stories
    Garage (Vehicle Spaces)
    Architectural Styles

    Outdoor Living

    Bedroom Options
    Kitchen & Dining
    Laundry Location
    Additional Rooms

    Garage Type

    Garage Features
    Other Features
    Foundation Type

    Plan Width
    Plan Depth
    Framing Type
    Media Filters
SEARCHING...

House Plan House Plan #35182 Angled Front Elevation

PLAN #041-00423

Starting at

$1,445
Sq Ft 2,000
Beds 3
Baths 2
½ Baths 1
Cars 2
Stories 1
Width 90'
Depth 50'

House Plan House Plan #35811 Front Elevation

PLAN #041-00437

Starting at

$1,445
Sq Ft 2,383
Beds 3
Baths 3
½ Baths 1
Cars 2
Stories 1
Width 76' 8"
Depth 62' 4"
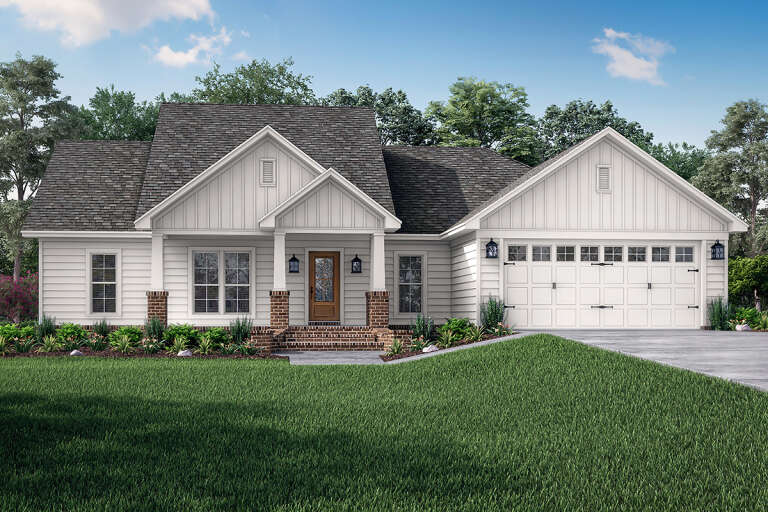
White Modern Farmhouse front elevation with board-and-batten siding, metal roof, porch, and black windows. House Plan # 009-00312 Digital Rendering by America's Best House Plans, Inc.
EXCLUSIVE

PLAN #009-00312

Starting at

$1,300
Sq Ft 2,071
Beds 3
Baths 2
½ Baths 1
Cars 2-3
Stories 1
Width 61' 6"
Depth 65'
White Barndominium, Angled Front Elevation, board-and-batten siding, metal roof, stone base, wood accents, desert flora. House Plan # 963-00665 Digital Rendering by America's Best House Plans, Inc.

PLAN #963-00665

Starting at

$1,899
Sq Ft 3,293
Beds 4
Baths 2
½ Baths 1
Cars 3
Stories 2
Width 110'
Depth 64' 8"

House Plan House Plan #27288 Front Elevation

PLAN #4534-00079

Starting at

$1,245
Sq Ft 1,880
Beds 4
Baths 2
½ Baths 1
Cars 2
Stories 1
Width 62' 8"
Depth 59' 10"
Beige French Country, Front Elevation with stone accents, wood garage, arched entry, dark fixtures, and manicured lawn. House Plan # 963-00468 Digital Rendering by America's Best House Plans, Inc.

PLAN #963-00468

Starting at

$1,499
Sq Ft 1,958
Beds 3
Baths 2
½ Baths 0
Cars 2
Stories 1
Width 60'
Depth 69'

House Plan House Plan #16124 Angled Front Elevation

PLAN #7806-00013

Starting at

$1,585
Sq Ft 1,199
Beds 3
Baths 2
½ Baths 0
Cars 2
Stories 1
Width 50' 2"
Depth 50' 8"
House Plan House Plan #16132 Front Elevation

PLAN #110-00971

Starting at

$1,550
Sq Ft 2,173
Beds 4
Baths 3
½ Baths 0
Cars 3
Stories 1
Width 62' 6"
Depth 93' 10"
House Plan House Plan #16136 Angled Front Elevation

PLAN #110-00975

Starting at

$1,850
Sq Ft 3,368
Beds 4
Baths 4
½ Baths 0
Cars 3
Stories 1
Width 104' 5"
Depth 86' 7"
House Plan House Plan #16209 Front Elevation

PLAN #041-00077

Starting at

$1,395
Sq Ft 1,675
Beds 3
Baths 2
½ Baths 0
Cars 2
Stories 1
Width 62' 2"
Depth 47' 4"
House Plan House Plan #16400 Front Elevation

PLAN #5445-00113

Starting at

$2,960
Sq Ft 6,974
Beds 6
Baths 6
½ Baths 1
Cars 3
Stories 1.5
Width 87'
Depth 93'
House Plan House Plan #16457 Front Photo

PLAN #1907-00004

Starting at

$1,275
Sq Ft 1,416
Beds 3
Baths 2
½ Baths 0
Cars 0
Stories 1
Width 56'
Depth 37'
Bungalow front elevation with shingle siding, stone base, gabled roof, porch with stone columns, and black shutters. House Plan # 009-00226 Digital Rendering by America's Best House Plans, Inc.
EXCLUSIVE

PLAN #009-00226

Starting at

$1,450
Sq Ft 3,085
Beds 3
Baths 3
½ Baths 0
Cars 2
Stories 2
Width 62'
Depth 62' 10"
House Plan House Plan #16570 Front Elevation

PLAN #028-00108

Starting at

$1,390
Sq Ft 1,476
Beds 2
Baths 2
½ Baths 0
Cars 2
Stories 2
Width 30'
Depth 65'
House Plan House Plan #16572 Front Elevation

PLAN #028-00110

Starting at

$2,080
Sq Ft 2,616
Beds 2
Baths 2
½ Baths 1
Cars 0
Stories 1.5
Width 52'
Depth 68'

House Plan House Plan #16598 Front Elevation

PLAN #1018-00206

Starting at

$2,500
Sq Ft 4,100
Beds 4
Baths 4
½ Baths 1
Cars 3
Stories 1
Width 75'
Depth 127' 6"


House Plan House Plan #16604 Front Elevation

PLAN #5458-00066

Starting at

$1,229
Sq Ft 2,618
Beds 2-5
Baths 2
½ Baths 1
Cars 3
Stories 1
Width 115' 9"
Depth 73' 9"

House Plan House Plan #16605

PLAN #9401-00087

Starting at

$1,795
Sq Ft 4,264
Beds 3
Baths 3
½ Baths 1
Cars 3
Stories 1.5
Width 88'
Depth 117' 5"
X
Shop Sign In
Favorites
Cart
Chat