

579 Results

EDIT SEARCH FILTERS
Clear All FiltersColorado
Sort By:  

579 RESULTS

SEARCH FILTERS

    Plan Type
    Square Feet
    Bedrooms
    Bathrooms
    Stories
    Garage (Vehicle Spaces)
    Architectural Styles

    Outdoor Living

    Bedroom Options
    Kitchen & Dining
    Laundry Location
    Additional Rooms

    Garage Type

    Garage Features
    Other Features
    Foundation Type

    Plan Width
    Plan Depth
    Framing Type
    Media Filters
SEARCHING...









House Plan House Plan #20435 Front Rendering

PLAN #5678-00014

Starting at

$1,250
Sq Ft 2,340
Beds 3
Baths 2
½ Baths 1
Cars 3
Stories 1
Width 87' 8"
Depth 56' 8"





House Plan House Plan #20436 Front Elevation

PLAN #940-00119

Starting at

$1,050
Sq Ft 1,125
Beds 3
Baths 2
½ Baths 0
Cars 1
Stories 2
Width 25'
Depth 40'




House Plan House Plan #20444 Front Elevation

PLAN #035-00823

Starting at

$1,040
Sq Ft 1,360
Beds 2
Baths 2
½ Baths 0
Cars 0
Stories 1
Width 34'
Depth 46'

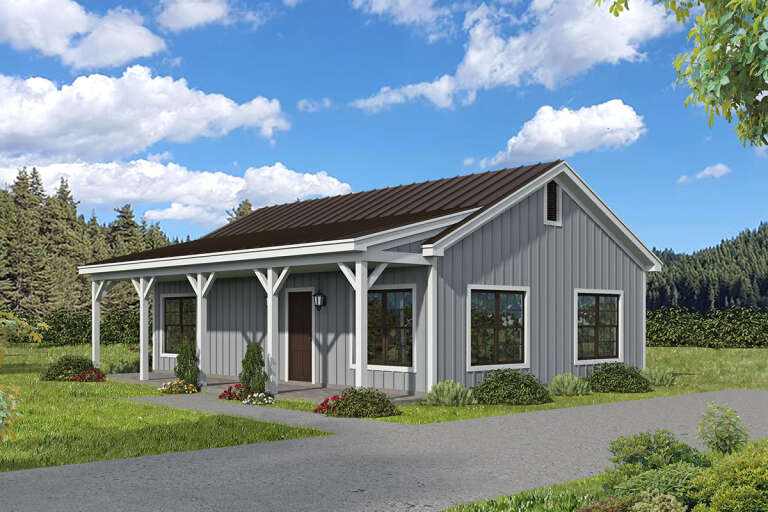
House Plan House Plan #20452 Front Elevation

PLAN #2559-00748

Starting at

$1,547
Sq Ft 1,777
Beds 3
Baths 2
½ Baths 1
Cars 0
Stories 2
Width 30'
Depth 51'


House Plan House Plan #20460 Front Rendering Elevation

PLAN #035-00826

Starting at

$940
Sq Ft 1,628
Beds 3
Baths 2
½ Baths 1
Cars 2
Stories 2
Width 30'
Depth 43'
House Plan House Plan #20598 Front Elevation

PLAN #5829-00025

Starting at

$2,095
Sq Ft 4,964
Beds 5
Baths 5
½ Baths 1
Cars 3
Stories 2
Width 80' 9"
Depth 96' 3"
House Plan House Plan #20629 Front Elevation

PLAN #940-00138

Starting at

$950
Sq Ft 1,000
Beds 2
Baths 1
½ Baths 0
Cars 0
Stories 1
Width 34' 6"
Depth 29'
House Plan House Plan #20650 Front Elevation

PLAN #699-00128

Starting at

$2,685
Sq Ft 2,806
Beds 3
Baths 2
½ Baths 1
Cars 2
Stories 1
Width 92' 1"
Depth 78' 6"
House Plan House Plan #20706 Front Elevation

PLAN #5633-00350

Starting at

$1,299
Sq Ft 1,705
Beds 4
Baths 2
½ Baths 0
Cars 0
Stories 2
Width 40'
Depth 26'


House Plan House Plan #20832 Front Elevation

PLAN #940-00149

Starting at

$950
Sq Ft 676
Beds 1
Baths 1
½ Baths 0
Cars 0
Stories 1
Width 26'
Depth 26' 6"
House Plan House Plan #176 Angled Front Elevation

PLAN #033-00018

Starting at

$648
Sq Ft 2,177
Beds 4
Baths 2
½ Baths 1
Cars 2
Stories 2
Width 60'
Depth 64'
House Plan House Plan #178 Front Elevation

PLAN #028-00023

Starting at

$654
Sq Ft 841
Beds 1
Baths 1
½ Baths 0
Cars 0
Stories 1
Width 32'
Depth 40'
House Plan House Plan #527 Front Elevation

PLAN #034-00120

Starting at

$1,450
Sq Ft 1,168
Beds 2-3
Baths 2
½ Baths 0
Cars 0
Stories 2
Width 25' 8"
Depth 30'
House Plan House Plan #698 Front Elevation

PLAN #035-00049

Starting at

$1,040
Sq Ft 1,999
Beds 3
Baths 2
½ Baths 0
Cars 0
Stories 2
Width 56' 6"
Depth 51' 3"
House Plan House Plan #872 Angled Front Elevation - Fall

PLAN #035-00221

Starting at

$835
Sq Ft 1,305
Beds 2
Baths 2
½ Baths 0
Cars 0
Stories 1.5
Width 42'
Depth 40'
House Plan House Plan #949 Angled Front Elevation

PLAN #035-00294

Starting at

$1,345
Sq Ft 2,674
Beds 4
Baths 3
½ Baths 1
Cars 3
Stories 2
Width 83'
Depth 60'
House Plan House Plan #6633 Front Elevation

PLAN #034-00221

Starting at

$1,510
Sq Ft 1,372
Beds 3
Baths 1
½ Baths 0
Cars 0
Stories 1
Width 36'
Depth 48'
House Plan House Plan #7905 Front Elevation

PLAN #402-01439

Starting at

$1,255
Sq Ft 1,826
Beds 3
Baths 2
½ Baths 0
Cars 3
Stories 1
Width 61'
Depth 62'
X
Shop Sign In
Favorites
Cart
Chat