1,280 Results

EDIT SEARCH FILTERS
Clear All FiltersAlabama
Sort By:  

1,280 RESULTS

SEARCH FILTERS

    Plan Type
    Square Feet
    Bedrooms
    Bathrooms
    Stories
    Garage (Vehicle Spaces)
    Architectural Styles

    Outdoor Living

    Bedroom Options
    Kitchen & Dining
    Laundry Location
    Additional Rooms

    Garage Type

    Garage Features
    Other Features
    Foundation Type

    Plan Width (FT)
    Plan Depth (FT)
    Plan Height (FT)
    Framing Type
    Media Filters
SEARCHING...
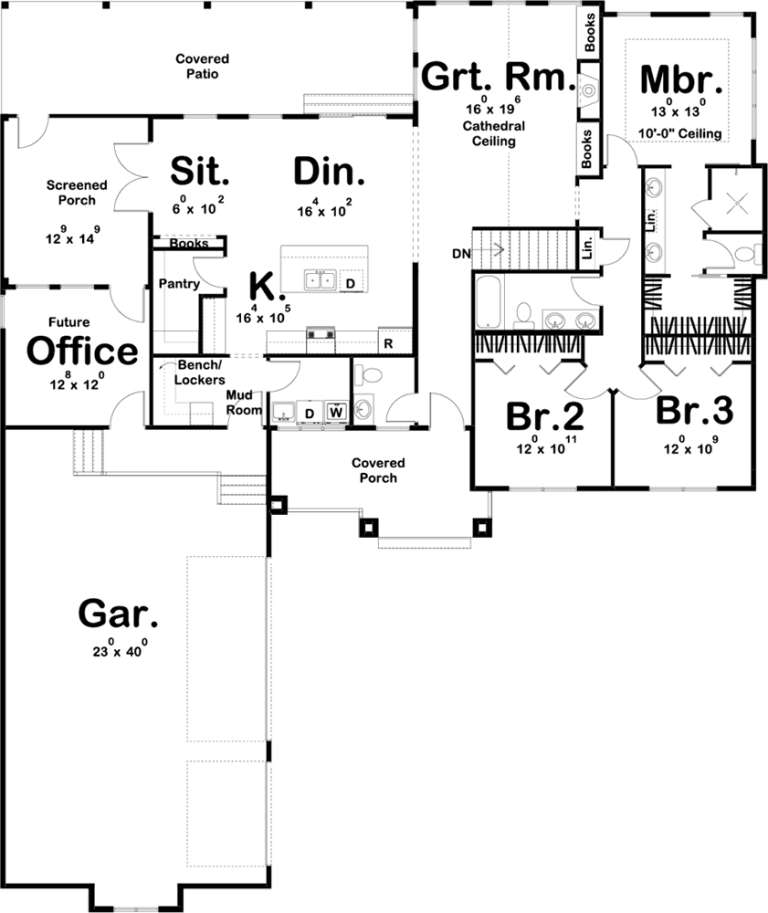
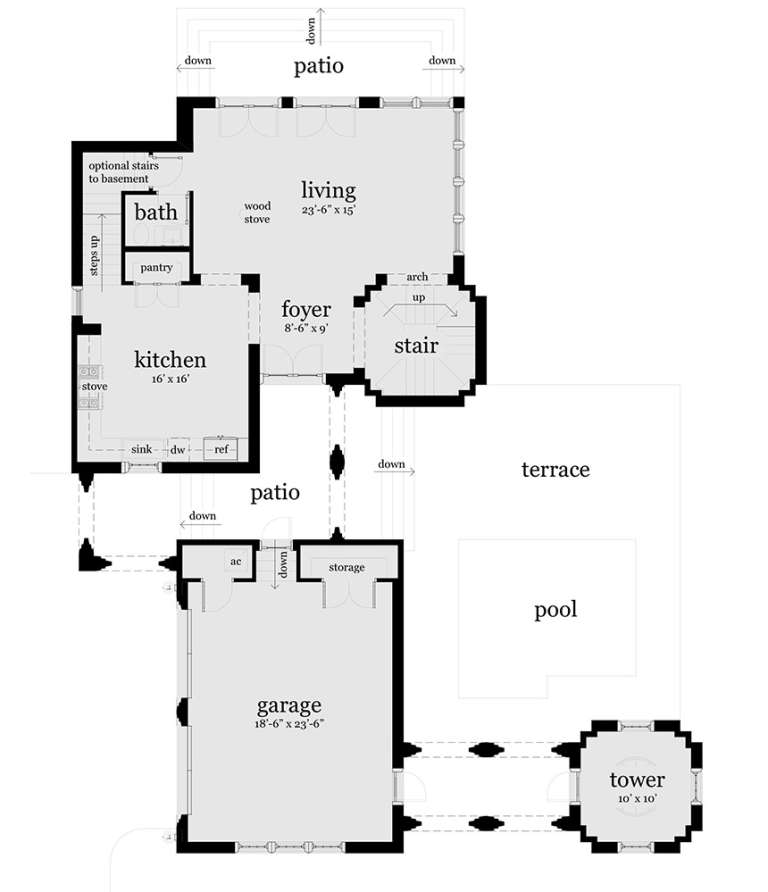
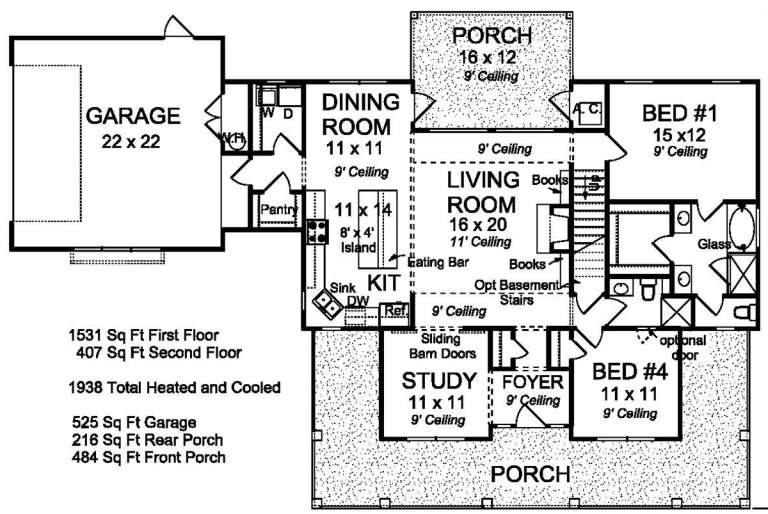
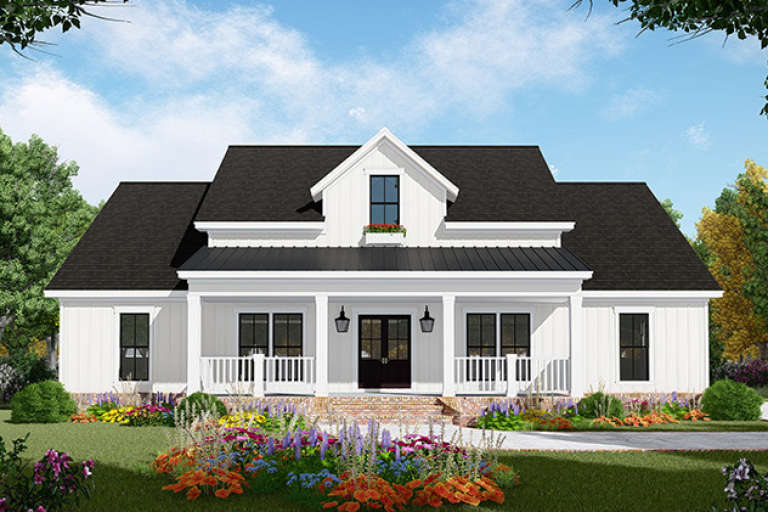
House Plan House Plan #19342 Angled Front Elevation

PLAN #963-00165

Starting at

$1,499
Sq Ft 1,874
Beds 3
Baths 2
½ Baths 1
Cars 3
Stories 1
Width 68'
Depth 80'
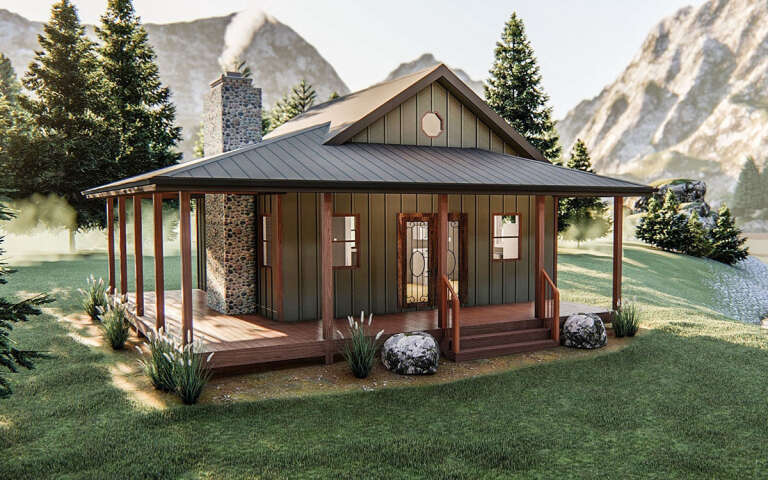
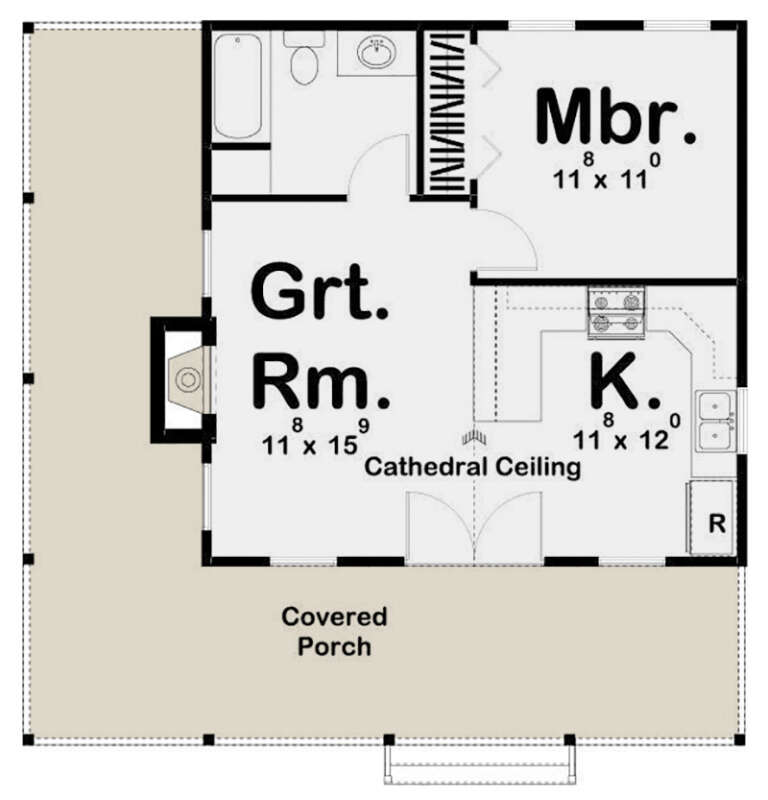
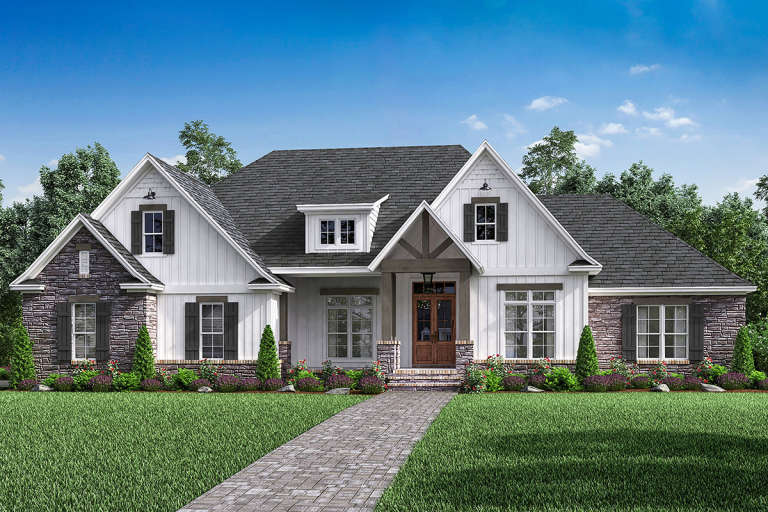
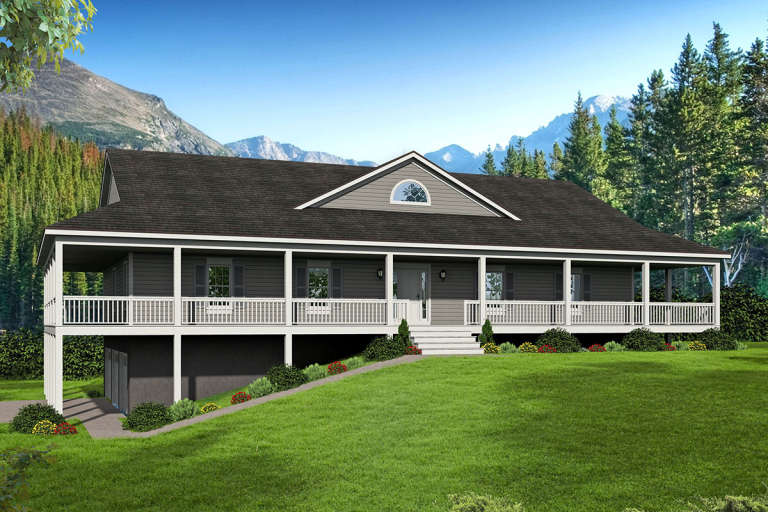
House Plan House Plan #19381 Angled Front Elevation

PLAN #963-00203

Starting at

$699
Sq Ft 576
Beds 1
Baths 1
½ Baths 0
Cars 0
Stories 1
Width 32'
Depth 32'
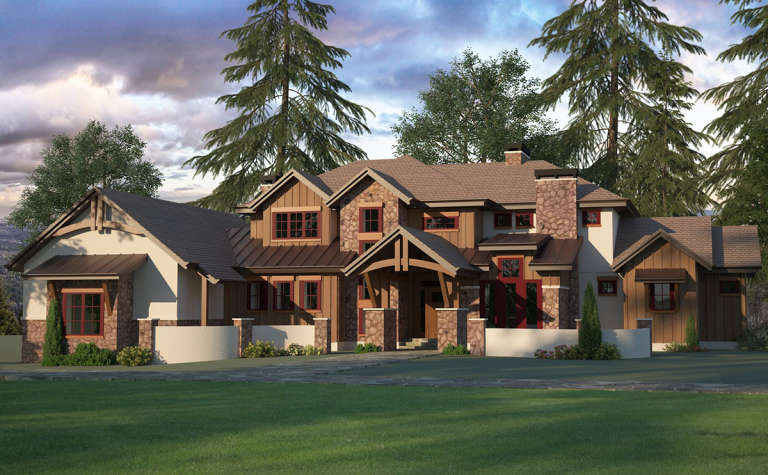
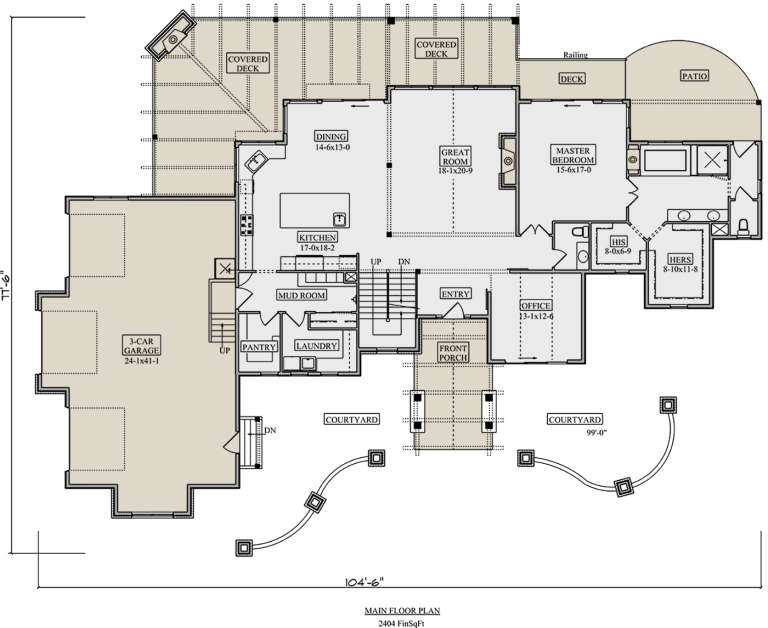
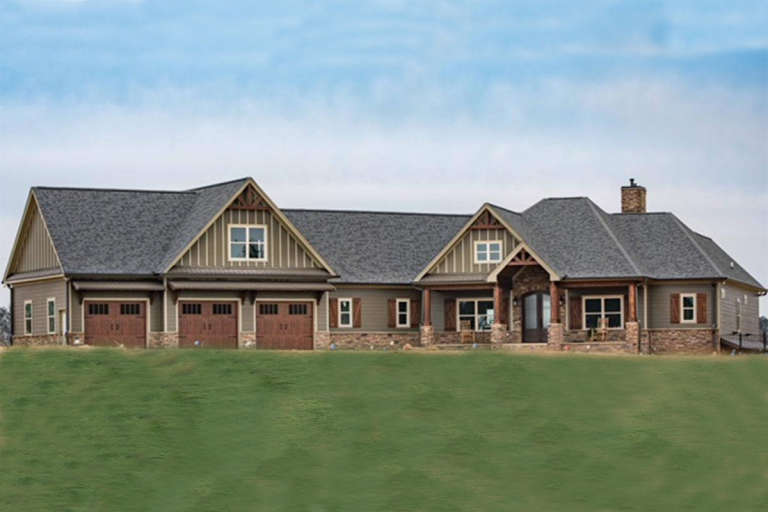
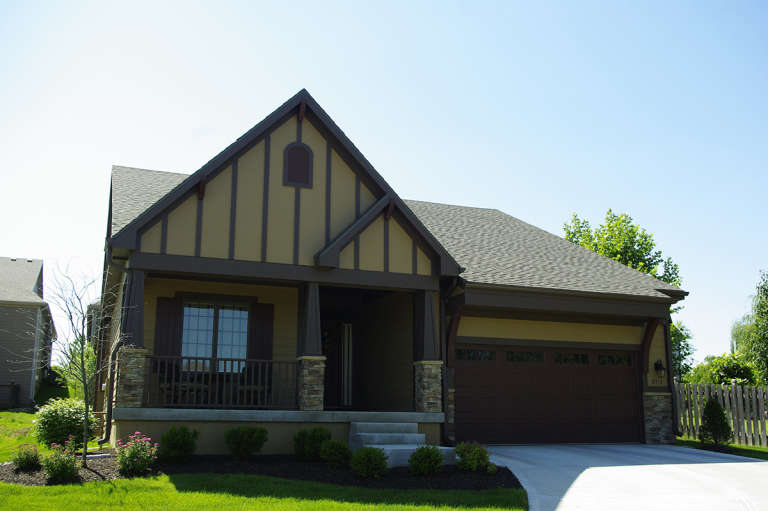
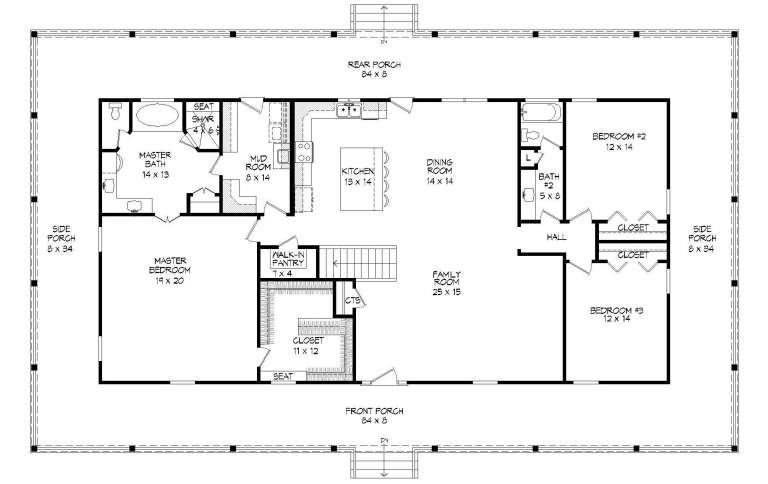
House Plan House Plan #19392 Front Elevation

PLAN #5631-00088

Starting at

$2,200
Sq Ft 3,446
Beds 3-5
Baths 3
½ Baths 1
Cars 3
Stories 1
Width 104' 6"
Depth 77' 6"
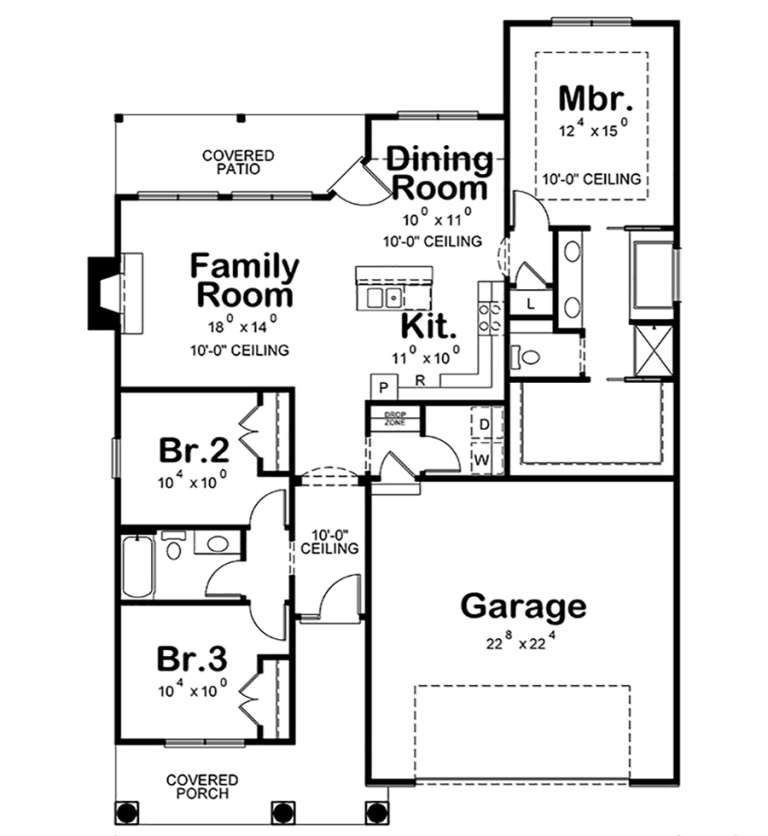
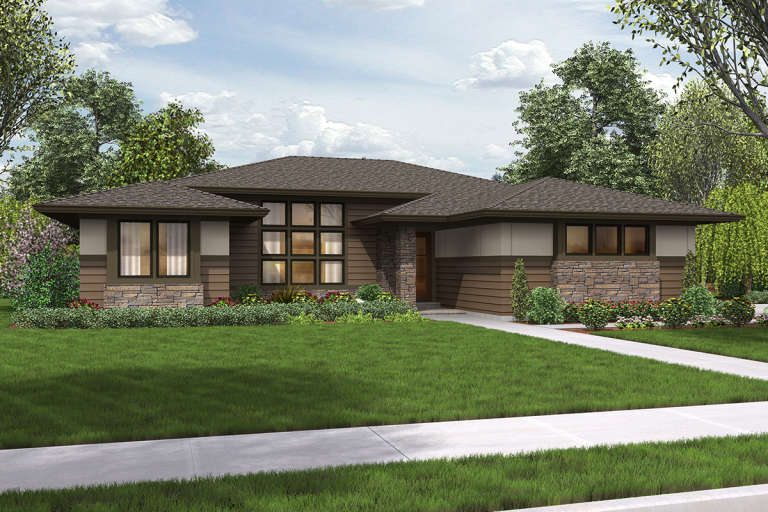
House Plan House Plan #19510 Front Elevation

PLAN #348-00279

Starting at

$1,400
Sq Ft 2,107
Beds 3-4
Baths 2
½ Baths 1
Cars 2
Stories 1
Width 57'
Depth 74'
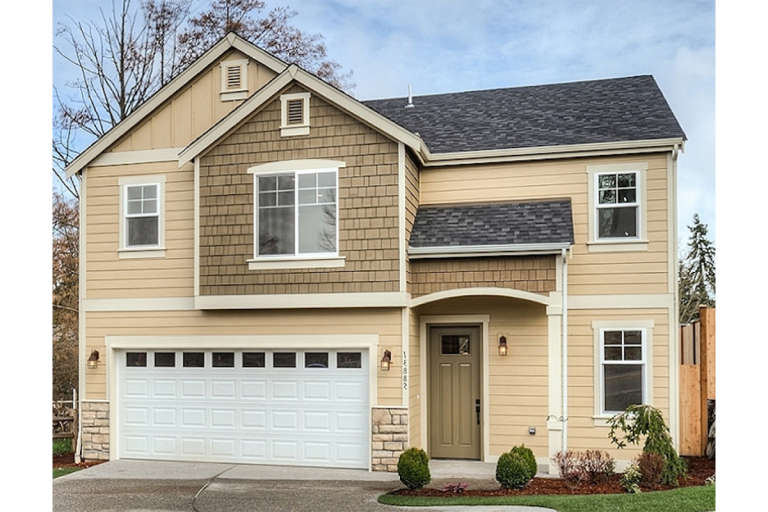
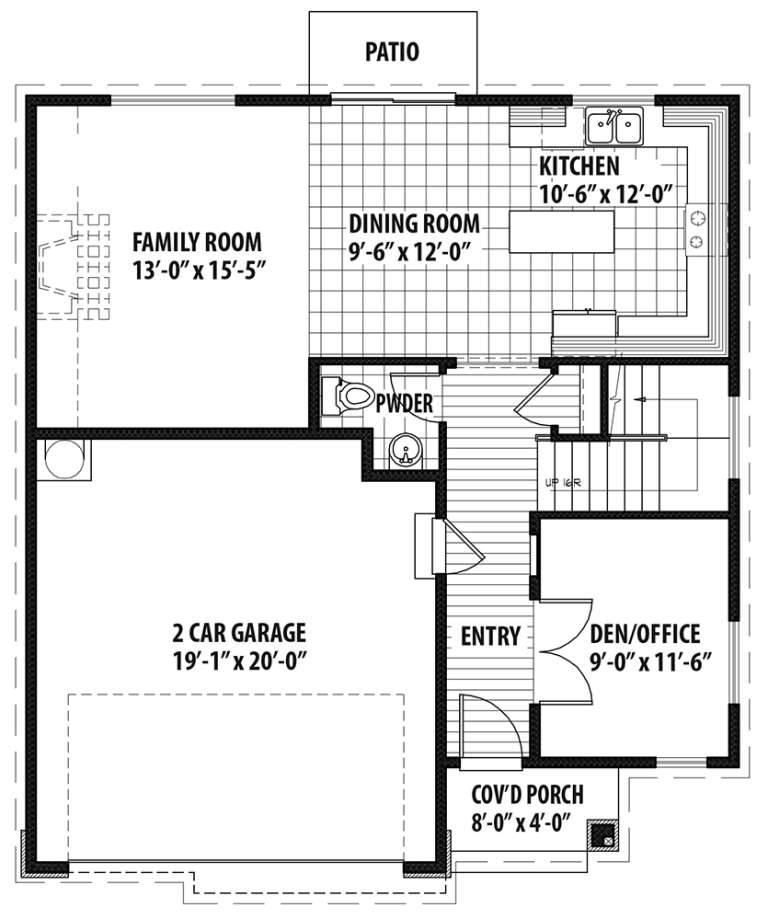
House Plan House Plan #19516 Front Elevation

PLAN #9488-00015

Starting at

$1,225
Sq Ft 1,912
Beds 4
Baths 2
½ Baths 1
Cars 2
Stories 2
Width 34'
Depth 38'
House Plan House Plan #19538 Angled Front Elevation

PLAN #028-00117

Starting at

$1,560
Sq Ft 1,805
Beds 3
Baths 3
½ Baths 1
Cars 0
Stories 2
Width 23' 5"
Depth 64'
House Plan House Plan #19543 Front Elevation

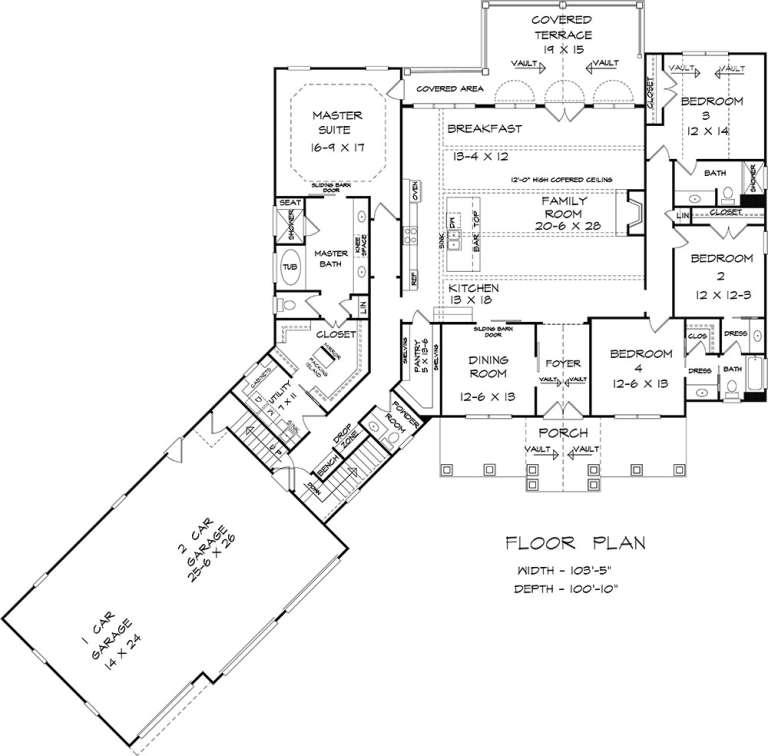
PLAN #6082-00140

Starting at

$2,295
Sq Ft 3,204
Beds 4-5
Baths 3
½ Baths 1
Cars 3
Stories 1.5
Width 103' 5"
Depth 100' 10"
House Plan House Plan #19580 Front Elevation

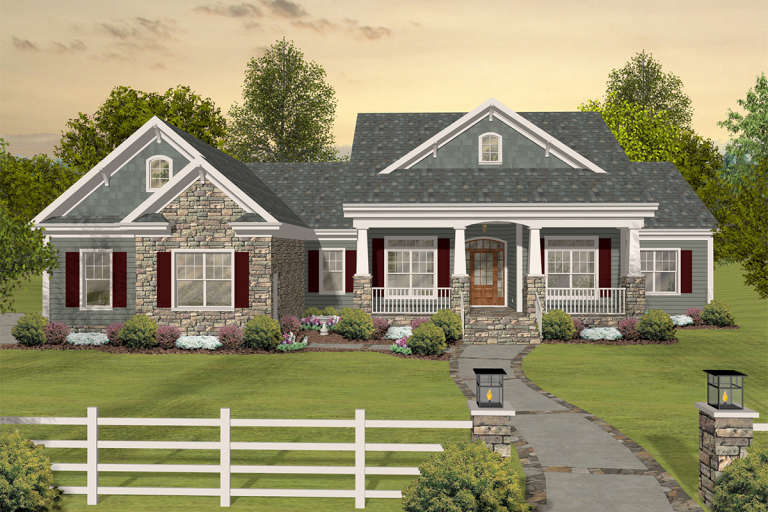
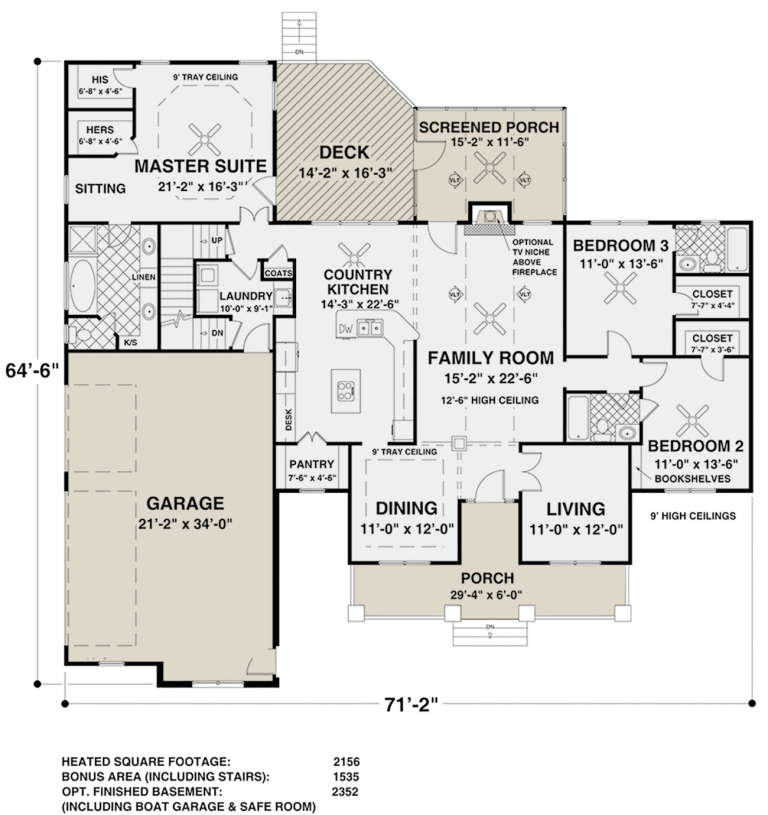
PLAN #036-00243

Starting at

$1,395
Sq Ft 2,156
Beds 3
Baths 3
½ Baths 0
Cars 3
Stories 1
Width 71' 2"
Depth 64' 6"
House Plan House Plan #19591 Front Elevation

PLAN #940-00100

Starting at

$1,550
Sq Ft 2,512
Beds 4
Baths 3
½ Baths 1
Cars 3
Stories 1
Width 65' 2"
Depth 72'
House Plan House Plan #19605 Front Elevation

PLAN #028-00149

Starting at

$1,798
Sq Ft 1,736
Beds 2
Baths 2
½ Baths 1
Cars 2
Stories 2
Width 57'
Depth 77'
House Plan House Plan #19642 Front Elevation

PLAN #041-00174

Starting at

$1,495
Sq Ft 2,589
Beds 4-5
Baths 2
½ Baths 1
Cars 2-3
Stories 1
Width 76' 4"
Depth 67' 4"
House Plan House Plan #19707 Front Elevation

PLAN #402-01543

Starting at

$1,205
Sq Ft 1,452
Beds 3
Baths 2
½ Baths 0
Cars 2
Stories 1
Width 42'
Depth 60'
House Plan House Plan #19778 Front Elevation

PLAN #4848-00348

Starting at

$1,105
Sq Ft 1,938
Beds 4
Baths 3
½ Baths 0
Cars 2
Stories 1.5
Width 77'
Depth 51'
House Plan House Plan #19803 Front Elevation

PLAN #940-00103

Starting at

$1,450
Sq Ft 2,382
Beds 3
Baths 2
½ Baths 0
Cars 3
Stories 1
Width 84'
Depth 50'
House Plan House Plan #19891 Front Elevation

PLAN #2559-00702

Starting at

$1,673
Sq Ft 2,136
Beds 4
Baths 2
½ Baths 0
Cars 2
Stories 1
Width 60'
Depth 61'
House Plan House Plan #19913 Front Elevation

PLAN #348-00281

Starting at

$1,400
Sq Ft 2,149
Beds 3
Baths 2
½ Baths 1
Cars 2
Stories 1.5
Width 57'
Depth 74'
House Plan House Plan #19930 Front Elevation

PLAN #2559-00726

Starting at

$1,583
Sq Ft 1,912
Beds 4
Baths 2
½ Baths 1
Cars 2
Stories 2
Width 40'
Depth 47'
House Plan House Plan #19962 Front Elevation

PLAN #940-00109

Starting at

$1,250
Sq Ft 1,841
Beds 3
Baths 2
½ Baths 1
Cars 0
Stories 2
Width 38' 2"
Depth 44' 6"
X
Shop Sign In
Favorites
Cart
Chat