1,246 Results

EDIT SEARCH FILTERS
Clear All FiltersAlabama
Sort By:  

1,246 RESULTS

SEARCH FILTERS

    Plan Type
    Square Feet
    Bedrooms
    Bathrooms
    Stories
    Garage (Vehicle Spaces)
    Architectural Styles

    Outdoor Living

    Bedroom Options
    Kitchen & Dining
    Laundry Location
    Additional Rooms

    Garage Type

    Garage Features
    Other Features
    Foundation Type

    Plan Width
    Plan Depth
    Framing Type
    Media Filters
SEARCHING...







House Plan House Plan #3764 Front Elevation

PLAN #348-00160

Starting at

$1,550
Sq Ft 2,769
Beds 4
Baths 3
½ Baths 1
Cars 2
Stories 1
Width 75' 6"
Depth 74' 10"





House Plan House Plan #3771 Front Elevation

PLAN #348-00166

Starting at

$900
Sq Ft 600
Beds 1
Baths 1
½ Baths 0
Cars 0
Stories 1
Width 30'
Depth 32'


House Plan House Plan #3772 Front Elevation

PLAN #348-00167

Starting at

$900
Sq Ft 600
Beds 1
Baths 1
½ Baths 0
Cars 0
Stories 1
Width 30'
Depth 32'



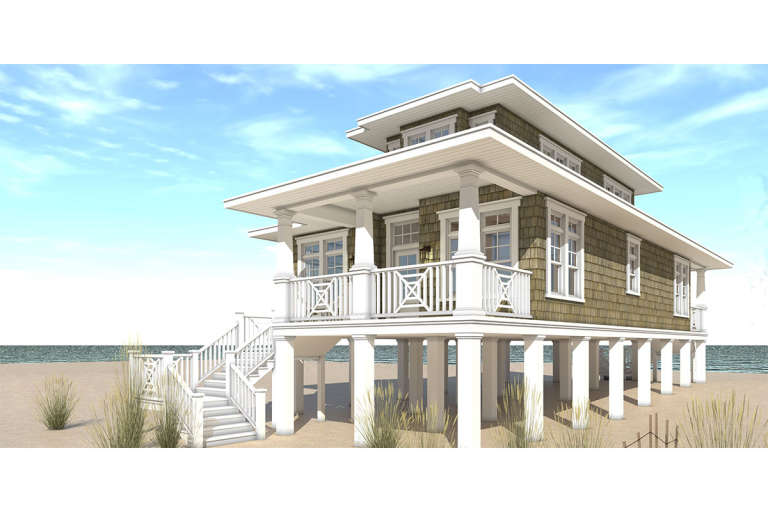
House Plan House Plan #3785 Angled Front Elevation

PLAN #348-00180

Starting at

$1,300
Sq Ft 1,919
Beds 3-4
Baths 2
½ Baths 1
Cars 2
Stories 1
Width 69'
Depth 59' 8"

House Plan House Plan #3788 Front Elevation

PLAN #348-00183

Starting at

$1,400
Sq Ft 2,118
Beds 4
Baths 2
½ Baths 1
Cars 2
Stories 1
Width 69'
Depth 61' 8"
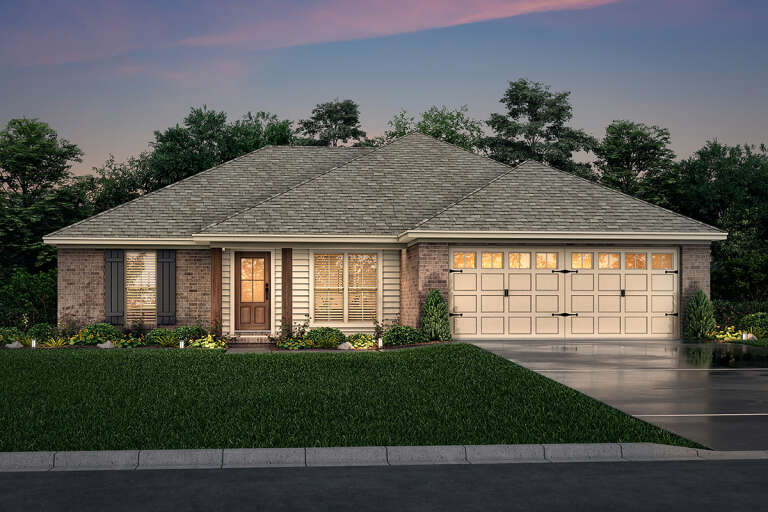
House Plan House Plan #3790 Angled Front Elevation

PLAN #348-00185

Starting at

$1,400
Sq Ft 2,199
Beds 4-5
Baths 2
½ Baths 1
Cars 2
Stories 1
Width 70' 6"
Depth 62'
House Plan House Plan #3803 Front Elevation

PLAN #154-00006

Starting at

$300
Sq Ft 1,173
Beds 2
Baths 1
½ Baths 0
Cars 0
Stories 1.5
Width 32'
Depth 24'
House Plan House Plan #4364 Angled Front Elevation

PLAN #110-00188

Starting at

$2,050
Sq Ft 4,992
Beds 6
Baths 5
½ Baths 0
Cars 3
Stories 2.5
Width 67' 3"
Depth 75' 5"
House Plan House Plan #4760 Angled Front Elevation

PLAN #110-00221

Starting at

$1,200
Sq Ft 2,039
Beds 4
Baths 3
½ Baths 0
Cars 2
Stories 1.5
Width 60' 6"
Depth 91' 4"
House Plan House Plan #4843 Front Elevation

PLAN #110-00275

Starting at

$1,100
Sq Ft 1,989
Beds 4
Baths 3
½ Baths 0
Cars 2
Stories 1
Width 64' 2"
Depth 49'
House Plan House Plan #4928 Front Elevation

PLAN #402-00877

Starting at

$1,205
Sq Ft 1,195
Beds 3
Baths 2
½ Baths 0
Cars 2
Stories 1
Width 40'
Depth 48' 8"
House Plan House Plan #4944 Front Elevation

PLAN #699-00002

Starting at

$2,626
Sq Ft 4,376
Beds 4
Baths 4
½ Baths 1
Cars 3
Stories 2
Width 95' 5"
Depth 80' 3"
House Plan House Plan #4945 Front Elevation

PLAN #699-00003

Starting at

$2,145
Sq Ft 3,886
Beds 4
Baths 3
½ Baths 1
Cars 3
Stories 2
Width 73' 1"
Depth 70' 1"
House Plan House Plan #5068 Angled Front Elevation

PLAN #348-00194

Starting at

$1,200
Sq Ft 1,200
Beds 3
Baths 2
½ Baths 0
Cars 2
Stories 1
Width 50'
Depth 43'
House Plan House Plan #5069 Front Elevation

PLAN #348-00195

Starting at

$1,200
Sq Ft 1,354
Beds 3
Baths 2
½ Baths 0
Cars 2
Stories 1
Width 53' 8"
Depth 62' 6"
House Plan House Plan #5122 Front Elevation

PLAN #110-00281

Starting at

$700
Sq Ft 1,382
Beds 3
Baths 2
½ Baths 0
Cars 2
Stories 1
Width 41' 10"
Depth 48' 10"
House Plan House Plan #5131 Angled Front Elevation

PLAN #110-00290

Starting at

$1,100
Sq Ft 1,777
Beds 3
Baths 2
½ Baths 1
Cars 2
Stories 1.5
Width 52' 10"
Depth 48'
House Plan House Plan #5146 Front Elevation

PLAN #110-00305

Starting at

$1,200
Sq Ft 1,378
Beds 3
Baths 2
½ Baths 0
Cars 0
Stories 1.5
Width 31' 8"
Depth 38' 4"
X
Shop Sign In
Favorites
Cart
Chat