1,246 Results

EDIT SEARCH FILTERS
Clear All FiltersAlabama
Sort By:  

1,246 RESULTS

SEARCH FILTERS

    Plan Type
    Square Feet
    Bedrooms
    Bathrooms
    Stories
    Garage (Vehicle Spaces)
    Architectural Styles

    Outdoor Living

    Bedroom Options
    Kitchen & Dining
    Laundry Location
    Additional Rooms

    Garage Type

    Garage Features
    Other Features
    Foundation Type

    Plan Width
    Plan Depth
    Framing Type
    Media Filters
SEARCHING...
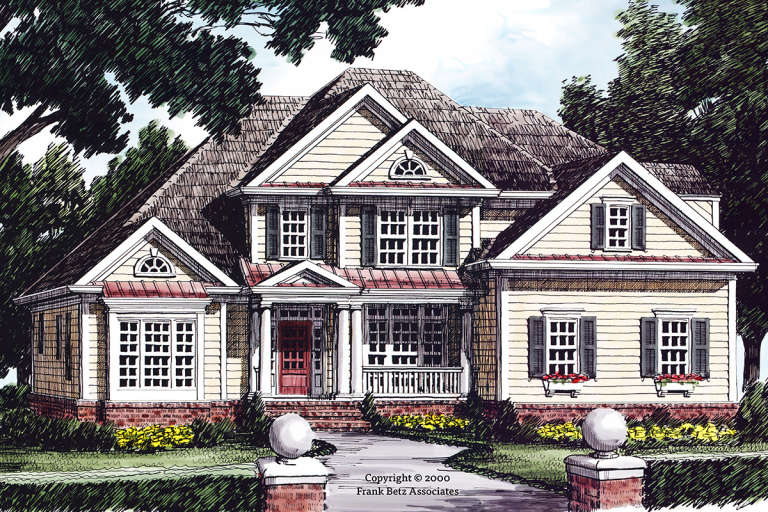




House Plan House Plan #12732 Front Elevation

PLAN #3323-00263

Starting at

$1,550
Sq Ft 3,141
Beds 4
Baths 3
½ Baths 1
Cars 2
Stories 2
Width 47' 2"
Depth 65' 5"
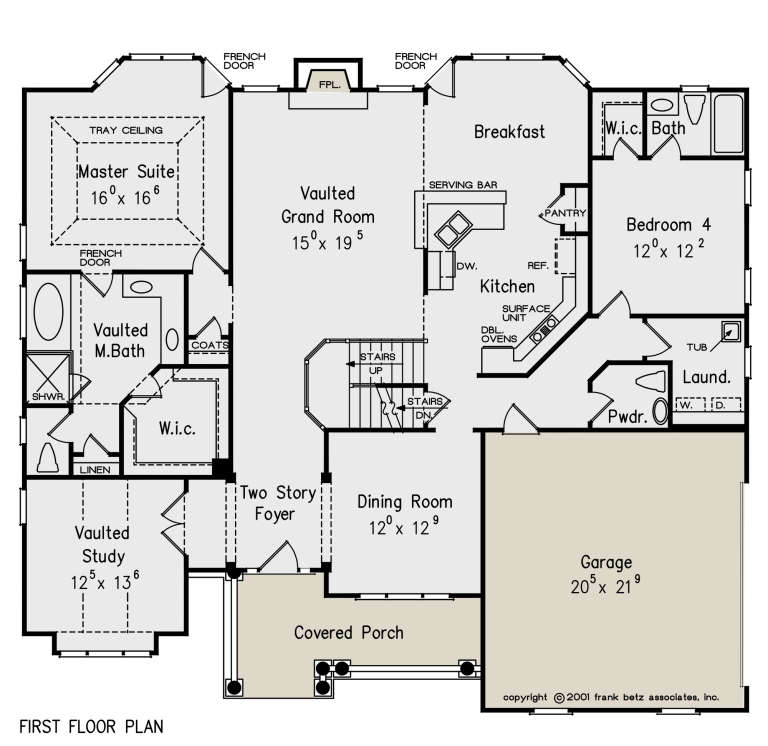




House Plan House Plan #12808 Front Photo

PLAN #3323-00339

Starting at

$1,650
Sq Ft 3,546
Beds 4
Baths 3
½ Baths 1
Cars 2
Stories 1
Width 67' 2"
Depth 93' 2"






House Plan House Plan #12810 Front Elevation

PLAN #3323-00341

Starting at

$1,800
Sq Ft 4,040
Beds 4
Baths 4
½ Baths 1
Cars 2
Stories 1
Width 65' 2"
Depth 93' 1"




House Plan House Plan #13006 Front Photo

PLAN #3323-00452

Starting at

$1,950
Sq Ft 4,715
Beds 5
Baths 4
½ Baths 1
Cars 3
Stories 2
Width 87' 5"
Depth 108' 10"
House Plan House Plan #13025 Front Elevation

PLAN #3323-00471

Starting at

$1,950
Sq Ft 4,698
Beds 5
Baths 5
½ Baths 1
Cars 3
Stories 2
Width 117' 6"
Depth 65' 8"
House Plan House Plan #13114 Front Photo

PLAN #3323-00560

Starting at

$2,400
Sq Ft 8,573
Beds 6
Baths 6
½ Baths 3
Cars 4
Stories 2
Width 128' 4"
Depth 71' 2"
House Plan House Plan #13147 Front Photo

PLAN #5458-00028

Starting at

$1,149
Sq Ft 2,079
Beds 3
Baths 3
½ Baths 1
Cars 2
Stories 2
Width 50'
Depth 33'
House Plan House Plan #13456 Angled Front Elevation

PLAN #110-00879

Starting at

$1,200
Sq Ft 1,591
Beds 3
Baths 2
½ Baths 0
Cars 2
Stories 1
Width 48'
Depth 63' 8"
House Plan House Plan #13457 Front Elevation

PLAN #110-00880

Starting at

$1,100
Sq Ft 1,738
Beds 3
Baths 2
½ Baths 0
Cars 2
Stories 1
Width 44'
Depth 60'
House Plan House Plan #13563 Front Photo

PLAN #5458-00049

Starting at

$1,109
Sq Ft 1,522
Beds 2
Baths 3
½ Baths 0
Cars 2
Stories 1
Width 52' 10"
Depth 40'
House Plan House Plan #13583 Front Elevation

PLAN #034-00978

Starting at

$2,310
Sq Ft 3,380
Beds 4-5
Baths 3
½ Baths 1
Cars 2
Stories 2
Width 54' 8"
Depth 57' 8"
House Plan House Plan #13596 Front Elevation

PLAN #034-00991

Starting at

$1,510
Sq Ft 1,348
Beds 3-4
Baths 2
½ Baths 0
Cars 1
Stories 1.5
Width 45' 11"
Depth 34'
House Plan House Plan #13598 Front Elevation

PLAN #034-00993

Starting at

$1,970
Sq Ft 2,614
Beds 4
Baths 3
½ Baths 1
Cars 2
Stories 2
Width 48'
Depth 64'
House Plan House Plan #13659

PLAN #034-01039

Starting at

$1,740
Sq Ft 1,770
Beds 3
Baths 2
½ Baths 1
Cars 2
Stories 1.5
Width 59' 4"
Depth 37' 4"
House Plan House Plan #13692 Front Elevation

PLAN #4848-00022

Starting at

$1,065
Sq Ft 1,452
Beds 3
Baths 2
½ Baths 0
Cars 2
Stories 1
Width 63'
Depth 48'
House Plan House Plan #13739 Front Elevation

PLAN #4848-00069

Starting at

$1,105
Sq Ft 1,890
Beds 4
Baths 3
½ Baths 0
Cars 2
Stories 1
Width 56'
Depth 59'
House Plan House Plan #13821 Front Elevation

PLAN #4848-00151

Starting at

$1,065
Sq Ft 1,425
Beds 2
Baths 2
½ Baths 0
Cars 2
Stories 1
Width 42'
Depth 69'
House Plan House Plan #13850 Front Photo

PLAN #4848-00180

Starting at

$1,085
Sq Ft 1,604
Beds 3
Baths 2
½ Baths 0
Cars 2
Stories 1
Width 57'
Depth 59'
X
Shop Sign In
Favorites
Cart
Chat