1,245 Results

EDIT SEARCH FILTERS
Clear All FiltersAlabama
Sort By:  

1,245 RESULTS

SEARCH FILTERS

    Plan Type
    Square Feet
    Bedrooms
    Bathrooms
    Stories
    Garage (Vehicle Spaces)
    Architectural Styles

    Outdoor Living

    Bedroom Options
    Kitchen & Dining
    Laundry Location
    Additional Rooms

    Garage Type

    Garage Features
    Other Features
    Foundation Type

    Plan Width
    Plan Depth
    Framing Type
    Media Filters
SEARCHING...




House Plan House Plan #24309 Front Elevation

PLAN #041-00215

Starting at

$1,395
Sq Ft 1,817
Beds 3
Baths 2
½ Baths 0
Cars 2
Stories 1
Width 56' 2"
Depth 67' 2"

House Plan House Plan #24383 Front Elevation at Dusk

PLAN #098-00323

Starting at

$2,050
Sq Ft 3,319
Beds 4
Baths 4
½ Baths 0
Cars 2
Stories 2
Width 64'
Depth 63' 8"


House Plan House Plan #24400 Front Elevation

PLAN #6146-00380

Starting at

$855
Sq Ft 1,025
Beds 2
Baths 1
½ Baths 0
Cars 0
Stories 1
Width 31' 10"
Depth 34'

House Plan House Plan #24436 Front Elevation
EXCLUSIVE

PLAN #1462-00015

Starting at

$1,000
Sq Ft 751
Beds 1
Baths 1
½ Baths 0
Cars 0
Stories 1
Width 27' 9"
Depth 30' 3"

House Plan House Plan #24457 Front Elevation

PLAN #8318-00156

Starting at

$1,350
Sq Ft 2,073
Beds 3
Baths 2
½ Baths 2
Cars 2
Stories 1
Width 70' 6"
Depth 60' 2"

House Plan House Plan #24571 Front Elevation at Dusk

PLAN #4195-00036

Starting at

$1,295
Sq Ft 2,403
Beds 3
Baths 3
½ Baths 1
Cars 2
Stories 1
Width 62'
Depth 59'

House Plan House Plan #24677 Front Elevation

PLAN #041-00229

Starting at

$1,445
Sq Ft 2,095
Beds 4
Baths 2
½ Baths 0
Cars 2
Stories 1
Width 70' 2"
Depth 50' 2"

Yellow Craftsman front elevation with stone veneer base, gabled roof, black shutters, and 2-car garage. House Plan # 009-00017 Digital Rendering by America's Best House Plans, Inc.
EXCLUSIVE

PLAN #009-00017

Starting at

$1,300
Sq Ft 2,339
Beds 4
Baths 2
½ Baths 1
Cars 2
Stories 2
Width 37'
Depth 56'

Country front elevation with stone facade, white garage doors, three dormers, covered porch, and dark shutters. House Plan # 009-00025 Digital Rendering by America's Best House Plans, Inc.
EXCLUSIVE

PLAN #009-00025

Starting at

$1,250
Sq Ft 1,566
Beds 3
Baths 2
½ Baths 0
Cars 2
Stories 1
Width 54'
Depth 48'

European front elevation with tan brick, gabled roof, arched entryway, large arched window, and dark shutters. House Plan # 009-00035 Digital Rendering by America's Best House Plans, Inc.
EXCLUSIVE

PLAN #009-00035

Starting at

$1,300
Sq Ft 2,406
Beds 4
Baths 2
½ Baths 0
Cars 2
Stories 1
Width 62'
Depth 63' 6"


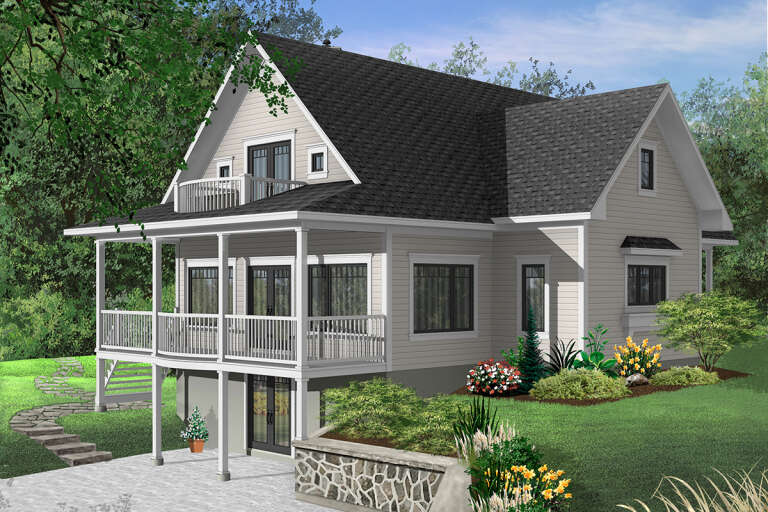
House Plan House Plan #490 Rear Photo

PLAN #034-00097

Starting at

$1,740
Sq Ft 1,832
Beds 3
Baths 2
½ Baths 0
Cars 0
Stories 2
Width 38'
Depth 40'

House Plan House Plan #493 Front Elevation

PLAN #034-00100

Starting at

$1,855
Sq Ft 2,393
Beds 3
Baths 3
½ Baths 1
Cars 0
Stories 2
Width 46'
Depth 39'

House Plan House Plan #10156 Front Elevation

PLAN #041-00047

Starting at

$1,445
Sq Ft 2,100
Beds 3
Baths 2
½ Baths 0
Cars 2
Stories 1
Width 73' 2"
Depth 54'
Dark Modern Farmhouse with metal roof, timber porch, and 2-car garage. House Plan # 009-00382 Digital Rendering by America's Best House Plans, Inc.
EXCLUSIVE

PLAN #009-00382

Starting at

$1,300
Sq Ft 2,158
Beds 3-4
Baths 2
½ Baths 1
Cars 2-3
Stories 1
Width 79'
Depth 73'
House Plan House Plan #701 Front Elevation

PLAN #035-00052

Starting at

$1,270
Sq Ft 2,423
Beds 3
Baths 2
½ Baths 1
Cars 2
Stories 2
Width 64'
Depth 57'
House Plan House Plan #868 Front Elevation

PLAN #035-00217

Starting at

$1,345
Sq Ft 2,692
Beds 3
Baths 2
½ Baths 1
Cars 3
Stories 1
Width 88'
Depth 62' 4"
House Plan House Plan #991 Front Elevation

PLAN #036-00026

Starting at

$1,195
Sq Ft 1,496
Beds 3
Baths 2
½ Baths 0
Cars 2
Stories 1
Width 55'
Depth 58'
House Plan House Plan #1018 Front Elevation

PLAN #036-00049

Starting at

$1,295
Sq Ft 1,798
Beds 3
Baths 2
½ Baths 1
Cars 2
Stories 1
Width 54'
Depth 56' 2"
X
Shop Sign In
Favorites
Cart
Chat