1,245 Results

EDIT SEARCH FILTERS
Clear All FiltersAlabama
Sort By:  

1,245 RESULTS

SEARCH FILTERS

    Plan Type
    Square Feet
    Bedrooms
    Bathrooms
    Stories
    Garage (Vehicle Spaces)
    Architectural Styles

    Outdoor Living

    Bedroom Options
    Kitchen & Dining
    Laundry Location
    Additional Rooms

    Garage Type

    Garage Features
    Other Features
    Foundation Type

    Plan Width
    Plan Depth
    Framing Type
    Media Filters
SEARCHING...





House Plan House Plan #1025 Front Elevation

PLAN #036-00056

Starting at

$1,295
Sq Ft 1,831
Beds 3
Baths 2
½ Baths 1
Cars 2
Stories 1.5
Width 50'
Depth 74' 3"

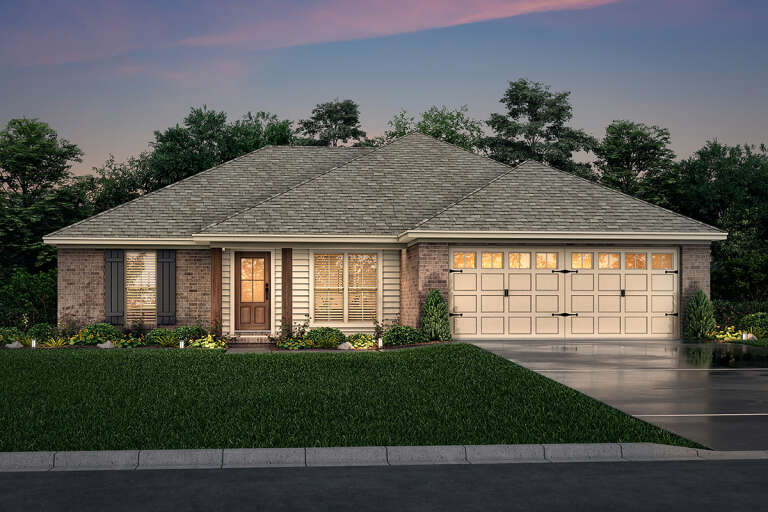

House Plan House Plan #1030 Front Elevation

PLAN #036-00061

Starting at

$1,295
Sq Ft 1,800
Beds 3-4
Baths 3
½ Baths 0
Cars 3
Stories 1
Width 63'
Depth 73'



House Plan House Plan #1031 Front Elevation

PLAN #036-00062

Starting at

$1,295
Sq Ft 1,800
Beds 3-4
Baths 3
½ Baths 0
Cars 3
Stories 1
Width 63'
Depth 73'



House Plan House Plan #1060 Front Elevation

PLAN #036-00084

Starting at

$1,395
Sq Ft 2,097
Beds 3
Baths 3
½ Baths 0
Cars 3
Stories 1
Width 70' 2"
Depth 59'
House Plan House Plan #1423 Angled Rear Elevation

PLAN #039-00160

Starting at

$1,645
Sq Ft 3,304
Beds 2
Baths 3
½ Baths 0
Cars 2
Stories 1
Width 65'
Depth 56' 6"
House Plan House Plan #1433 Rear Elevation

PLAN #039-00170

Starting at

$1,425
Sq Ft 2,272
Beds 3
Baths 3
½ Baths 1
Cars 2
Stories 2
Width 55'
Depth 29'
House Plan House Plan #1471 Front Elevation

PLAN #048-00003

Starting at

$770
Sq Ft 848
Beds 1
Baths 1
½ Baths 0
Cars 0
Stories 1
Width 40'
Depth 34'
House Plan House Plan #1723 Front Elevation

PLAN #039-00377

Starting at

$1,480
Sq Ft 2,736
Beds 3
Baths 2
½ Baths 1
Cars 2
Stories 2
Width 86' 6"
Depth 35' 10"
House Plan House Plan #1790 Front Elevation

PLAN #048-00103

Starting at

$1,000
Sq Ft 1,828
Beds 4
Baths 2
½ Baths 0
Cars 2
Stories 1
Width 64'
Depth 62'
House Plan House Plan #1820 Rear Elevation

PLAN #039-00448

Starting at

$1,425
Sq Ft 2,281
Beds 3
Baths 2
½ Baths 1
Cars 0
Stories 2
Width 53'
Depth 47' 7"
House Plan House Plan #2014 Rear Elevation

PLAN #039-00553

Starting at

$1,425
Sq Ft 2,487
Beds 3
Baths 2
½ Baths 1
Cars 0
Stories 2
Width 51'
Depth 36'
House Plan House Plan #2152 Front Elevation

PLAN #053-00081

Starting at

$982
Sq Ft 1,731
Beds 3
Baths 2
½ Baths 1
Cars 0
Stories 2
Width 40'
Depth 50'
House Plan House Plan #2234 Front Elevation

PLAN #053-00117

Starting at

$994
Sq Ft 1,752
Beds 3
Baths 2
½ Baths 1
Cars 2
Stories 2
Width 39'
Depth 44'
House Plan House Plan #2428 Front Elevation

PLAN #053-00211

Starting at

$899
Sq Ft 1,280
Beds 2
Baths 2
½ Baths 0
Cars 2
Stories 1
Width 44'
Depth 47'
House Plan House Plan #2433 Front Elevation

PLAN #053-00212

Starting at

$899
Sq Ft 1,280
Beds 3
Baths 3
½ Baths 0
Cars 2
Stories 1
Width 44'
Depth 47'
House Plan House Plan #2504 Front Elevation

PLAN #053-00242

Starting at

$899
Sq Ft 1,335
Beds 3
Baths 2
½ Baths 0
Cars 2
Stories 1
Width 33'
Depth 61'
House Plan House Plan #2584 Front Elevation

PLAN #053-00300

Starting at

$994
Sq Ft 1,850
Beds 3
Baths 2
½ Baths 0
Cars 0
Stories 2
Width 43'
Depth 48'
House Plan House Plan #2813 Angled Front Elevation

PLAN #110-00025

Starting at

$1,100
Sq Ft 1,525
Beds 3
Baths 2
½ Baths 0
Cars 2
Stories 1
Width 51' 6"
Depth 49' 10"
X
Shop Sign In
Favorites
Cart
Chat