1,245 Results

EDIT SEARCH FILTERS
Clear All FiltersAlabama
Sort By:  

1,245 RESULTS

SEARCH FILTERS

    Plan Type
    Square Feet
    Bedrooms
    Bathrooms
    Stories
    Garage (Vehicle Spaces)
    Architectural Styles

    Outdoor Living

    Bedroom Options
    Kitchen & Dining
    Laundry Location
    Additional Rooms

    Garage Type

    Garage Features
    Other Features
    Foundation Type

    Plan Width
    Plan Depth
    Framing Type
    Media Filters
SEARCHING...






House Plan House Plan #16256 Front Photo

PLAN #041-00083

Starting at

$1,445
Sq Ft 2,000
Beds 3
Baths 2
½ Baths 0
Cars 2
Stories 1
Width 58' 4"
Depth 71' 6"

House Plan House Plan #16595 Front Elevation

PLAN #9401-00085

Starting at

$1,795
Sq Ft 4,164
Beds 4
Baths 4
½ Baths 0
Cars 3
Stories 1.5
Width 92' 5"
Depth 98' 11"

House Plan House Plan #16766 Front Elevation

PLAN #1907-00018

Starting at

$1,085


Sq Ft 681
Beds 2
Baths 2
½ Baths 0
Cars 0
Stories 1
Width 40'
Depth 22'

House Plan House Plan #16769 Front Elevation

PLAN #1907-00021

Starting at

$1,275


Sq Ft 1,371
Beds 3
Baths 3
½ Baths 1
Cars 0
Stories 1
Width 38'
Depth 44'



House Plan House Plan #16834 Front Photo

PLAN #041-00117

Starting at

$1,495
Sq Ft 2,639
Beds 4
Baths 3
½ Baths 0
Cars 2
Stories 1
Width 77'
Depth 60'

House Plan House Plan #16874 Angled Front Elevation

PLAN #7922-00226

Starting at

$700
Sq Ft 1,665
Beds 2
Baths 2
½ Baths 0
Cars 2
Stories 1.5
Width 52'
Depth 41' 6"
House Plan House Plan #16980 Front Elevation

PLAN #8318-00004

Starting at

$1,200
Sq Ft 1,891
Beds 2
Baths 2
½ Baths 0
Cars 2
Stories 1
Width 73'
Depth 66'
House Plan House Plan #17500 Front Elevation

PLAN #041-00139

Starting at

$1,645
Sq Ft 3,194
Beds 4
Baths 3
½ Baths 1
Cars 3
Stories 1
Width 99' 2"
Depth 57'
House Plan House Plan #17924 Front Elevation

PLAN #8318-00025

Starting at

$1,550
Sq Ft 3,190
Beds 4
Baths 4
½ Baths 1
Cars 3
Stories 1
Width 90' 6"
Depth 73' 6"
House Plan House Plan #17991 Front Elevation

PLAN #041-00146

Starting at

$1,445
Sq Ft 2,399
Beds 4
Baths 2
½ Baths 1
Cars 2
Stories 1
Width 69' 6"
Depth 58'
House Plan House Plan #18047 Front Photo

PLAN #041-00150

Starting at

$1,445
Sq Ft 2,203
Beds 4
Baths 2
½ Baths 1
Cars 2
Stories 1
Width 43'
Depth 96' 4"
House Plan House Plan #18091 Front Elevation

PLAN #034-01118

Starting at

$1,220
Sq Ft 629
Beds 2
Baths 1
½ Baths 0
Cars 0
Stories 1
Width 24'
Depth 28'
House Plan House Plan #18319 Front Elevation

PLAN #041-00154

Starting at

$1,445
Sq Ft 2,084
Beds 3
Baths 2
½ Baths 1
Cars 0
Stories 2
Width 56'
Depth 48'
House Plan House Plan #18469 Front Elevation

PLAN #041-00162

Starting at

$1,395
Sq Ft 1,993
Beds 3
Baths 2
½ Baths 1
Cars 2
Stories 1
Width 68' 8"
Depth 65' 2"
House Plan House Plan #18487 Front Elevation

PLAN #8318-00039

Starting at

$1,200
Sq Ft 1,640
Beds 3
Baths 2
½ Baths 0
Cars 2
Stories 1
Width 52' 6"
Depth 57' 10"
House Plan House Plan #18554 Front Elevation

PLAN #041-00168

Starting at

$1,445
Sq Ft 2,077
Beds 3
Baths 2
½ Baths 0
Cars 2-3
Stories 1
Width 66' 8"
Depth 58' 6"
House Plan House Plan #18608 Front Elevation

PLAN #3125-00012

Starting at

$995
Sq Ft 1,938
Beds 3-4
Baths 2
½ Baths 1
Cars 2
Stories 1
Width 64'
Depth 48' 1"
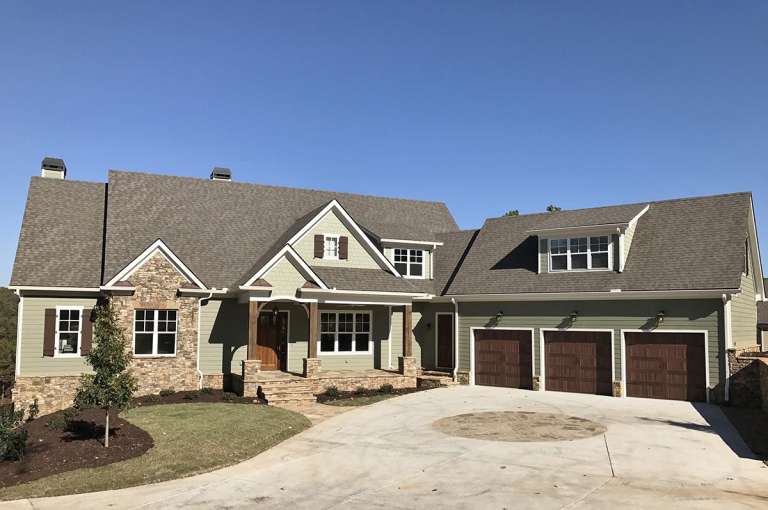
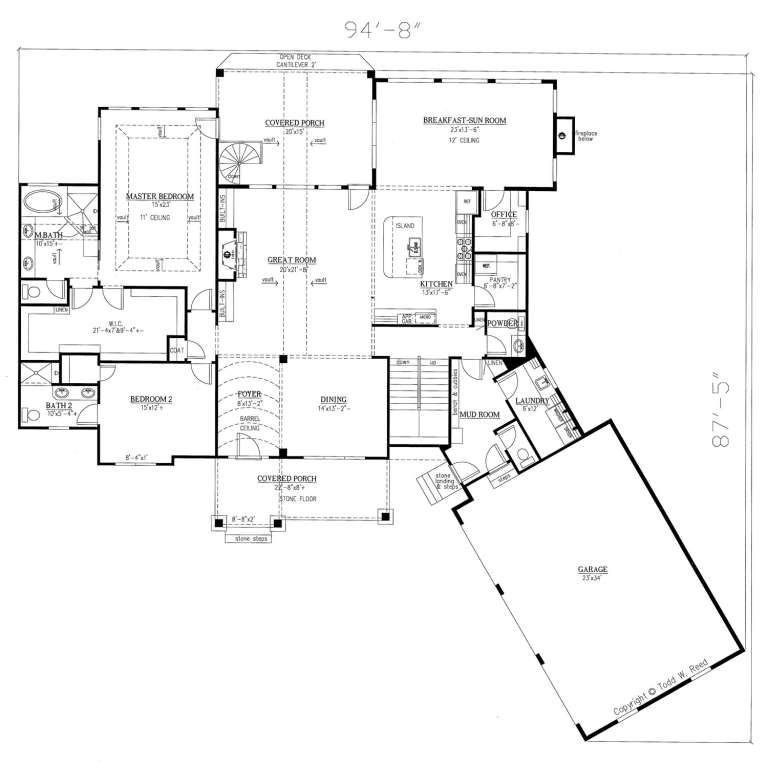
House Plan House Plan #18772 Front Photo

PLAN #286-00074

Starting at

$1,595
Sq Ft 3,958
Beds 4
Baths 4
½ Baths 2
Cars 3
Stories 1.5
Width 94' 8"
Depth 87' 5"
X
Shop Sign In
Favorites
Cart
Chat