




























-
 Single Family Plans
- View All Single-Family Plans
- New Plans
- Open Floor Plans
- Best-Selling
- Exclusive
- Plans With 360 Virtual Tours
- More Single-Family Collections
-
 Garage Plans
- View All Garage Plans
- Garages With Apartments
- 3 Car Garage Plans
- 2 Car Garage Plans
- 1 Car Garage Plans
- Garages With A Loft
- More Garage Collections
-
Recreation Plans
- Pool Houses
- Sheds
- Gazebos
- Workshops
- View All Recreation Plans
-
 Multi-Family Plans
- Duplex Plans
- Tri-Plex Plans
- Four-Plex Plans
- View All Multi-Family Plans
-
Single Family Plans
- View All Single-Family Plans
- New Plans
- Open Floor Plans
- Best-Selling
- Exclusive
- Plans With 360 Virtual Tours
- More Single-Family Collections
-
Garage Plans
- View All Garage Plans
- Garages With Apartments
- 3 Car Garage Plans
- 2 Car Garage Plans
- 1 Car Garage Plans
- Garages With A Loft
- More Garage Collections
-
Recreation Plans
- Pool Houses
- Sheds
- Gazebos
- Workshops
- View All Recreation Plans
-
Multi-Family Plans
- Duplex Plans
- Tri-Plex Plans
- Four-Plex Plans
- View All Multi-Family Plans


1,279 Results

 360°
 Video













Alabama FAQ
What types of house plans are most popular in Alabama?
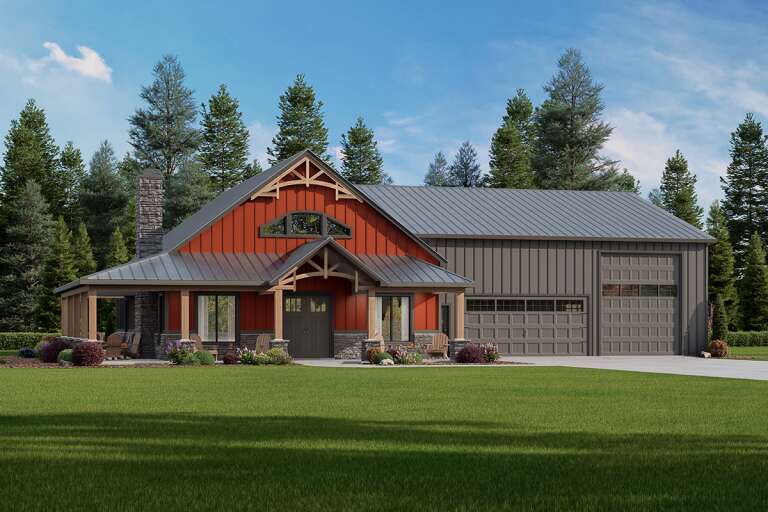
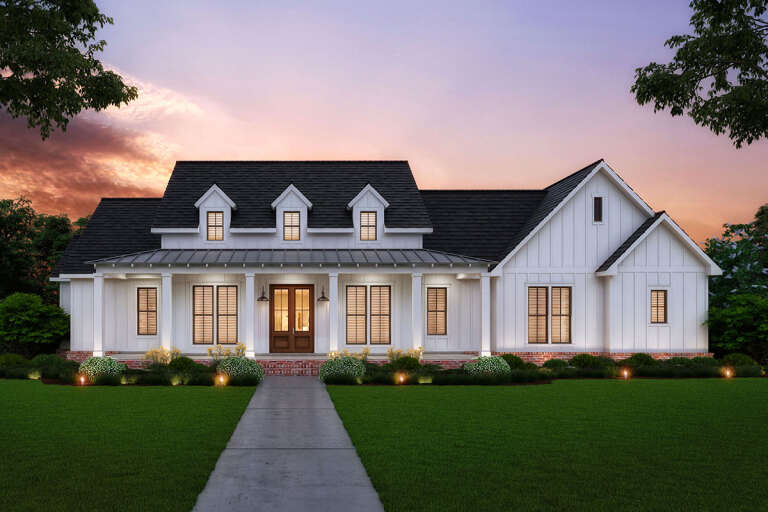
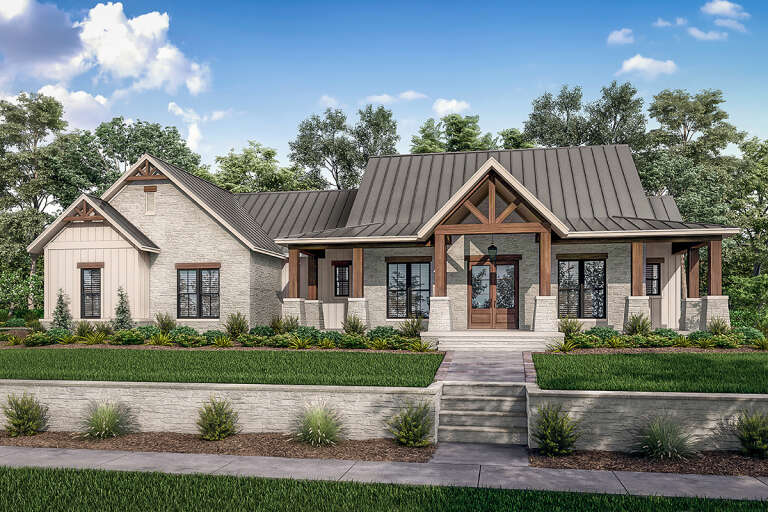
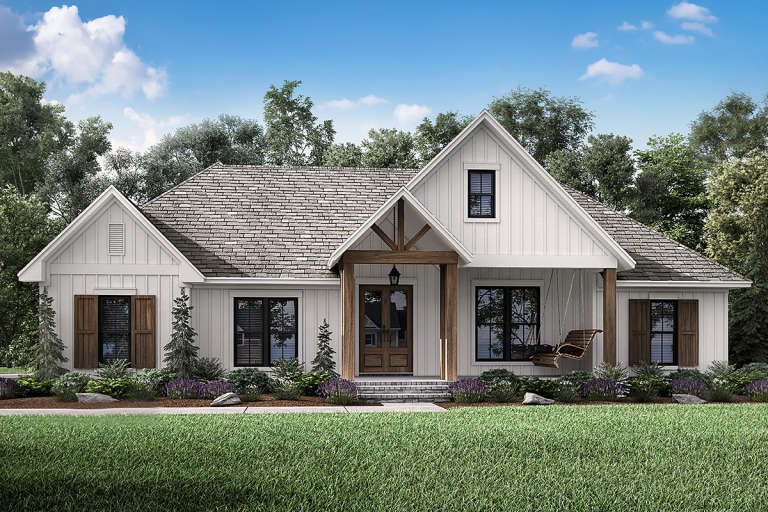
Alabama homeowners often favor styles that balance traditional Southern charm and modern living, including Modern Farmhouse, Craftsman, Ranch, Country, and Barndominium designs. These plans typically feature spacious porches, open floor plans, and layouts suited for regional climates and lifestyles.
Can I build any style house plan in Alabama?
Yes, you can build most house plans in Alabama, but you should always work with a licensed local architect or contractor to verify that the design meets county-specific building codes, zoning requirements, and climate considerations. Learn more about local codes and what's included with our plans.
How do I choose the right house plan for my Alabama property?
Start by considering your lot size, preferred architectural style, budget, and lifestyle needs. Filter plans by square footage, number of bedrooms and bathrooms, and special features like porches or open living spaces to narrow your choices. You can also modify any house plan on our website to suit your desired size and personal preferences.
What is the estimated cost to build a house in Alabama?
The estimated cost to build a house in Alabama will vary depending on factors such as the house plan you choose, your desired finishes, and the prices of labor and materials in your area. You can purchase a Cost-To-Build report for any plan on our website, which provides a personalized estimate.
What house plans are popular with Alabama homeowners and builders?
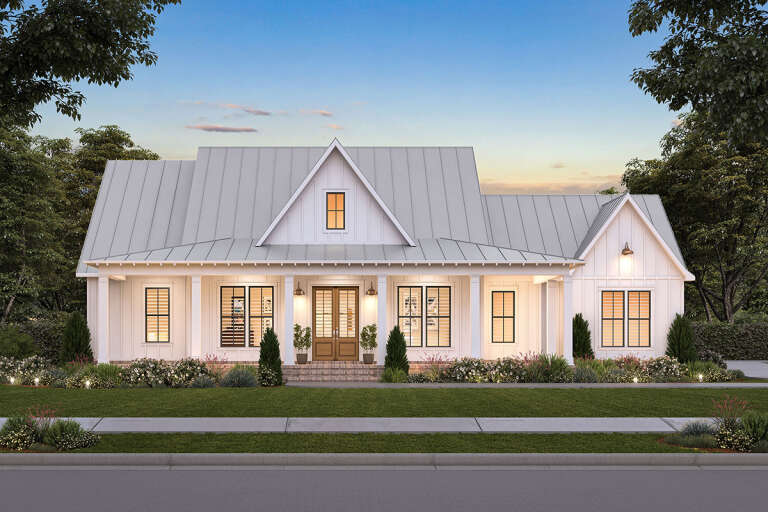
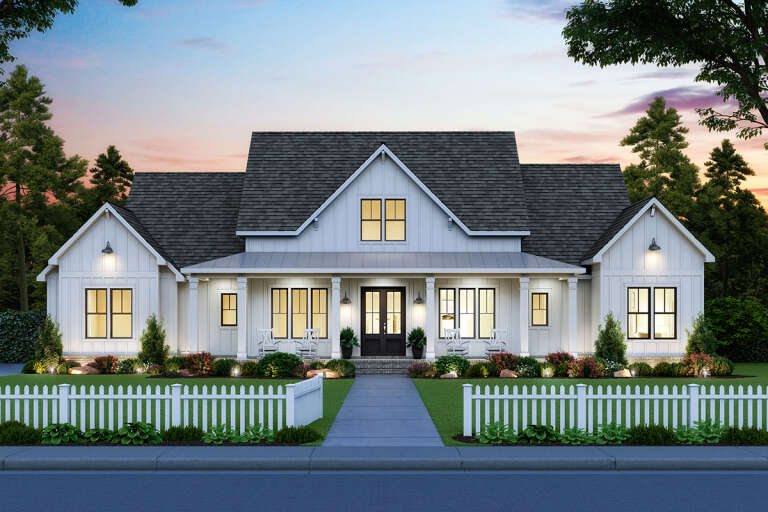
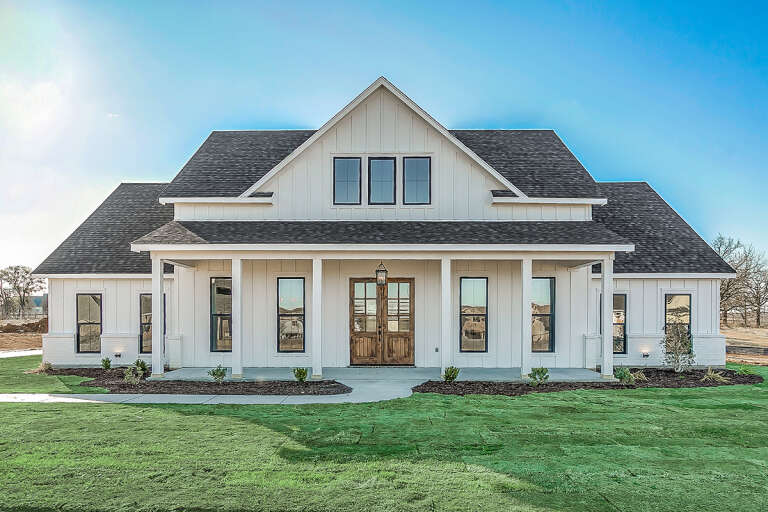
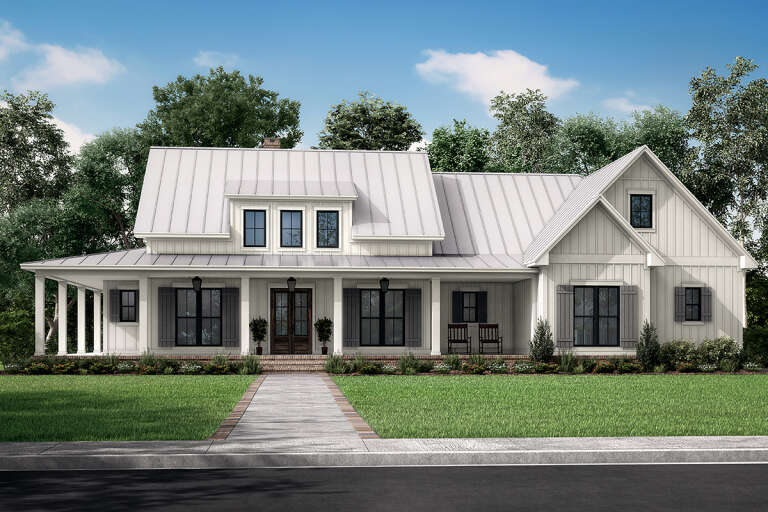
The house plans in this collection are the most popular house plans in Alabama. These plans reflect what local homeowners and builders are actually purchasing and what they look for most - functional layouts, timeless architectural styles, and features well-suited to Southern living. Many of these designs include open-concept living areas, front or rear porches, flexible spaces, and practical square footage, making them a trusted choice for homes built throughout the state.


