1,245 Results

EDIT SEARCH FILTERS
Clear All FiltersAlabama
Sort By:  

1,245 RESULTS

SEARCH FILTERS

    Plan Type
    Square Feet
    Bedrooms
    Bathrooms
    Stories
    Garage (Vehicle Spaces)
    Architectural Styles

    Outdoor Living

    Bedroom Options
    Kitchen & Dining
    Laundry Location
    Additional Rooms

    Garage Type

    Garage Features
    Other Features
    Foundation Type

    Plan Width
    Plan Depth
    Framing Type
    Media Filters
SEARCHING...
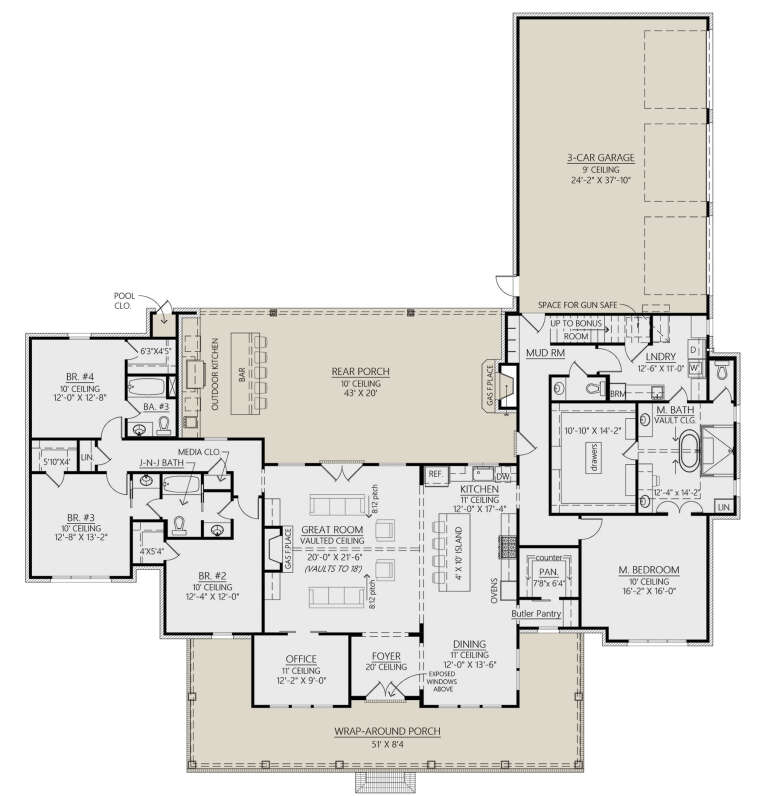
House Plan House Plan #24163 Front Elevation

PLAN #041-00211

Starting at

$1,345
Sq Ft 1,416
Beds 3
Baths 2
½ Baths 0
Cars 2
Stories 1
Width 51'
Depth 47'
House Plan House Plan #29495 Angled Front Elevation

PLAN #041-00334

Starting at

$1,445
Sq Ft 2,000
Beds 3
Baths 2
½ Baths 1
Cars 2
Stories 1
Width 92'
Depth 52'

Modern Farmhouse front elevation at dusk with white board-and-batten siding, metal roof, and wood porch posts. House Plan # 009-00303 Digital Rendering by America's Best House Plans, Inc.
EXCLUSIVE

PLAN #009-00303

Starting at

$1,200
Sq Ft 1,260
Beds 2
Baths 2
½ Baths 0
Cars 0
Stories 1
Width 26'
Depth 64'
House Plan House Plan #20613 Front Elevation

PLAN #041-00187

Starting at

$1,445
Sq Ft 2,373
Beds 4-5
Baths 2
½ Baths 1
Cars 2-3
Stories 1
Width 70' 6"
Depth 66' 10"
House Plan House Plan #23990 Front Elevation

PLAN #4534-00019

Starting at

$1,295
Sq Ft 2,435
Beds 3-4
Baths 2
½ Baths 1
Cars 2
Stories 1
Width 80' 9"
Depth 78' 9"
House Plan House Plan #24060 Angled Front Elevation

PLAN #9279-00001

Starting at

$845
Sq Ft 1,768
Beds 3
Baths 2
½ Baths 0
Cars 2
Stories 1
Width 73'
Depth 73'
House Plan House Plan #27733 Front Elevation

PLAN #4534-00084

Starting at

$1,445
Sq Ft 3,127
Beds 4
Baths 3
½ Baths 1
Cars 3
Stories 1
Width 92' 1"
Depth 97' 11"
Dark brown Barndominium front elevation with metal roof, timber frame porch, and landscaping. House Plan # 009-00317 Digital Rendering by America's Best House Plans, Inc.
EXCLUSIVE

PLAN #009-00317

Starting at

$1,300
Sq Ft 2,059
Beds 3
Baths 2
½ Baths 1
Cars 3
Stories 1
Width 92'
Depth 73'
House Plan House Plan #23942 Front Elevation

PLAN #041-00203

Starting at

$1,345
Sq Ft 1,398
Beds 3
Baths 2
½ Baths 0
Cars 2
Stories 1
Width 52' 4"
Depth 47' 10"
House Plan House Plan #32901 Front Elevation

PLAN #4534-00140

Starting at

$1,245
Sq Ft 1,677
Beds 3
Baths 2
½ Baths 0
Cars 2
Stories 1
Width 47' 4"
Depth 68' 6"
House Plan House Plan #28905 Front Elevation

PLAN #4534-00095

Starting at

$1,245
Sq Ft 1,843
Beds 4
Baths 2
½ Baths 0
Cars 2
Stories 1
Width 65' 6"
Depth 58' 1"
House Plan House Plan #24410 Front Elevation

PLAN #4534-00028

Starting at

$1,345
Sq Ft 2,705
Beds 5
Baths 3
½ Baths 1
Cars 3
Stories 1
Width 93' 10"
Depth 69' 7"
House Plan House Plan #25062 Front Elevation

PLAN #4534-00044

Starting at

$1,345
Sq Ft 2,716
Beds 4
Baths 3
½ Baths 0
Cars 2-3
Stories 1
Width 76' 10"
Depth 87' 7"
House Plan House Plan #24143 Front Elevation

PLAN #041-00208

Starting at

$1,345
Sq Ft 1,292
Beds 3
Baths 2
½ Baths 0
Cars 1
Stories 1
Width 29' 6"
Depth 59' 10"

White Modern Farmhouse with metal roof, wood posts, and lush landscaping. House Plan # 009-00417 Digital Rendering by America's Best House Plans, Inc.
EXCLUSIVE

PLAN #009-00417

Starting at

$1,250
Sq Ft 1,681
Beds 3
Baths 2
½ Baths 0
Cars 2-3
Stories 1
Width 52'
Depth 75'
House Plan House Plan #24291 Angled Front Elevation at Dusk

PLAN #9401-00108

Starting at

$1,295
Sq Ft 1,988
Beds 3-4
Baths 2
½ Baths 1
Cars 2-3
Stories 1
Width 80' 3"
Depth 56' 3"
House Plan House Plan #24310 Front Elevation

PLAN #2559-00837

Starting at

$1,548
Sq Ft 1,704
Beds 3
Baths 2
½ Baths 1
Cars 2
Stories 1
Width 52'
Depth 53'
House Plan House Plan #24492 Angled Front Elevation at Dusk

PLAN #9401-00109

Starting at

$1,095
Sq Ft 1,742
Beds 3-4
Baths 2
½ Baths 1
Cars 2-3
Stories 1
Width 78' 3"
Depth 54' 3"
X
Shop Sign In
Favorites
Cart
Chat