931 Results

Sort By:  

931 RESULTS

SEARCH FILTERS

    Plan Type
    Square Feet
    Bedrooms
    Bathrooms
    Stories
    Garage (Vehicle Spaces)
    Architectural Styles

    Outdoor Living

    Bedroom Options
    Kitchen & Dining
    Laundry Location
    Additional Rooms

    Garage Type

    Garage Features
    Other Features
    Foundation Type

    Plan Width
    Plan Depth
    Framing Type
    Media Filters
SEARCHING...





House Plan House Plan #16519 Front Elevation

PLAN #5445-00183

Starting at

$3,400
Sq Ft 7,670
Beds 5
Baths 6
½ Baths 1
Cars 4
Stories 1
Width 104'
Depth 108'






House Plan House Plan #33388 Angled Front Elevation

PLAN #5445-00548

Starting at

$3,870
Sq Ft 8,513
Beds 5
Baths 4
½ Baths 1
Cars 4
Stories 2
Width 91'
Depth 126'





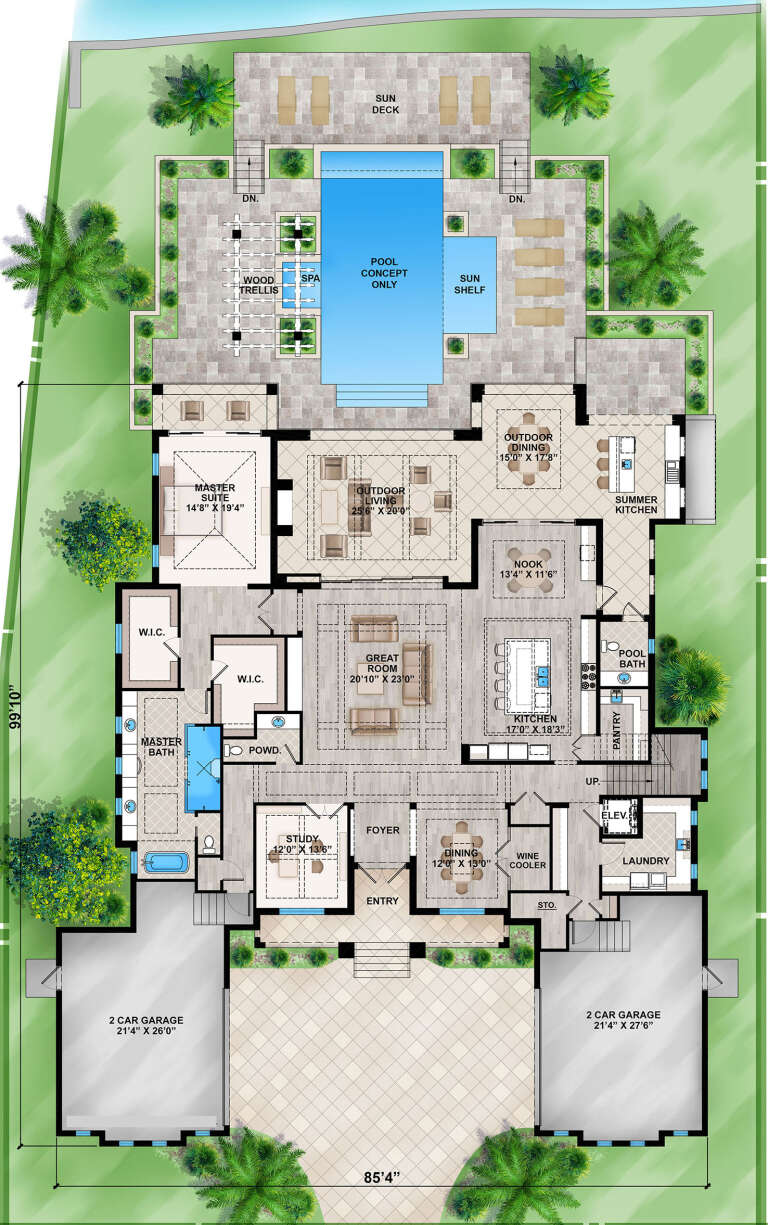
House Plan House Plan #29884 Front Elevation

PLAN #207-00118

Starting at

$5,065
Sq Ft 5,625
Beds 4
Baths 4
½ Baths 2
Cars 4
Stories 2
Width 85' 4"
Depth 99' 10"





House Plan House Plan #17998 Front Elevation

PLAN #940-00020

Starting at

$3,250
Sq Ft 6,858
Beds 6
Baths 4
½ Baths 1
Cars 3
Stories 2
Width 92'
Depth 126' 8"


House Plan House Plan #16092

PLAN #1018-00200

Starting at

$7,100
Sq Ft 10,875
Beds 5
Baths 5
½ Baths 4
Cars 5
Stories 2
Width 183'
Depth 105' 2"



House Plan House Plan #25162 Front Elevation

PLAN #940-00295

Starting at

$2,650
Sq Ft 5,400
Beds 6
Baths 4
½ Baths 1
Cars 4
Stories 2
Width 81' 1"
Depth 124' 4"
House Plan House Plan #20507 Front Elevation

PLAN #2559-00793

Starting at

$4,504
Sq Ft 9,787
Beds 6
Baths 6
½ Baths 3
Cars 4
Stories 2
Width 172' 3"
Depth 105' 8"
House Plan House Plan #28821 Front Elevation

PLAN #699-00364

Starting at

$3,445
Sq Ft 8,339
Beds 7
Baths 6
½ Baths 2
Cars 5
Stories 1.5
Width 164' 8"
Depth 81' 10"
House Plan House Plan #27613 Front Elevation

PLAN #5631-00186

Starting at

$4,200
Sq Ft 5,136
Beds 4
Baths 5
½ Baths 1
Cars 4
Stories 1
Width 112'
Depth 78' 6"

House Plan House Plan #16090

PLAN #1018-00198

Starting at

$7,180
Sq Ft 9,870
Beds 6
Baths 6
½ Baths 1
Cars 6
Stories 2
Width 154' 4"
Depth 144' 8"
House Plan House Plan #29265 Angled Front Elevation

PLAN #039-00733

Starting at

$2,745
Sq Ft 7,745
Beds 6
Baths 8
½ Baths 1
Cars 3
Stories 2
Width 134' 2"
Depth 89'
House Plan House Plan #16697 Front Elevation

PLAN #341-00303

Starting at

$4,900
Sq Ft 7,895
Beds 4
Baths 4
½ Baths 3
Cars 6
Stories 3
Width 132'
Depth 132'
House Plan House Plan #16134 Angled Front Elevation

PLAN #110-00973

Starting at

$2,450
Sq Ft 6,363
Beds 6
Baths 5
½ Baths 0
Cars 5
Stories 2
Width 120' 6"
Depth 107' 2"
House Plan House Plan #29869 Front Elevation at Dusk

PLAN #4195-00062

Starting at

$3,295
Sq Ft 6,092
Beds 6
Baths 6
½ Baths 1
Cars 4
Stories 2
Width 76'
Depth 88'

House Plan House Plan #28806 Angled Front Elevation

PLAN #5458-00084

Starting at

$1,538
Sq Ft 5,687
Beds 6
Baths 6
½ Baths 1
Cars 3
Stories 2
Width 62' 4"
Depth 101'
House Plan House Plan #14471 Front Photo

PLAN #5631-00045

Starting at

$5,550
Sq Ft 7,805
Beds 5
Baths 5
½ Baths 3
Cars 4
Stories 1
Width 123' 6"
Depth 103' 5"
House Plan House Plan #13113 Front Elevation

PLAN #3323-00559

Starting at

$2,400
Sq Ft 8,566
Beds 5
Baths 5
½ Baths 3
Cars 4
Stories 3
Width 104'
Depth 97'
House Plan House Plan #13051 Front Photo

PLAN #3323-00497

Starting at

$2,400
Sq Ft 7,502
Beds 6
Baths 5
½ Baths 2
Cars 3
Stories 2
Width 74' 6"
Depth 92'
X
Shop Sign In
Favorites
Cart
Chat