931 Results

Sort By:  

931 RESULTS

SEARCH FILTERS

    Plan Type
    Square Feet
    Bedrooms
    Bathrooms
    Stories
    Garage (Vehicle Spaces)
    Architectural Styles

    Outdoor Living

    Bedroom Options
    Kitchen & Dining
    Laundry Location
    Additional Rooms

    Garage Type

    Garage Features
    Other Features
    Foundation Type

    Plan Width
    Plan Depth
    Framing Type
    Media Filters
SEARCHING...








House Plan House Plan #1955 Front Elevation

PLAN #039-00514

Starting at

$2,635
Sq Ft 5,707
Beds 5
Baths 5
½ Baths 0
Cars 3
Stories 2
Width 70'
Depth 55'








House Plan House Plan #1689 Rear Elevation

PLAN #039-00350

Starting at

$2,635
Sq Ft 5,320
Beds 4
Baths 3
½ Baths 1
Cars 3
Stories 1
Width 84' 6"
Depth 59' 8"





House Plan House Plan #1549 Front Elevation

PLAN #039-00255

Starting at

$2,745
Sq Ft 6,272
Beds 8
Baths 5
½ Baths 0
Cars 2
Stories 2
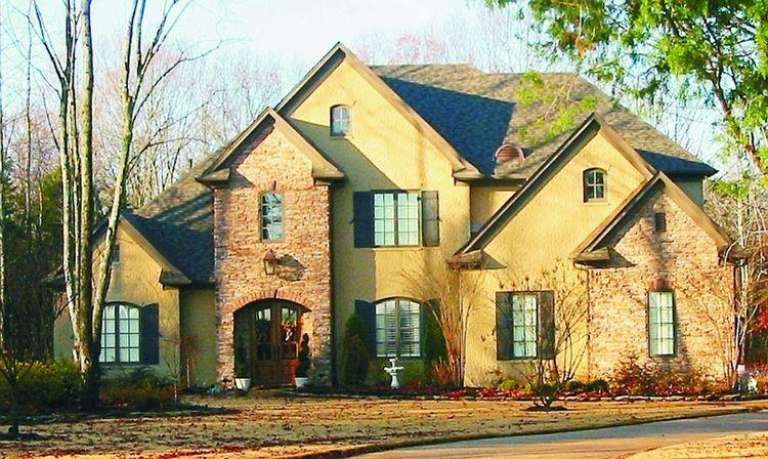
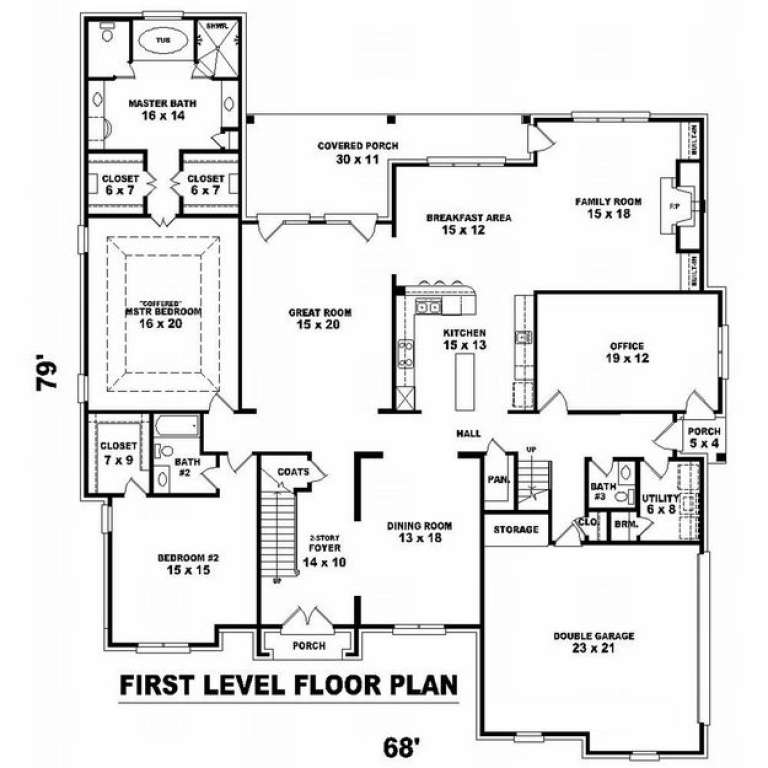
Width 68' 7"
Depth 71' 2"


House Plan House Plan #1502 Rear Elevation

PLAN #039-00216

Starting at

$2,745
Sq Ft 6,375
Beds 6
Baths 2
½ Baths 0
Cars 0
Stories 2
Width 70'
Depth 38'
House Plan House Plan #1400 Front Elevation

PLAN #035-00382

Starting at

$3,350
Sq Ft 5,808
Beds 3
Baths 2
½ Baths 2
Cars 6
Stories 2
Width 162'
Depth 105'
House Plan House Plan #26559 Front Elevation

PLAN #5445-00482

Starting at

$2,500
Sq Ft 5,487
Beds 3
Baths 4
½ Baths 0
Cars 4
Stories 2
Width 152'
Depth 69'
House Plan House Plan #17176 Front Elevation

PLAN #3323-00645

Starting at

$2,400
Sq Ft 7,010
Beds 4
Baths 4
½ Baths 3
Cars 3
Stories 2
Width 88' 2"
Depth 70' 10"


House Plan House Plan #16012

PLAN #1018-00167

Starting at

$2,500
Sq Ft 5,087
Beds 4
Baths 5
½ Baths 0
Cars 3
Stories 2
Width 102' 5"
Depth 132' 10"

House Plan House Plan #16008

PLAN #1018-00163

Starting at

$2,000
Sq Ft 5,079
Beds 4
Baths 4
½ Baths 2
Cars 3
Stories 2
Width 82' 6"
Depth 64' 8"

House Plan House Plan #12897 Front Elevation

PLAN #3323-00428

Starting at

$2,250
Sq Ft 5,113
Beds 2
Baths 3
½ Baths 1
Cars 3
Stories 2
Width 107' 1"
Depth 67' 7"
House Plan House Plan #12758 Front Elevation

PLAN #3323-00289

Starting at

$2,250
Sq Ft 5,138
Beds 4
Baths 3
½ Baths 1
Cars 2
Stories 2
Width 72' 10"
Depth 73' 3"

House Plan House Plan #10866 Front Photo

PLAN #053-02561

Starting at

$2,783
Sq Ft 6,096
Beds 5
Baths 4
½ Baths 0
Cars 3
Stories 2


Width 114'
Depth 80'

House Plan House Plan #10867 Front Photo

PLAN #053-02562

Starting at

$2,040
Sq Ft 5,066
Beds 3
Baths 3
½ Baths 1
Cars 3
Stories 1.5
Width 80'
Depth 98'
House Plan House Plan #10868 Front Photo

PLAN #053-02563

Starting at

$2,040
Sq Ft 5,323
Beds 3
Baths 3
½ Baths 1
Cars 3
Stories 1.5
Width 80'
Depth 98'
House Plan House Plan #10138 Front Photo

PLAN #053-02267

Starting at

$2,120
Sq Ft 5,625
Beds 7
Baths 4
½ Baths 0
Cars 3
Stories 2
Width 76'
Depth 99'
House Plan House Plan #10115 Front Photo

PLAN #053-02244

Starting at

$2,783
Sq Ft 6,331
Beds 6
Baths 4
½ Baths 0
Cars 4
Stories 2
Width 68'
Depth 127'
House Plan House Plan #10062 Front Elevation

PLAN #053-02191

Starting at

$2,040
Sq Ft 5,245
Beds 4
Baths 3
½ Baths 1
Cars 3
Stories 2
Width 86'
Depth 66'
House Plan House Plan #10054 Front Elevation

PLAN #053-02183

Starting at

$2,040
Sq Ft 5,342
Beds 5
Baths 4
½ Baths 0
Cars 3
Stories 2
Width 89'
Depth 110'
X
Shop Sign In
Favorites
Cart
Chat