937 Results

Sort By:  

937 RESULTS

SEARCH FILTERS

    Plan Type
    Square Feet
    Bedrooms
    Bathrooms
    Stories
    Garage (Vehicle Spaces)
    Architectural Styles

    Outdoor Living

    Bedroom Options
    Kitchen & Dining
    Laundry Location
    Additional Rooms

    Garage Type

    Garage Features
    Other Features
    Foundation Type

    Plan Width (FT)
    Plan Depth (FT)
    Plan Height (FT)
    Framing Type
    Media Filters
SEARCHING...
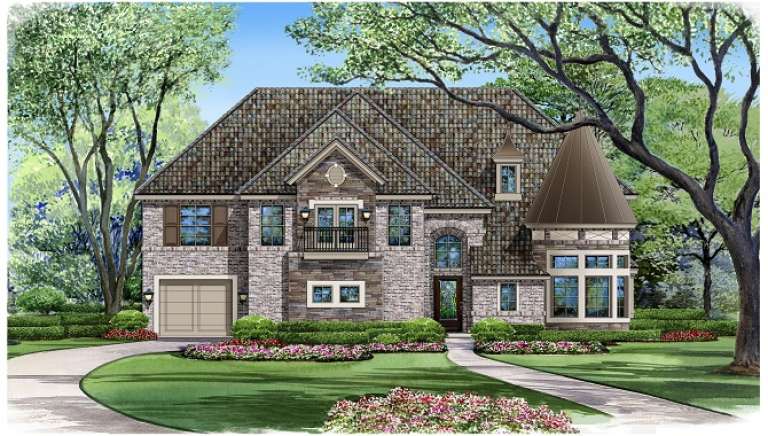
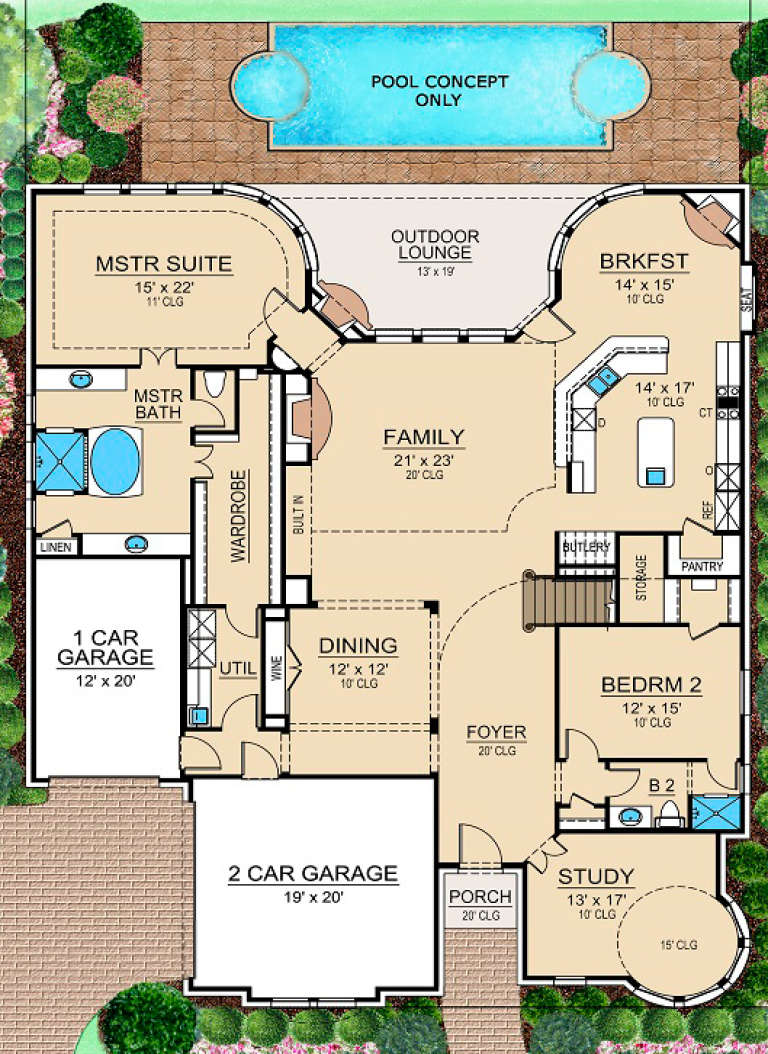








House Plan House Plan #16448 Front Elevation

PLAN #5445-00131

Starting at

$2,500
Sq Ft 5,193
Beds 5
Baths 5
½ Baths 0
Cars 3
Stories 2
Width 60'
Depth 75'
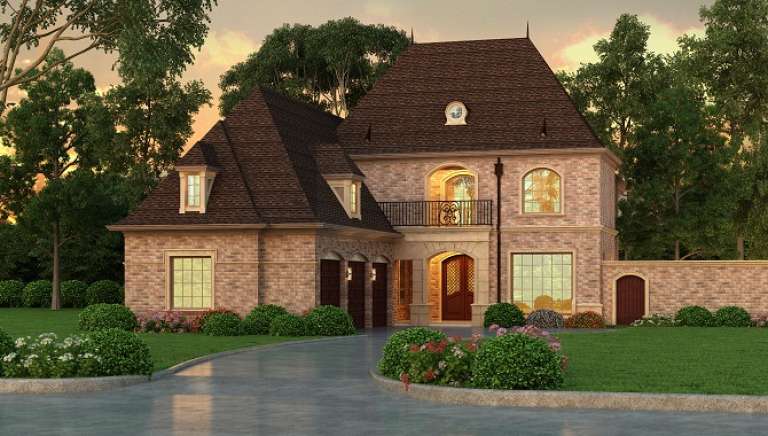
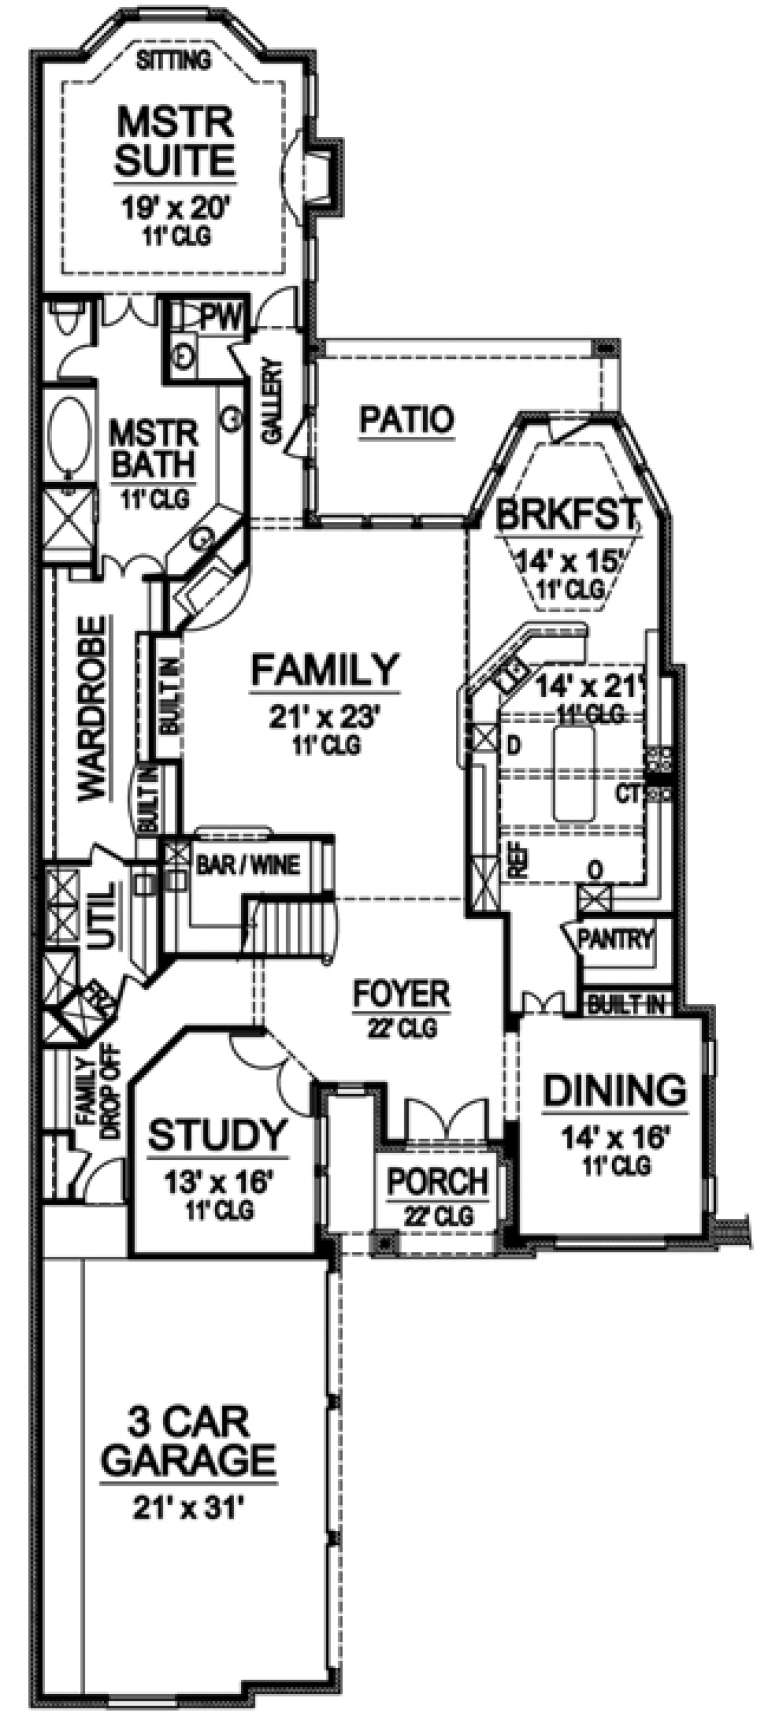




House Plan House Plan #16440 Front Elevation

PLAN #5445-00123

Starting at

$2,500
Sq Ft 5,067
Beds 3
Baths 3
½ Baths 2
Cars 3
Stories 2
Width 50'
Depth 125'



House Plan House Plan #16021

PLAN #1018-00176

Starting at

$5,000
Sq Ft 5,796
Beds 4
Baths 4
½ Baths 1
Cars 3
Stories 2
Width 101' 4"
Depth 114' 10"



House Plan House Plan #16016

PLAN #1018-00171

Starting at

$2,100
Sq Ft 5,362
Beds 4
Baths 5
½ Baths 0
Cars 2
Stories 2
Width 84' 8"
Depth 71'
House Plan House Plan #15014 Front Elevation

PLAN #035-00603

Starting at

$3,020
Sq Ft 5,471
Beds 4
Baths 4
½ Baths 1
Cars 2
Stories 2
Width 86' 1"
Depth 80' 6"
House Plan House Plan #14973 Front Elevation

PLAN #8504-00019

Starting at

$9,130
Sq Ft 5,533
Beds 4
Baths 4
½ Baths 1
Cars 2
Stories 1
Width 117'
Depth 60'
House Plan House Plan #13100 Front Elevation

PLAN #3323-00546

Starting at

$2,400
Sq Ft 6,817
Beds 4
Baths 4
½ Baths 1
Cars 3
Stories 2
Width 95' 6"
Depth 108'
House Plan House Plan #12863 Front Photo

PLAN #3323-00394

Starting at

$2,250
Sq Ft 5,351
Beds 4
Baths 4
½ Baths 1
Cars 2
Stories 2
Width 91' 6"
Depth 61' 8"
House Plan House Plan #12830 Front Photo

PLAN #3323-00361

Starting at

$2,250
Sq Ft 5,404
Beds 5
Baths 4
½ Baths 1
Cars 3
Stories 2
Width 99' 2"
Depth 64' 4"
House Plan House Plan #12764 Front Photo

PLAN #3323-00295

Starting at

$2,250
Sq Ft 5,532
Beds 4
Baths 3
½ Baths 1
Cars 2
Stories 2
Width 62' 8"
Depth 76' 4"
House Plan House Plan #12403 Front Elevation

PLAN #2559-00611

Starting at

$3,568
Sq Ft 7,007
Beds 5
Baths 4
½ Baths 1
Cars 4
Stories 2
Width 153'
Depth 95'
House Plan House Plan #12364 FRONT PHOTO DEFAULT 1

PLAN #2559-00572

Starting at

$3,177
Sq Ft 5,172
Beds 5
Baths 4
½ Baths 1
Cars 4
Stories 2
Width 112'
Depth 93'
House Plan House Plan #12352 Front Default

PLAN #2559-00560

Starting at

$3,324
Sq Ft 5,823
Beds 4
Baths 5
½ Baths 1
Cars 3
Stories 2
Width 104'
Depth 97'
House Plan House Plan #10866 Front Photo

PLAN #053-02561

Starting at

$2,783
Sq Ft 6,096
Beds 5
Baths 4
½ Baths 0
Cars 3
Stories 2
Width 114'
Depth 80'

House Plan House Plan #10138 Front Photo

PLAN #053-02267

Starting at

$2,120
Sq Ft 5,625
Beds 7
Baths 4
½ Baths 0
Cars 3
Stories 2
Width 76'
Depth 99'

House Plan House Plan #10124 Front Photo

PLAN #053-02253

Starting at

$2,783
Sq Ft 6,033
Beds 5
Baths 4
½ Baths 0
Cars 4
Stories 1.5
Width 100'
Depth 84'
House Plan House Plan #10086 Front Photo

PLAN #053-02215

Starting at

$2,040
Sq Ft 5,484
Beds 5
Baths 4
½ Baths 0
Cars 3
Stories 1.5

Width 69'
Depth 90'
House Plan House Plan #10069 Front Photo

PLAN #053-02198

Starting at

$2,040
Sq Ft 5,469
Beds 5
Baths 4
½ Baths 0
Cars 3
Stories 1.5

Width 72'
Depth 90'
X
Shop Sign In
Favorites
Cart
Chat