936 Results

Sort By:  

936 RESULTS

SEARCH FILTERS

    Plan Type
    Square Feet
    Bedrooms
    Bathrooms
    Stories
    Garage (Vehicle Spaces)
    Architectural Styles

    Outdoor Living

    Bedroom Options
    Kitchen & Dining
    Laundry Location
    Additional Rooms

    Garage Type

    Garage Features
    Other Features
    Foundation Type

    Plan Width (FT)
    Plan Depth (FT)
    Plan Height (FT)
    Framing Type
    Media Filters
SEARCHING...




House Plan House Plan #35871 Angled Front Elevation

PLAN #8768-00203

Starting at

$3,498
Sq Ft 5,942
Beds 4-6
Baths 4
½ Baths 2
Cars 3
Stories 1.5
Width 77'
Depth 74' 10"



House Plan House Plan #35799 Angled Front Elevation

PLAN #963-01292

Starting at

$2,699
Sq Ft 6,391
Beds 6
Baths 6
½ Baths 1
Cars 6
Stories 2
Width 138'
Depth 97' 8"

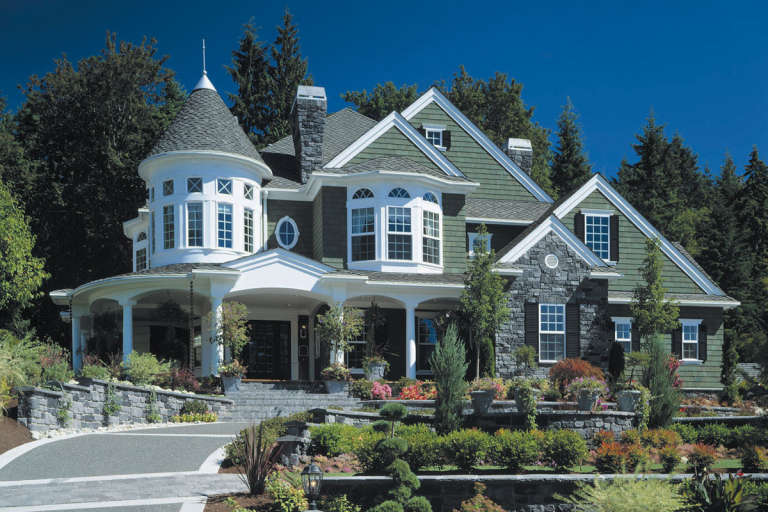
House Plan House Plan #35803 Angled Front Elevation

PLAN #940-01449

Starting at

$2,750
Sq Ft 5,766
Beds 5
Baths 5
½ Baths 1
Cars 2
Stories 3
Width 43' 9"
Depth 57'

House Plan House Plan #35740 Front Elevation

PLAN #8768-00186

Starting at

$3,498
Sq Ft 7,000
Beds 7
Baths 7
½ Baths 1
Cars 1-3
Stories 2
Width 90'
Depth 63'
House Plan House Plan #29259 Angled Front Elevation

PLAN #699-00375

Starting at

$3,600
Sq Ft 9,506
Beds 6
Baths 5
½ Baths 3
Cars 4
Stories 2
Width 150' 2"
Depth 75' 10"
House Plan House Plan #35183 Front Elevation

PLAN #5995-00052

Starting at

$3,195
Sq Ft 5,283
Beds 5
Baths 5
½ Baths 2
Cars 3
Stories 2
Width 115' 10"
Depth 104' 10"
House Plan House Plan #19187 Front Elevation

PLAN #5445-00325

Starting at

$3,400
Sq Ft 7,138
Beds 6
Baths 5
½ Baths 2
Cars 4
Stories 2
Width 136'
Depth 98'
House Plan House Plan #18476 Front Elevation

PLAN #5631-00072

Starting at

$4,500
Sq Ft 6,563
Beds 5
Baths 4
½ Baths 2
Cars 5
Stories 2
Width 146'
Depth 88' 3"
House Plan House Plan #24718 Front Elevation

PLAN #5445-00422

Starting at

$9,995
Sq Ft 15,658
Beds 6
Baths 7
½ Baths 3
Cars 5
Stories 2
Width 134'
Depth 139'


House Plan House Plan #34803 Front Elevation at Dusk

PLAN #4195-00083

Starting at

$3,295
Sq Ft 6,532
Beds 4
Baths 4
½ Baths 1
Cars 4
Stories 2
Width 138' 8"
Depth 73' 2"
House Plan House Plan #30350 Angled Front Elevation

PLAN #957-00119

Starting at

$1,650
Sq Ft 5,655
Beds 5-6
Baths 6
½ Baths 0
Cars 4
Stories 2
Width 81' 2"
Depth 78' 10"
House Plan House Plan #28780 Front Elevation

PLAN #5631-00211

Starting at

$4,200
Sq Ft 5,586
Beds 5-7
Baths 6
½ Baths 1
Cars 4
Stories 2
Width 87' 6"
Depth 83'
House Plan House Plan #17735 Front Elevation

PLAN #1018-00254

Starting at

$7,200
Sq Ft 8,364
Beds 6
Baths 5
½ Baths 2
Cars 8
Stories 3
Width 89' 2"
Depth 183' 6"
House Plan House Plan #5898 FRONT PHOTO DEFAULT

PLAN #341-00025

Starting at

$3,400
Sq Ft 5,250
Beds 4
Baths 4
½ Baths 1
Cars 4
Stories 2
Width 71'
Depth 91' 6"
House Plan House Plan #34871 Front Elevation at Dusk

PLAN #7983-00176

Starting at

$2,535
Sq Ft 5,001
Beds 5
Baths 5
½ Baths 1
Cars 4
Stories 2
Width 92' 5"
Depth 83' 10"
House Plan House Plan #15242 Front Elevation

PLAN #7922-00195

Starting at

$4,294
Sq Ft 10,735
Beds 6
Baths 7
½ Baths 2
Cars 3
Stories 2
Width 97' 2"
Depth 81' 2"
House Plan House Plan #30106 Front Elevation

PLAN #5032-00259

Starting at

$1,450
Sq Ft 5,492
Beds 4
Baths 4
½ Baths 1
Cars 2
Stories 2
Width 98'
Depth 86'
House Plan House Plan #35278 Front Elevation

PLAN #8768-00178

Starting at

$4,066
Sq Ft 5,057
Beds 6-8
Baths 6
½ Baths 1
Cars 2
Stories 2
Width 83'
Depth 68'
X
Shop Sign In
Favorites
Cart
Chat