2,733 Results

Sort By:  

2,733 RESULTS

SEARCH FILTERS

    Plan Type
    Square Feet
    Bedrooms
    Bathrooms
    Stories
    Garage (Vehicle Spaces)
    Architectural Styles

    Outdoor Living

    Bedroom Options
    Kitchen & Dining
    Laundry Location
    Additional Rooms

    Garage Type

    Garage Features
    Other Features
    Foundation Type

    Plan Width
    Plan Depth
    Framing Type
    Media Filters
SEARCHING...









House Plan House Plan #14394 Front Photo

PLAN #5631-00023

Starting at

$2,200
Sq Ft 3,339
Beds 4
Baths 3
½ Baths 1
Cars 3
Stories 2
Width 74'
Depth 64' 6"







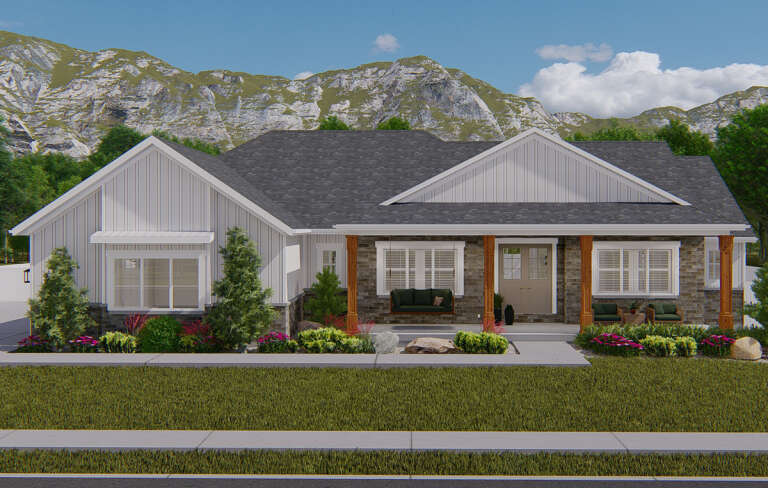
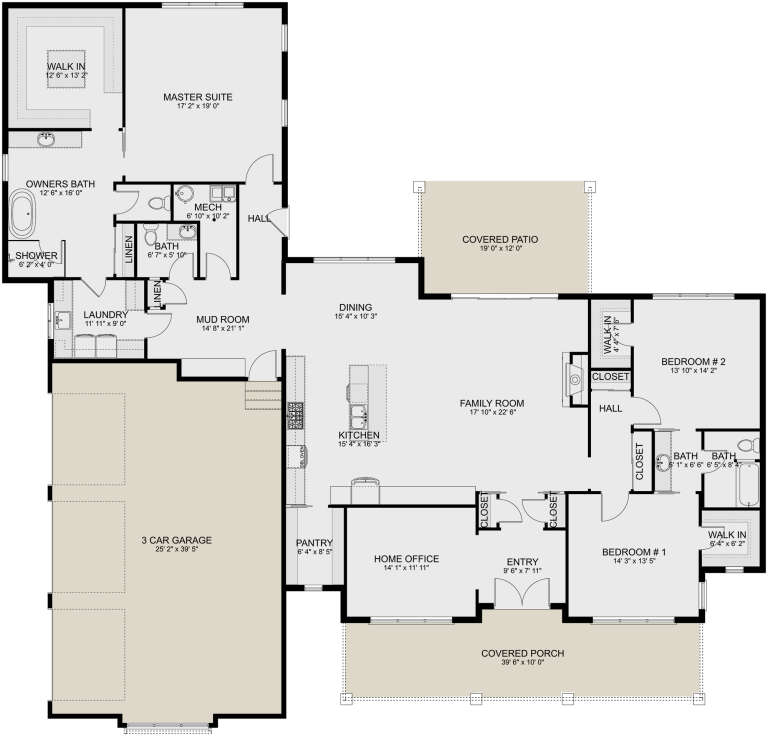
House Plan House Plan #29314 Front Elevation

PLAN #5445-00508

Starting at

$1,200
Sq Ft 3,011
Beds 4
Baths 3
½ Baths 0
Cars 3
Stories 1.5
Width 87'
Depth 64'


House Plan House Plan #28157 Front Elevation

PLAN #2865-00343

Starting at

$1,925
Sq Ft 3,215
Beds 5
Baths 4
½ Baths 1
Cars 3
Stories 2
Width 75' 8"
Depth 53' 5"


House Plan House Plan #28054 Angled Front Elevation

PLAN #5032-00186

Starting at

$1,450
Sq Ft 3,004
Beds 3
Baths 2
½ Baths 2
Cars 3
Stories 2
Width 85'
Depth 55'
House Plan House Plan #27136 Front Elevation

PLAN #028-00167

Starting at

$2,872
Sq Ft 3,375
Beds 4
Baths 3
½ Baths 1
Cars 2
Stories 2
Width 64' 4"
Depth 65' 10"
House Plan House Plan #26572 Front Elevation

PLAN #2865-00012

Starting at

$2,425
Sq Ft 3,045
Beds 4
Baths 4
½ Baths 0
Cars 2
Stories 1
Width 83' 8"
Depth 90' 2"
House Plan House Plan #23896 Front Elevation

PLAN #699-00255

Starting at

$2,395
Sq Ft 3,128
Beds 4
Baths 3
½ Baths 1
Cars 3
Stories 1
Width 100' 11"
Depth 84'
House Plan House Plan #23444 Front Elevation

PLAN #963-00333

Starting at

$1,899
Sq Ft 3,067
Beds 4
Baths 3
½ Baths 0
Cars 3
Stories 1.5
Width 65'
Depth 66'
House Plan House Plan #20604 Front Elevation

PLAN #6849-00063

Starting at

$2,095
Sq Ft 3,392
Beds 4
Baths 3
½ Baths 1
Cars 3
Stories 2
Width 71'
Depth 81' 4"
House Plan House Plan #20382 Angled Front Elevation

PLAN #5829-00019

Starting at

$1,995
Sq Ft 3,312
Beds 3
Baths 3
½ Baths 1
Cars 3
Stories 1
Width 104' 10"
Depth 87' 5"
House Plan House Plan #19915 Front Elevation

PLAN #699-00102

Starting at

$2,195
Sq Ft 3,212
Beds 5
Baths 3
½ Baths 0
Cars 2
Stories 1
Width 84' 10"
Depth 61'
House Plan House Plan #18797 Front Elevation

PLAN #526-00006

Starting at

$1,850
Sq Ft 3,130
Beds 5
Baths 4
½ Baths 0
Cars 0
Stories 2
Width 62'
Depth 32' 5"
House Plan House Plan #18653 Front Photo

PLAN #286-00066

Starting at

$1,395
Sq Ft 3,041
Beds 4
Baths 3
½ Baths 1
Cars 3
Stories 1
Width 78' 7"
Depth 82' 7"
House Plan House Plan #17092 Angled Front Elevation

PLAN #8318-00010

Starting at

$2,050
Sq Ft 3,307
Beds 3
Baths 4
½ Baths 1
Cars 0
Stories 2.5
Width 41' 8"
Depth 61' 8"
House Plan House Plan #14855 Front Elevation

PLAN #7922-00048

Starting at

$920
Sq Ft 3,182
Beds 3-4
Baths 3
½ Baths 0
Cars 2
Stories 2
Width 61'
Depth 46'
House Plan House Plan #33792 Angled Front Elevation

PLAN #402-01847

Starting at

$1,405
Sq Ft 3,029
Beds 4
Baths 3
½ Baths 1
Cars 2-3
Stories 2
Width 44'
Depth 69'
House Plan House Plan #32472 Angled Front Elevation

PLAN #8292-00006

Starting at

$2,475
Sq Ft 3,061
Beds 4
Baths 3
½ Baths 0
Cars 3
Stories 1
Width 77' 9"
Depth 77' 1"
House Plan House Plan #31115 Front Elevation

PLAN #6316-00010

Starting at

$1,945
Sq Ft 3,450
Beds 4
Baths 3
½ Baths 1
Cars 2
Stories 1
Width 39'
Depth 68' 7"
X
Shop Sign In
Favorites
Cart
Chat