2,733 Results

Sort By:  

2,733 RESULTS

SEARCH FILTERS

    Plan Type
    Square Feet
    Bedrooms
    Bathrooms
    Stories
    Garage (Vehicle Spaces)
    Architectural Styles

    Outdoor Living

    Bedroom Options
    Kitchen & Dining
    Laundry Location
    Additional Rooms

    Garage Type

    Garage Features
    Other Features
    Foundation Type

    Plan Width
    Plan Depth
    Framing Type
    Media Filters
SEARCHING...








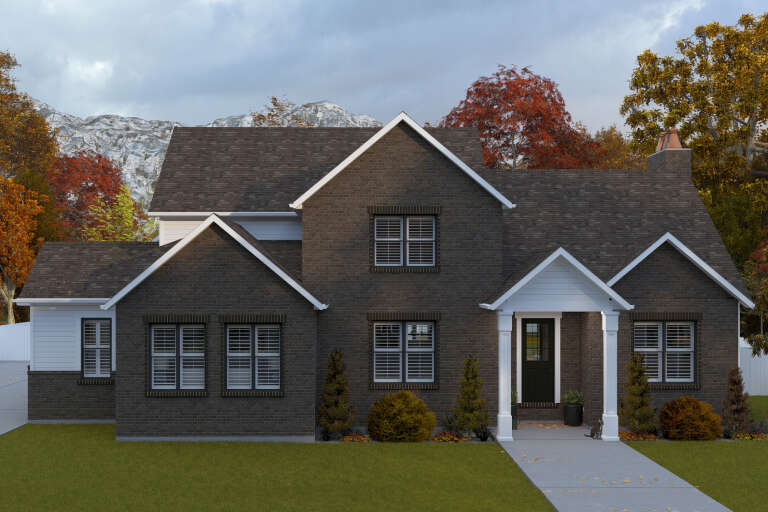
House Plan House Plan #16908 Front Photo

PLAN #286-00063

Starting at

$1,595
Sq Ft 3,290
Beds 4
Baths 4
½ Baths 0
Cars 3
Stories 2
Width 79'
Depth 53' 8"





House Plan House Plan #34897 Angled Front Elevation

PLAN #8816-00011

Starting at

$1,470
Sq Ft 3,303
Beds 3
Baths 2
½ Baths 1
Cars 2
Stories 1.5
Width 104'
Depth 48' 7"
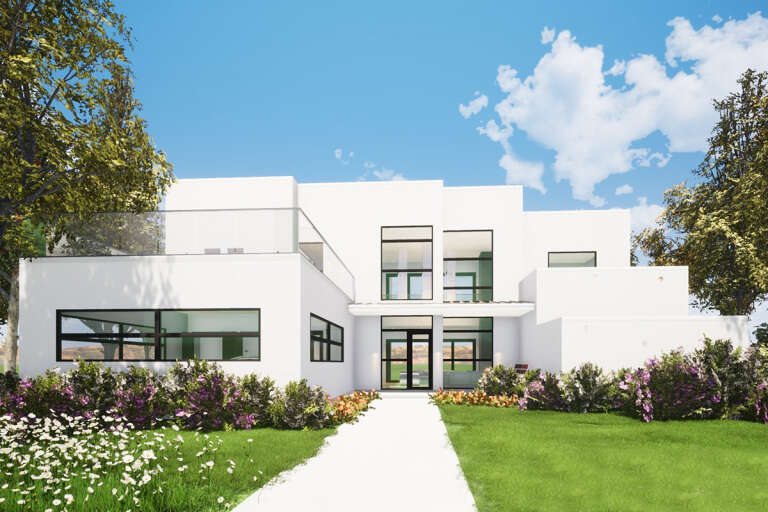


House Plan House Plan #32652 Front Elevation

PLAN #2464-00158

Starting at

$2,150
Sq Ft 3,168
Beds 3-4
Baths 3
½ Baths 1
Cars 2
Stories 2
Width 52'
Depth 55' 7"
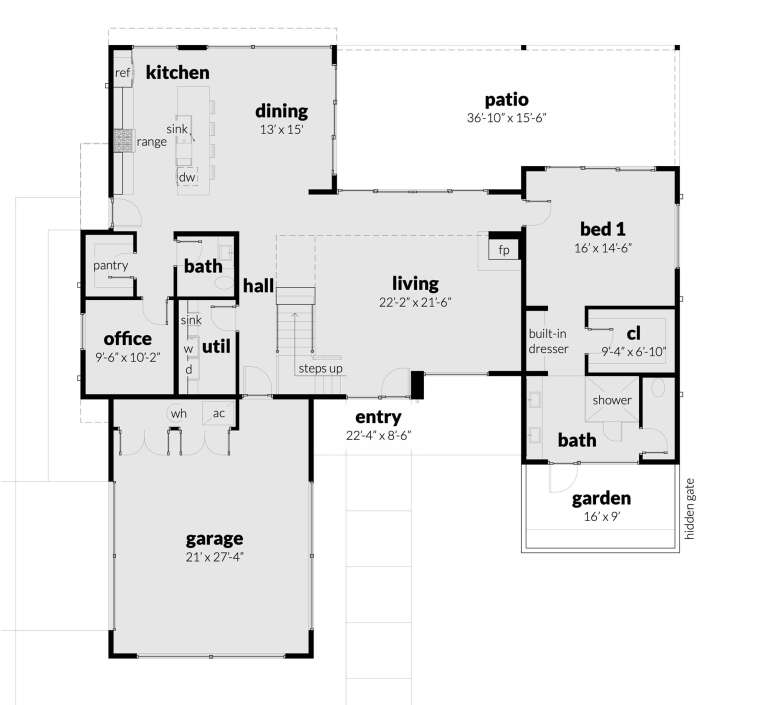




House Plan House Plan #28000 Front Elevation

PLAN #6422-00003

Starting at

$2,100
Sq Ft 3,411
Beds 4
Baths 3
½ Baths 1
Cars 3
Stories 1
Width 82' 1"
Depth 78' 10"


House Plan House Plan #25547 Front Elevation

PLAN #098-00340

Starting at

$2,050
Sq Ft 3,249
Beds 4
Baths 3
½ Baths 1
Cars 2
Stories 2
Width 49'
Depth 68' 6"
House Plan House Plan #24772 Front Elevation

PLAN #5631-00130

Starting at

$1,950
Sq Ft 3,082
Beds 2-3
Baths 2
½ Baths 1
Cars 3
Stories 1
Width 89'
Depth 77' 9"
House Plan House Plan #20609 Front Elevation

PLAN #6849-00068

Starting at

$2,095
Sq Ft 3,176
Beds 4
Baths 3
½ Baths 1
Cars 3
Stories 2
Width 52' 10"
Depth 73' 7"
House Plan House Plan #14912 Front Elevation

PLAN #7922-00105

Starting at

$920
Sq Ft 3,246
Beds 4
Baths 4
½ Baths 1
Cars 4
Stories 2
Width 59'
Depth 51' 2"
House Plan House Plan #35194 Front Elevation at Dusk

PLAN #5984-00052

Starting at

$1,430
Sq Ft 3,183
Beds 3
Baths 3
½ Baths 1
Cars 2
Stories 2
Width 41' 1"
Depth 65' 9"
House Plan House Plan #34765 Front Elevation

PLAN #2802-00469

Starting at

$1,450
Sq Ft 3,109
Beds 4-6
Baths 3
½ Baths 1
Cars 2
Stories 2
Width 36' 4"
Depth 62' 4"
House Plan House Plan #31828 Front Elevation

PLAN #6261-00067

Starting at

$1,395
Sq Ft 3,465
Beds 4-5
Baths 4
½ Baths 1
Cars 2
Stories 2
Width 46'
Depth 54'
House Plan House Plan #30975 Angled Front Elevation

PLAN #2559-01029

Starting at

$2,167
Sq Ft 3,420
Beds 4
Baths 4
½ Baths 1
Cars 3
Stories 1
Width 98'
Depth 90'
House Plan House Plan #28171 Front Elevation

PLAN #2865-00355

Starting at

$2,925
Sq Ft 3,200
Beds 4
Baths 4
½ Baths 0
Cars 2
Stories 1
Width 95' 7"
Depth 71' 1"
House Plan House Plan #24687 Front Elevation

PLAN #699-00277

Starting at

$1,245
Sq Ft 3,154
Beds 5
Baths 3
½ Baths 1
Cars 2
Stories 1.5
Width 80' 10"
Depth 59'
House Plan House Plan #20982 Front Elevation

PLAN #8594-00175

Starting at

$2,725
Sq Ft 3,312
Beds 5
Baths 4
½ Baths 1
Cars 3
Stories 2
Width 60'
Depth 56'
House Plan House Plan #19566 Front Elevation

PLAN #028-00137

Starting at

$2,910
Sq Ft 3,429
Beds 5
Baths 4
½ Baths 1
Cars 2
Stories 2
Width 47' 4"
Depth 82'
House Plan House Plan #18708 Front Elevation

PLAN #699-00071

Starting at

$1,494
Sq Ft 3,094
Beds 4
Baths 3
½ Baths 1
Cars 2
Stories 2
Width 86'
Depth 60'
House Plan House Plan #16833 Front Photo

PLAN #286-00055

Starting at

$1,395
Sq Ft 3,187
Beds 5
Baths 4
½ Baths 1
Cars 2
Stories 2
Width 68'
Depth 67' 8"
X
Shop Sign In
Favorites
Cart
Chat