2,733 Results

Sort By:  

2,733 RESULTS

SEARCH FILTERS

    Plan Type
    Square Feet
    Bedrooms
    Bathrooms
    Stories
    Garage (Vehicle Spaces)
    Architectural Styles

    Outdoor Living

    Bedroom Options
    Kitchen & Dining
    Laundry Location
    Additional Rooms

    Garage Type

    Garage Features
    Other Features
    Foundation Type

    Plan Width
    Plan Depth
    Framing Type
    Media Filters
SEARCHING...









House Plan House Plan #14922 Front Elevation

PLAN #7922-00115

Starting at

$920
Sq Ft 3,144
Beds 4
Baths 4
½ Baths 1
Cars 3
Stories 2
Width 61' 8"
Depth 102'






House Plan House Plan #14771 Front Elevation

PLAN #028-00079

Starting at

$2,411
Sq Ft 3,469
Beds 4
Baths 3
½ Baths 1
Cars 2
Stories 2
Width 52'
Depth 69'


House Plan House Plan #32735 Angled Front Elevation

PLAN #940-01275

Starting at

$2,050
Sq Ft 3,027
Beds 4-5
Baths 5
½ Baths 0
Cars 3
Stories 3
Width 48' 7"
Depth 34'



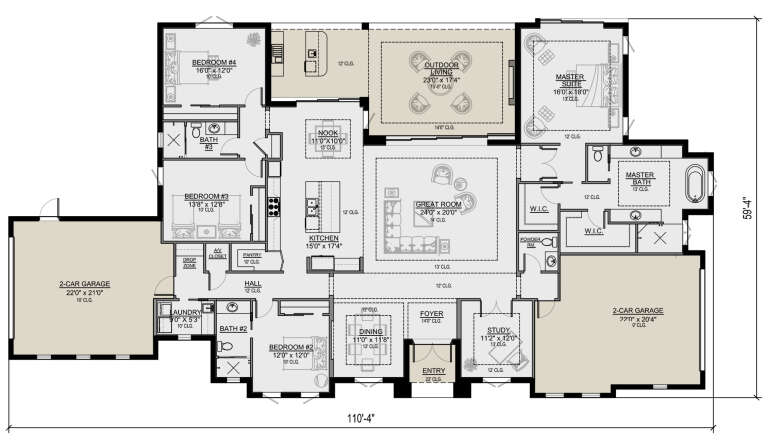
House Plan House Plan #30558 Angled Front Elevation

PLAN #207-00143

Starting at

$2,705
Sq Ft 3,005
Beds 4
Baths 4
½ Baths 0
Cars 3
Stories 1
Width 61' 4"
Depth 103' 8"


House Plan House Plan #22541 Front Elevation

PLAN #034-01209

Starting at

$2,200
Sq Ft 3,136
Beds 4
Baths 3
½ Baths 1
Cars 3
Stories 2
Width 60'
Depth 76'
House Plan House Plan #21078 Front Elevation

PLAN #699-00149

Starting at

$1,195
Sq Ft 3,338
Beds 5
Baths 4
½ Baths 0
Cars 3
Stories 2
Width 59' 1"
Depth 64' 8"
House Plan House Plan #12782 Front Photo

PLAN #3323-00313

Starting at

$1,550
Sq Ft 3,338
Beds 4
Baths 3
½ Baths 1
Cars 2
Stories 2
Width 70' 4"
Depth 69'
House Plan House Plan #34194 Front Elevation

PLAN #035-01189

Starting at

$1,850
Sq Ft 3,195
Beds 4
Baths 3
½ Baths 2
Cars 3
Stories 1
Width 102' 6"
Depth 72'
House Plan House Plan #20652 Front Elevation

PLAN #8594-00016

Starting at

$3,145
Sq Ft 3,316
Beds 4
Baths 4
½ Baths 1
Cars 3
Stories 2
Width 68'
Depth 78'
House Plan House Plan #16148 Front Elevation

PLAN #7806-00015

Starting at

$1,785
Sq Ft 3,453
Beds 4
Baths 3
½ Baths 1
Cars 2
Stories 2
Width 60'
Depth 91' 5"
House Plan House Plan #31019 Angled Front Elevation

PLAN #940-01031

Starting at

$2,450
Sq Ft 3,042
Beds 3
Baths 2
½ Baths 1
Cars 0
Stories 2
Width 72' 2"
Depth 49'
House Plan House Plan #28380 Front Elevation

PLAN #699-00352

Starting at

$2,795
Sq Ft 3,224
Beds 4
Baths 2
½ Baths 1
Cars 2
Stories 1
Width 92' 6"
Depth 85' 6"
House Plan House Plan #27232 Front Elevation

PLAN #5631-00179

Starting at

$2,200
Sq Ft 3,391
Beds 3
Baths 3
½ Baths 1
Cars 3
Stories 1
Width 123' 6"
Depth 87' 8"
House Plan House Plan #26550 Front Elevation
EXCLUSIVE

PLAN #8768-00065

Starting at

$2,014
Sq Ft 3,286
Beds 3-6
Baths 2
½ Baths 1
Cars 3
Stories 1.5
Width 87' 6"
Depth 68' 10"
House Plan House Plan #25814 Front Elevation

PLAN #963-00578

Starting at

$1,899
Sq Ft 3,370
Beds 4
Baths 3
½ Baths 1
Cars 3
Stories 2
Width 72'
Depth 69'
House Plan House Plan #23318 Front Elevation

PLAN #6082-00173

Starting at

$2,295
Sq Ft 3,446
Beds 4-5
Baths 4
½ Baths 1
Cars 3
Stories 2
Width 102' 4"
Depth 57' 9"
House Plan House Plan #23262 Front Elevation

PLAN #6082-00169

Starting at

$2,295
Sq Ft 3,277
Beds 4-5
Baths 4
½ Baths 1
Cars 3
Stories 2
Width 102' 4"
Depth 58'
House Plan House Plan #13196 Angled Front Elevation

PLAN #110-00874

Starting at

$1,350
Sq Ft 3,052
Beds 4
Baths 3
½ Baths 0
Cars 3
Stories 1
Width 72' 2"
Depth 82' 3"
X
Shop Sign In
Favorites
Cart
Chat