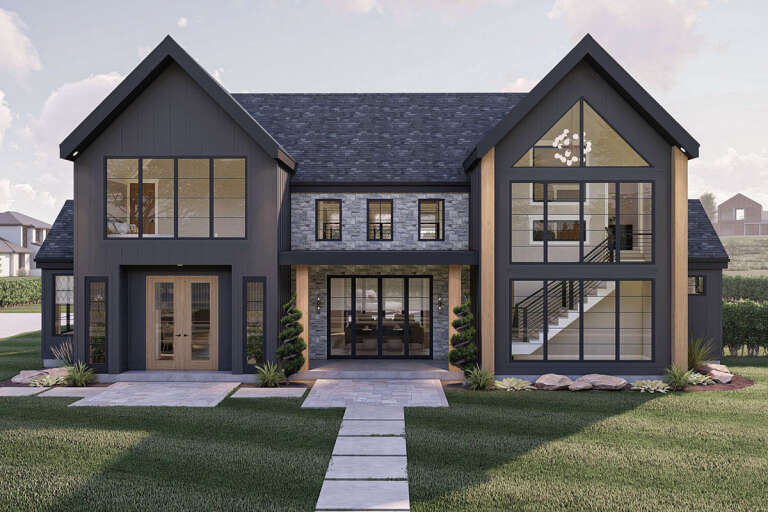
2,771 Results

Sort By:  

2,771 RESULTS

SEARCH FILTERS

    Plan Type
    Square Feet
    Bedrooms
    Bathrooms
    Stories
    Garage (Vehicle Spaces)
    Architectural Styles

    Outdoor Living

    Bedroom Options
    Kitchen & Dining
    Laundry Location
    Additional Rooms

    Garage Type

    Garage Features
    Other Features
    Foundation Type

    Plan Width (FT)
    Plan Depth (FT)
    Plan Height (FT)
    Framing Type
    Media Filters
SEARCHING...


House Plan House Plan #24755 Front Elevation

PLAN #286-00110

Starting at

$1,395
Sq Ft 3,088
Beds 4
Baths 3
½ Baths 1
Cars 4
Stories 1.5
Width 95'
Depth 80' 8"


House Plan House Plan #32957 Angled Front Elevation

PLAN #963-01142

Starting at

$1,899
Sq Ft 3,344
Beds 5-7
Baths 4
½ Baths 1
Cars 3
Stories 2
Width 63' 8"
Depth 56' 4"
House Plan House Plan #24685 Front Elevation

PLAN #9401-00111

Starting at

$1,795
Sq Ft 3,077
Beds 4
Baths 3
½ Baths 1
Cars 2-3
Stories 1
Width 85' 6"
Depth 62' 9"
House Plan House Plan #34062 Front Elevation

PLAN #2802-00433

Starting at

$1,250
Sq Ft 3,150
Beds 4-5
Baths 3
½ Baths 0
Cars 3
Stories 2
Width 94' 10"
Depth 64' 10"
House Plan House Plan #26165 Front Elevation

PLAN #963-00615

Starting at

$1,899
Sq Ft 3,124
Beds 5
Baths 3
½ Baths 1
Cars 2
Stories 2
Width 85'
Depth 53'
Grey Contemporary Front Elevation, stone and stucco siding, metal roof accent, wooden door, lush landscaping, paved path. House Plan # 963-01315 Digital Rendering by America's Best House Plans, Inc.

PLAN #963-01315

Starting at

$1,899
Sq Ft 3,372
Beds 4-5
Baths 3
½ Baths 1
Cars 2
Stories 2
Width 49'
Depth 62'

House Plan House Plan #14856 Angled Front Elevation

PLAN #7922-00049

Starting at

$920
Sq Ft 3,470
Beds 4
Baths 3
½ Baths 2
Cars 3
Stories 2
Width 78'
Depth 75'
House Plan House Plan #29115 Front Elevation

PLAN #699-00370

Starting at

$1,675
Sq Ft 3,448
Beds 4
Baths 3
½ Baths 1
Cars 3
Stories 1.5
Width 81' 9"
Depth 68' 6"
House Plan House Plan #20664 Angled Front Elevation

PLAN #8318-00106

Starting at

$1,850
Sq Ft 3,416
Beds 4
Baths 4
½ Baths 0
Cars 4
Stories 1
Width 103' 4"
Depth 61' 6"
House Plan House Plan #31413 Front Elevation
EXCLUSIVE

PLAN #2473-00003

Starting at

$1,395
Sq Ft 3,210
Beds 5
Baths 4
½ Baths 0
Cars 2
Stories 1
Width 110' 3"
Depth 65' 3"
House Plan House Plan #28652 Front Elevation

PLAN #963-00741

Starting at

$1,899
Sq Ft 3,303
Beds 4
Baths 3
½ Baths 1
Cars 2
Stories 2
Width 67' 4"
Depth 72' 8"
House Plan House Plan #34464 Front Elevation at Dusk

PLAN #963-01207

Starting at

$1,899
Sq Ft 3,242
Beds 3
Baths 2
½ Baths 1
Cars 3
Stories 1
Width 87'
Depth 71' 4"
House Plan House Plan #34250 Front Elevation - Fall

PLAN #7568-00041

Starting at

$1,995
Sq Ft 3,475
Beds 4
Baths 3
½ Baths 1
Cars 0
Stories 2
Width 75' 8"
Depth 53' 8"
Tan Craftsman, Front Elevation with stone and board-and-batten siding, brick walkway, lush landscaping, mountain view. House Plan # 8292-00049 Digital Rendering by America's Best House Plans, Inc.

PLAN #8292-00049

Starting at

$2,475
Sq Ft 3,165
Beds 4
Baths 4
½ Baths 1
Cars 3
Stories 1
Width 123'
Depth 76'
Tan Craftsman, Front Elevation with stone and board-and-batten siding, metal roof accents, lush landscaping, brick drive. House Plan # 8292-00048 Digital Rendering by America's Best House Plans, Inc.

PLAN #8292-00048

Starting at

$2,475
Sq Ft 3,218
Beds 4
Baths 4
½ Baths 1
Cars 3
Stories 1
Width 123'
Depth 76'
White Craftsman, Front Elevation, board-and-batten siding, stone base, wooden doors, dark roof, and landscaped driveway. House Plan # 8292-00047 Digital Rendering by America's Best House Plans, Inc.

PLAN #8292-00047

Starting at

$2,475
Sq Ft 3,387
Beds 3-4
Baths 4
½ Baths 1
Cars 3
Stories 1.5
Width 106'
Depth 62'
House Plan House Plan #22401 Front Elevation

PLAN #041-00193

Starting at

$1,645
Sq Ft 3,366
Beds 4
Baths 3
½ Baths 1
Cars 3
Stories 1
Width 98'
Depth 75' 10"
House Plan House Plan #33828 Angled Front Elevation

PLAN #7922-00258

Starting at

$920
Sq Ft 3,117
Beds 4
Baths 3
½ Baths 2
Cars 2
Stories 2
Width 64' 7"
Depth 65' 10"
X
Shop Sign In
Favorites
Cart
Chat